
16 Pilgrim Lane, Weston, CT 06883
Local realty services provided by:CENTURY 21 Alliance Realty Group
16 Pilgrim Lane,Weston, CT 06883
$1,749,000
- 5 Beds
- 4 Baths
- 4,316 sq. ft.
- Single family
- Pending
Listed by: laura taras lander(203) 803-9788
Office: higgins group bedford square(203) 226-0300
MLS#:24176893
Source:CT
Price summary
- Price:$1,749,000
- Price per sq. ft.:$405.24
About this home
Set on more than 2 level acres in coveted lower Weston, this beautifully appointed open-concept colonial home offers 5 bedrooms and 4 bathrooms with exceptional space for comfortable everyday living and easy entertaining. A circular driveway welcomes you to a home filled with character and natural light, highlighted by a dramatic wall of windows in the kitchen, two fireplaces, custom built-ins, charming bay windows, and a spacious primary suite with an attached flexible room ideal for a private office, fitness space, or dressing room. The walk-out lower level adds even more versatility with a generous recreation room, exercise/office room and a full bath. Designed for seamless indoor-outdoor living, the expansive screened-in porch opens to a full outdoor kitchen, pizza oven, heated pool, terrace, and an enclosed garden area. With wonderful spaces to gather throughout and beautifully usable grounds, this is a special opportunity in one of Weston's most desirable locations. Minutes to the town of Westport, the Merritt Parkway, Weston Center and schools. HIGHEST AND BEST deadline is Thursday, 5/28/26 @ 10 am...
Contact an agent
Home facts
- Year built:1968
- Listing ID #:24176893
- Added:65 day(s) ago
- Updated:July 27, 2026 at 07:36 AM
Rooms and interior
- Bedrooms:5
- Total bathrooms:4
- Full bathrooms:4
- Rooms Total:10
- Kitchen Description:Dishwasher, Freezer, Gas Range, Microwave, Range Hood, Refrigerator, Wine Chiller
- Basement Description:Full Basement, Heated, Partially Finished, Storage, Sump Pump, Walk-out
- Living area:4,316 sq. ft.
Heating and cooling
- Cooling:Central Air, Zoned
- Heating:Baseboard, Hot Water
- Central air:Yes
Structure and exterior
- Roof:Asphalt Shingle
- Year built:1968
- Building area:4,316 sq. ft.
- Lot area:2.09 Acres
- Lot Features:Level Lot, On Cul-De-Sac, Professionally Landscaped
- Architectural Style:Colonial
- Construction Materials:Clapboard, Shingle, Wood
- Exterior Features:Deck, French Doors, Garden Area, Grill, Gutters, Lighting, Patio, Porch, Porch-Screened, Terrace
Schools
- High school:Weston
- Middle school:Weston
- Elementary school:Hurlbutt
Utilities
- Water:Private Well
- Sewer:Septic
Finances and disclosures
- Price:$1,749,000
- Price per sq. ft.:$405.24
- Tax amount:$19,516 (July 2025-June 2026)
Features and amenities
- Appliances:Dishwasher, Dryer, Freezer, Gas Range, Microwave, Range Hood, Refrigerator, Washer, Wine Chiller
- Amenities:Auto Garage Door Opener, Basketball Court, Library, Open Floor Plan, Park, Public Pool, Security System, Shopping/Mall, Tennis Courts
- Pool features:In Ground Pool
Parking
- Parking description:Attached Garage
- Garage:Yes
- Garage spaces:2
New listings near 16 Pilgrim Lane
- New
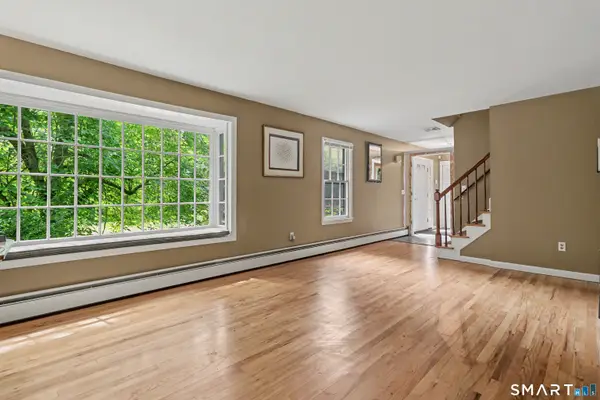 $1,000,000Active4 beds 3 baths3,532 sq. ft.
103 Steep Hill Road, Weston, CT 06883
MLS# 24188955Listed by: RE/MAX Heritage - New
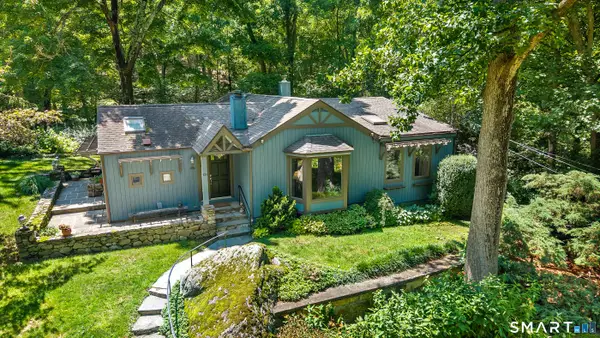 $1,065,258Active2 beds 2 baths1,863 sq. ft.
131 Georgetown Road, Weston, CT 06883
MLS# 24191063Listed by: Coldwell Banker Realty 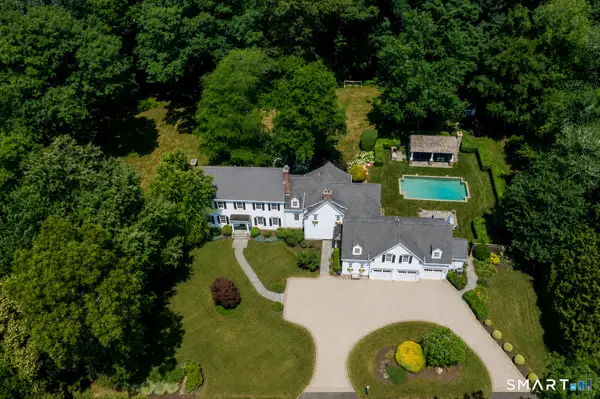 $2,545,000Pending5 beds 7 baths6,782 sq. ft.
2 High Noon Road, Weston, CT 06883
MLS# 24191757Listed by: Camelot Real Estate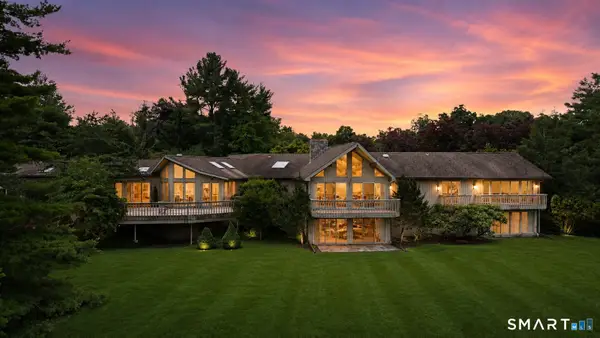 $1,369,900Active5 beds 4 baths5,398 sq. ft.
4 Aspetuck Hill Lane, Weston, CT 06883
MLS# 24191446Listed by: Camelot Real Estate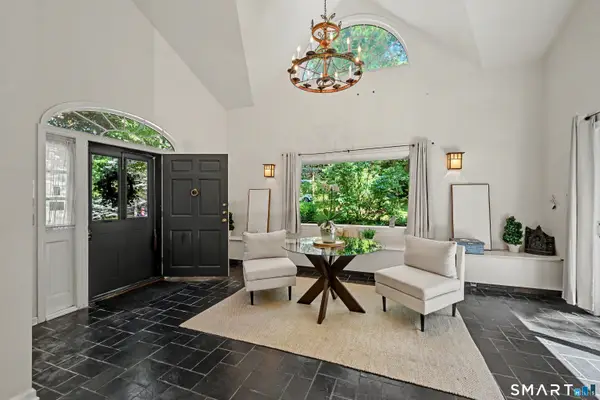 $1,089,000Active4 beds 4 baths3,297 sq. ft.
49 Blue Spruce Circle, Weston, CT 06883
MLS# 24115297Listed by: William Pitt Sotheby's Int'l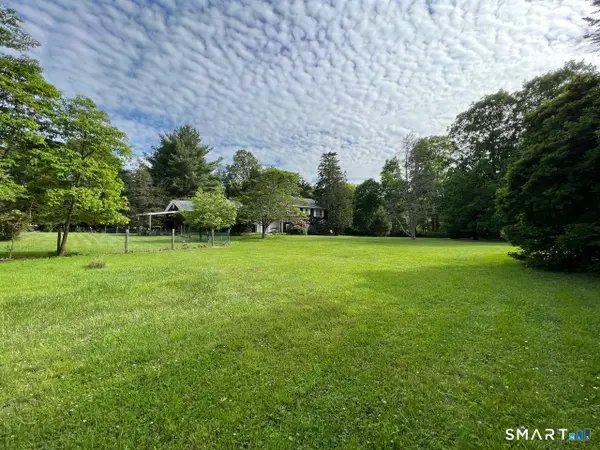 $899,000Pending5 beds 4 baths2,444 sq. ft.
18 Briar Oak Drive, Weston, CT 06883
MLS# 24186968Listed by: Coldwell Banker Realty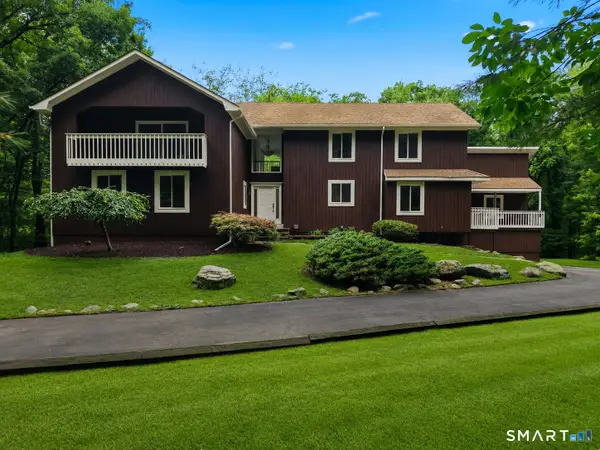 $1,299,000Active5 beds 3 baths5,671 sq. ft.
21 Deepwood Road, Weston, CT 06883
MLS# 24190123Listed by: Real Broker CT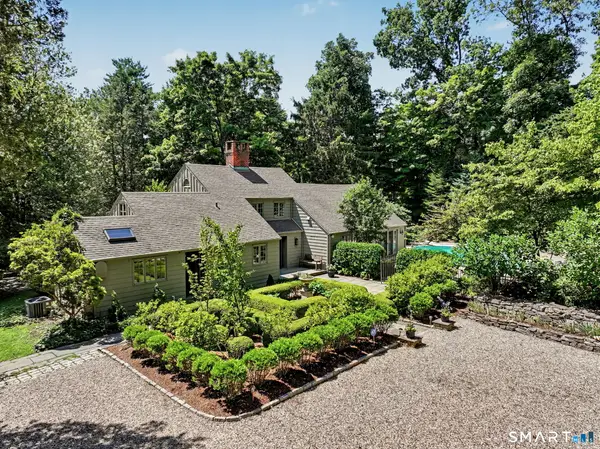 $1,299,000Pending3 beds 4 baths3,682 sq. ft.
4 Hidden Hill Road, Weston, CT 06883
MLS# 24189015Listed by: Compass Connecticut, LLC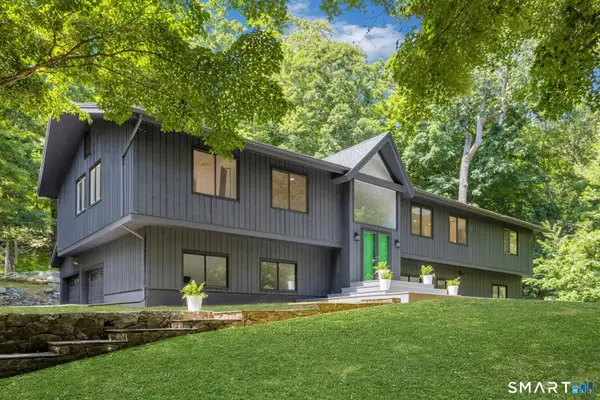 $1,349,000Active6 beds 4 baths3,537 sq. ft.
26 Hill Farm Road, Weston, CT 06883
MLS# 24188962Listed by: Brown Harris Stevens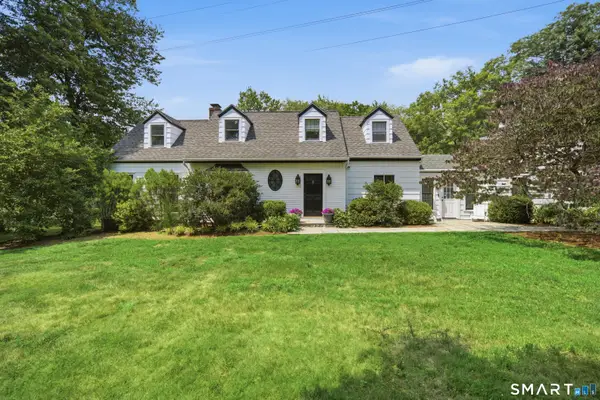 $1,100,000Pending3 beds 3 baths2,350 sq. ft.
78 River Road, Weston, CT 06883
MLS# 24189056Listed by: Coldwell Banker Realty


Protect your home and budget from life's surprises with an Assurant Home Warranty, backed by a partner that supports you through every step of homeownership. Explore Plans.
©2026 Century 21 Real Estate LLC. All rights reserved. CENTURY 21®, the CENTURY 21 Logo and C21® are service marks owned by Century 21 Real Estate LLC. Century 21 Real Estate LLC fully supports the principles of the Fair Housing Act and the Equal Opportunity Act. Each office is independently owned and operated. Listing information is deemed reliable but not guaranteed accurate.