
22 Codfish Lane, Weston, CT 06883
Local realty services provided by:CENTURY 21 Clemens Group
Listed by: carrie shea(203) 858-7699
Office: camelot real estate(203) 226-3568
MLS#:24194291
Source:CT
Price summary
- Price:$1,050,000
- Price per sq. ft.:$256.04
About this home
Are you a visionary? An Investor? Or an End user looking to put your personal stamp on a home built with quality construction & golf course views? If so, then this is the home for you! A perfect blend of contemporary design paired w/elements of charm define the spaces of this home w/ beams, barrel ceiling & an Arts and Crafts vibe. Enter through the large foyer with curved ceiling and tree trunk flooring. Step down into the Living room which shares a large 2 sided fieldstone fireplace with the Dining Room overlooking the golf course. These rooms share an open concept living arrangement including a family room with sliders leading to large two-tiered deck. The eat-in kitchen has a wet bar & side entrance to the house through a mudroom & half bath. Off the kitchen is a bright sunroom also w/ sliders to the deck. The main level also includes an office w/ builtins, 3 large bedrooms plus a primary with builtins, ensuite bath & huge walk-in closet. The walkout lower level has a big rec/play/family room w/ fireplace, a full kitchen & a bedroom with bath. Great set up for in-law, au pair or a dreamy suite. Outside is beautiful professionally landscaped property with specimen plantings & mature trees & a tennis court to boot! While this home is in need of cosmetic updates, the structure & mechanics have been well maintained by the original owners. This is an estate and is being sold "As Is". Bring your vision to create a beautiful and peaceful sanctuary!...
Contact an agent
Home facts
- Year built:1974
- Listing ID #:24194291
- Added:46 day(s) ago
- Updated:September 12, 2026 at 11:59 AM
Rooms and interior
- Bedrooms:5
- Total bathrooms:5
- Full bathrooms:3
- Half bathrooms:2
- Rooms Total:12
- Kitchen Description:Cook Top, Dishwasher, Electric Range, Refrigerator, Wall Oven
- Basement Description:Apartment, Full Basement, Full With Walk-Out, Heated, Interior Access, Partially Finished, Storage
- Living area:4,101 sq. ft.
Heating and cooling
- Cooling:Central Air, Zoned
- Heating:Hot Air
- Central air:Yes
Structure and exterior
- Roof:Asphalt Shingle
- Year built:1974
- Building area:4,101 sq. ft.
- Lot area:2 Acres
- Lot Features:Level Lot, Sloping Lot, Treed
- Architectural Style:Contemporary, Ranch
- Construction Materials:Stone, Wood
- Exterior Features:Deck, Patio, Tennis Court
Schools
- High school:Per Board of Ed
- Middle school:Per Board of Ed
- Elementary school:Per Board of Ed
Utilities
- Water:Private Well
- Sewer:Septic
Finances and disclosures
- Price:$1,050,000
- Price per sq. ft.:$256.04
- Tax amount:$15,902 (July 2025-June 2026)
Features and amenities
- Appliances:Cook Top, Dishwasher, Electric Range, Refrigerator, Wall Oven
- Amenities:Library, Open Floor Plan, Public Pool, Public Rec Facilities
Parking
- Parking description:Attached Garage
- Garage:Yes
- Garage spaces:2
New listings near 22 Codfish Lane
- Coming Soon
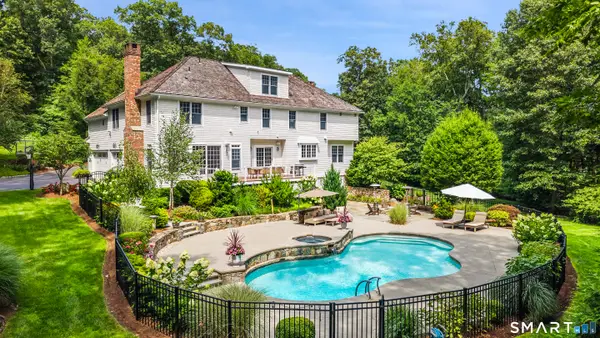 $2,449,000Coming Soon5 beds 7 baths6,073 sq. ft.
5 Aspetuck Glen, Weston, CT 06883
MLS# 24193559Listed by: Coldwell Banker Realty - New
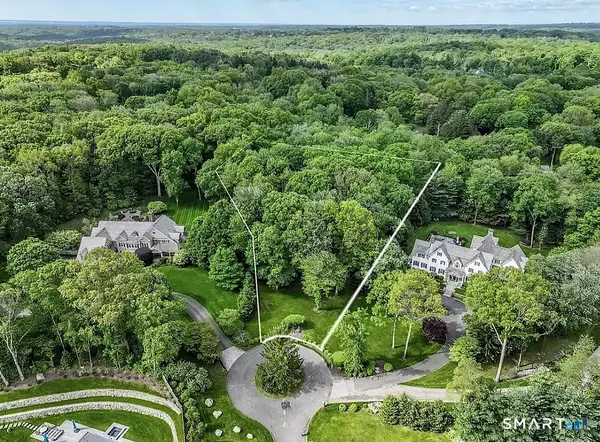 $959,000Active2.53 Acres
10 Hills End Lane, Weston, CT 06883
MLS# 24205345Listed by: Coldwell Banker Realty - New
 $679,900Active3 beds 2 baths1,515 sq. ft.
38 Ravenwood Drive, Weston, CT 06883
MLS# 24205703Listed by: Silver and Oak Realty - Open Sun, 1 to 4pmNew
 $2,189,000Active5 beds 5 baths5,912 sq. ft.
36 Old Orchard Drive, Weston, CT 06883
MLS# 24202562Listed by: Camelot Real Estate - Open Sun, 12 to 2pmNew
 $1,795,000Active5 beds 4 baths4,577 sq. ft.
158 Steep Hill Road, Weston, CT 06883
MLS# 24205738Listed by: Keller Williams Realty - Open Sat, 1 to 3pmNew
 $1,795,000Active6 beds 4 baths4,900 sq. ft.
143 Old Hyde Road, Weston, CT 06883
MLS# 24192647Listed by: Compass Connecticut, LLC - Open Sat, 10am to 12pmNew
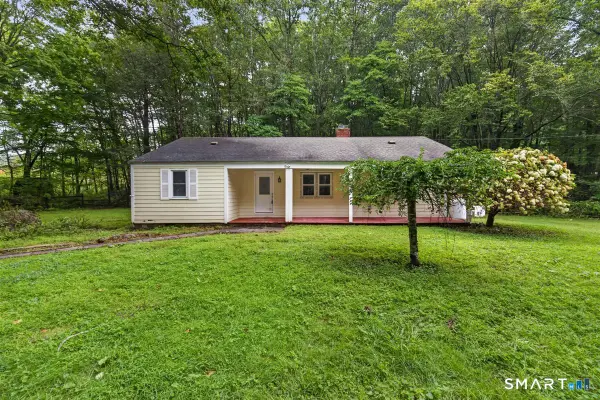 $599,900Active3 beds 2 baths1,332 sq. ft.
261 Newtown Turnpike, Weston, CT 06883
MLS# 24205265Listed by: eXp Realty - Open Sat, 1 to 3pmNew
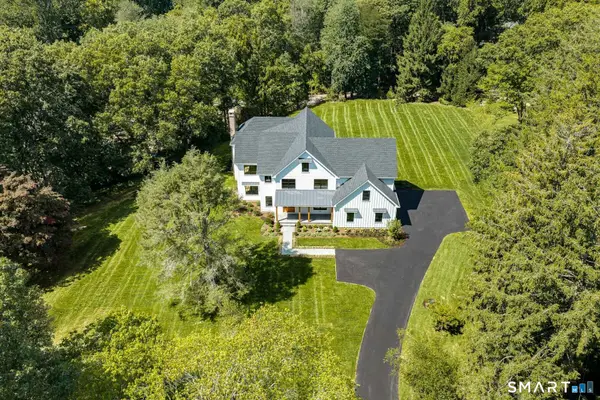 $3,075,000Active5 beds 6 baths5,000 sq. ft.
16 Katydid Lane, Weston, CT 06883
MLS# 24198358Listed by: Compass Connecticut, LLC - Open Sun, 12 to 2pmNew
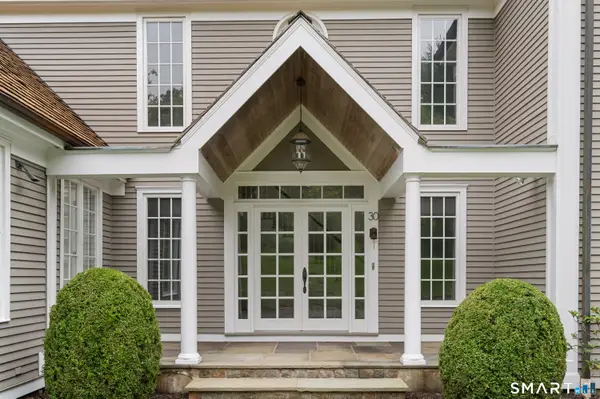 $2,000,000Active5 beds 7 baths7,261 sq. ft.
30 Soundview Farm Road, Weston, CT 06883
MLS# 24204750Listed by: Compass Connecticut, LLC - New
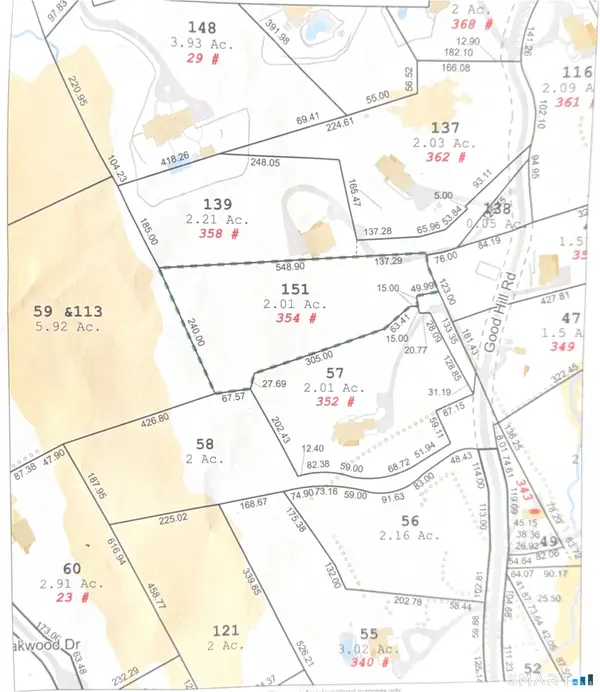 $199,999Active2.01 Acres
354 Good Hill Road, Weston, CT 06883
MLS# 24204000Listed by: Dean Bailey Agency, LLC


Protect your home and budget from life's surprises with an Assurant Home Warranty, backed by a partner that supports you through every step of homeownership. Explore Plans.
©2026 Century 21 Real Estate LLC. All rights reserved. CENTURY 21®, the CENTURY 21 Logo and C21® are service marks owned by Century 21 Real Estate LLC. Century 21 Real Estate LLC fully supports the principles of the Fair Housing Act and the Equal Opportunity Act. Each office is independently owned and operated. Listing information is deemed reliable but not guaranteed accurate.