267 Newtown Turnpike, Weston, CT 06883
Local realty services provided by:CENTURY 21 AllPoints Realty
267 Newtown Turnpike,Weston, CT 06883
$949,000
- 3 Beds
- 3 Baths
- 2,026 sq. ft.
- Single family
- Pending
Listed by: jen kass, danna rogers(203) 368-8032
Office: higgins group bedford square(203) 226-0300
MLS#:24194502
Source:CT
Price summary
- Price:$949,000
- Price per sq. ft.:$468.41
About this home
**NEWLY PRICED** Tucked behind classic wood rail fencing and stone walls, this charming, beautifully updated Colonial offers turn-key living with a right-sized footprint in a private Weston setting. Thoughtful improvements include renovated baths, new windows, a new roof, new kitchen appliances and numerous additional updates-allowing the next owner to simply move in and enjoy. The welcoming floor plan makes smart use of every space, with formal living and dining rooms and French doors opening to an expansive wraparound deck for easy indoor-outdoor living. A sun-filled family room with vaulted ceilings adds an airy gathering space, while the well-appointed kitchen and powder room complete the main level. Upstairs, the primary suite features a custom walk-in closet and en suite bath, with two additional bedrooms and a full hall bath. The finished walk-out lower level, with its own entrance, adds valuable flexibility for a home office, playroom, fitness space or guests. Set on .83 private acres, the property strikes an ideal balance of privacy, outdoor space and lower-maintenance living, with a generous front yard, expansive back deck and peaceful babbling brook. Less than one mile from Weston's award-winning schools and convenient to major highways and NYC. Newly priced and truly move-in ready, this is a compelling opportunity to enjoy the privacy and lifestyle of Weston without the projects....
Contact an agent
Home facts
- Year built:1938
- Listing ID #:24194502
- Added:45 day(s) ago
- Updated:September 13, 2026 at 11:07 AM
Rooms and interior
- Bedrooms:3
- Total bathrooms:3
- Full bathrooms:2
- Half bathrooms:1
- Rooms Total:7
- Kitchen Description:Dishwasher, Freezer, Gas Range, Microwave, Refrigerator
- Basement Description:Interior Access, Partial, Partial With Walk-Out, Partially Finished, Storage
- Living area:2,026 sq. ft.
Heating and cooling
- Cooling:Central Air
- Heating:Hot Air, Hot Water
- Central air:Yes
Structure and exterior
- Roof:Asphalt Shingle
- Year built:1938
- Building area:2,026 sq. ft.
- Lot area:0.83 Acres
- Lot Features:Cleared, Professionally Landscaped
- Architectural Style:Colonial
- Construction Materials:Wood
Schools
- High school:Weston
- Elementary school:Hurlbutt
Utilities
- Water:Private Well
- Sewer:Septic
Finances and disclosures
- Price:$949,000
- Price per sq. ft.:$468.41
- Tax amount:$11,042 (July 2025-June 2026)
Features and amenities
- Appliances:Dishwasher, Dryer, Freezer, Gas Range, Microwave, Refrigerator, Washer
New listings near 267 Newtown Turnpike
- Coming Soon
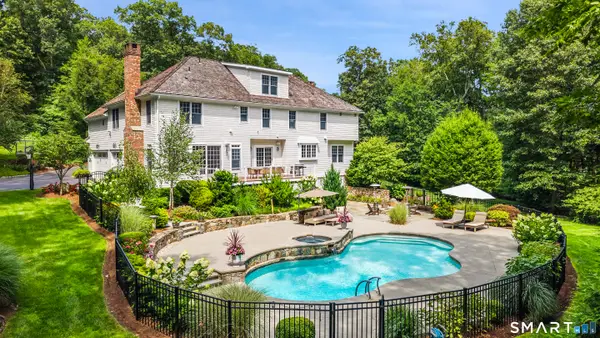 $2,449,000Coming Soon5 beds 7 baths6,073 sq. ft.
5 Aspetuck Glen, Weston, CT 06883
MLS# 24193559Listed by: Coldwell Banker Realty - Open Sat, 1am to 3pmNew

 $3,200,000Active4 beds 6 baths6,198 sq. ft.
32 Bernhard Drive, Weston, CT 06883
MLS# 24206702Listed by: Century 21 Scala Group - New
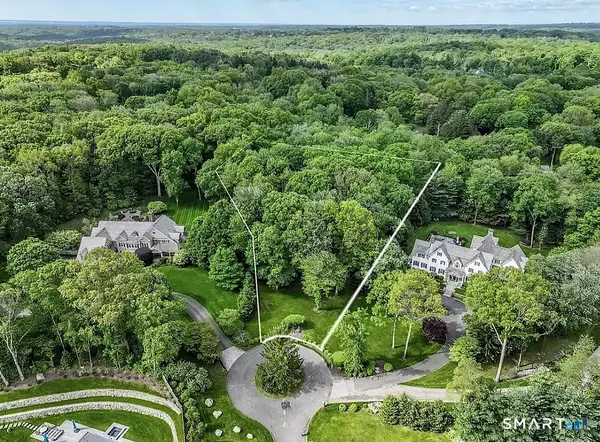 $959,000Active2.53 Acres
10 Hills End Lane, Weston, CT 06883
MLS# 24205345Listed by: Coldwell Banker Realty - New
 $679,900Active3 beds 2 baths1,515 sq. ft.
38 Ravenwood Drive, Weston, CT 06883
MLS# 24205703Listed by: Silver and Oak Realty - Open Sun, 1 to 4pmNew
 $2,189,000Active5 beds 5 baths5,912 sq. ft.
36 Old Orchard Drive, Weston, CT 06883
MLS# 24202562Listed by: Camelot Real Estate - Open Sun, 12 to 2pmNew
 $1,795,000Active5 beds 4 baths4,577 sq. ft.
158 Steep Hill Road, Weston, CT 06883
MLS# 24205738Listed by: Keller Williams Realty - Open Sun, 1 to 3pmNew
 $1,795,000Active6 beds 4 baths4,900 sq. ft.
143 Old Hyde Road, Weston, CT 06883
MLS# 24192647Listed by: Compass Connecticut, LLC - New
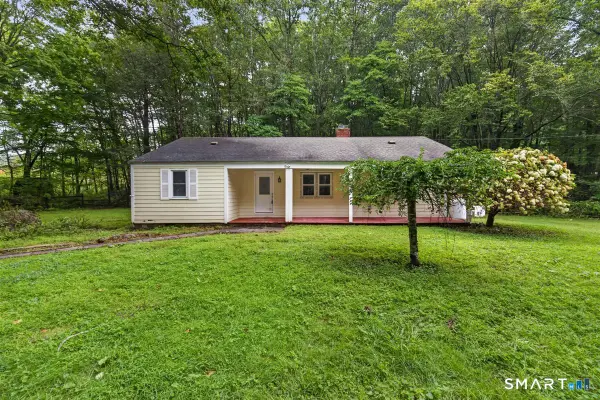 $599,900Active3 beds 2 baths1,332 sq. ft.
261 Newtown Turnpike, Weston, CT 06883
MLS# 24205265Listed by: eXp Realty - Open Sun, 1 to 3pmNew
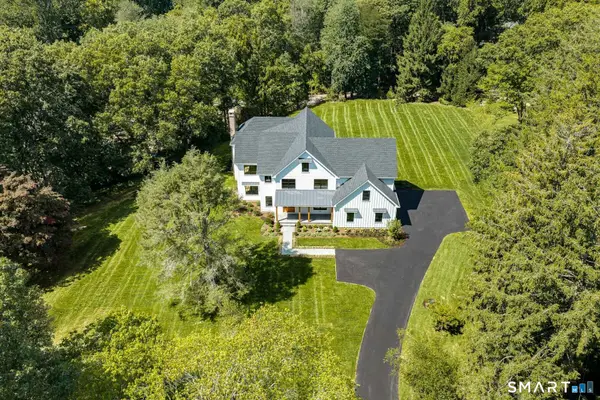 $3,075,000Active5 beds 6 baths5,000 sq. ft.
16 Katydid Lane, Weston, CT 06883
MLS# 24198358Listed by: Compass Connecticut, LLC - Open Sun, 12 to 2pmNew
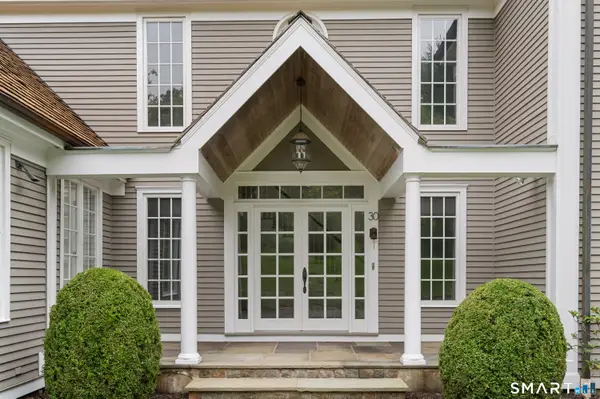 $2,000,000Active5 beds 7 baths7,261 sq. ft.
30 Soundview Farm Road, Weston, CT 06883
MLS# 24204750Listed by: Compass Connecticut, LLC


Protect your home and budget from life's surprises with an Assurant Home Warranty, backed by a partner that supports you through every step of homeownership. Explore Plans.
©2026 Century 21 Real Estate LLC. All rights reserved. CENTURY 21®, the CENTURY 21 Logo and C21® are service marks owned by Century 21 Real Estate LLC. Century 21 Real Estate LLC fully supports the principles of the Fair Housing Act and the Equal Opportunity Act. Each office is independently owned and operated. Listing information is deemed reliable but not guaranteed accurate.