32 Bernhard Drive, Weston, CT 06883
Local realty services provided by:CENTURY 21 North East
32 Bernhard Drive,Weston, CT 06883
$3,200,000
- 4 Beds
- 6 Baths
- 6,198 sq. ft.
- Single family
- Active
Upcoming open houses
- Sat, Sep 1901:00 am - 03:00 pm
Listed by:
 Sandy Chang(347) 613 - 5251CENTURY 21 Scala Group
Office: century 21 scala group(203) 374-9451
MLS#:24206702
Source:CT
Price summary
- Price:$3,200,000
- Price per sq. ft.:$516.3
About this home
Welcome to an exceptional luxury retreat in the heart of Weston, where privacy, elegance, and resort-style living come together in a truly remarkable setting. Privately positioned at the end of a long driveway on a desirable cul-de-sac, this distinctive estate offers an extraordinary lifestyle with sophisticated indoor and outdoor spaces designed for both grand entertaining and everyday enjoyment. Step outside to your own private resort, featuring a gunite heated swimming pool, jacuzzi, expansive stone patio, outdoor shower and beautifully appointed outdoor entertainment area with a fully equipped outdoor kitchen. Surrounded by mature landscaping and tranquil natural beauty, the outdoor spaces create the perfect setting for al fresco dining, summer gatherings, or quiet evenings under the stars. The residence offers 5 bedrooms, 5 full bathrooms, and 3 half bathrooms, along with an impressive array of thoughtfully designed spaces, including a billiard room, wine cellar, exercise room, recreation room, office, sunroom and family room. An additional attic level offers a finished room and versatile bonus space, providing even more room for guests, hobbies, or personal use. Every detail reflects a commitment to comfort, entertaining, and refined living. A 3-car garage adds convenience and ample space for vehicles and storage. From the grand approach and peaceful cul-de-sac setting to the exceptional amenities and expansive indoor-outdoor living spaces, this extraordinar...
Contact an agent
Home facts
- Year built:1997
- Listing ID #:24206702
- Added:1 day(s) ago
- Updated:September 13, 2026 at 11:07 AM
Rooms and interior
- Bedrooms:4
- Total bathrooms:6
- Full bathrooms:4
- Half bathrooms:2
- Rooms Total:14
- Kitchen Description:Gas Cooktop, Refrigerator, Wall Oven
- Basement Description:Full Basement, Full With Hatchway
- Living area:6,198 sq. ft.
Heating and cooling
- Cooling:Central Air
- Central air:Yes
Structure and exterior
- Roof:Asphalt Shingle, Gable
- Year built:1997
- Building area:6,198 sq. ft.
- Lot area:2.07 Acres
- Lot Features:Level Lot, Lightly Wooded, Professionally Landscaped, Secluded
- Architectural Style:Colonial
- Construction Materials:Clapboard
- Exterior Features:Balcony, Covered Deck, French Doors, Fruit Trees, Garden Area, Patio, Porch, Shed
Schools
- High school:Weston
- Elementary school:Hurlbutt
Utilities
- Water:Private Well
- Sewer:Septic
Finances and disclosures
- Price:$3,200,000
- Price per sq. ft.:$516.3
- Tax amount:$30,818 (July 2025-June 2026)
Features and amenities
- Appliances:Dryer, Gas Cooktop, Refrigerator, Wall Oven, Washer
- Amenities:Golf Course, Lake, Library, Park, Tennis Courts
- Pool features:In Ground Pool
Parking
- Total parking spaces:5
- Parking description:Driveway, Paved, Private, Under House Garage
- Garage:Yes
- Garage spaces:3
New listings near 32 Bernhard Drive
- Coming Soon
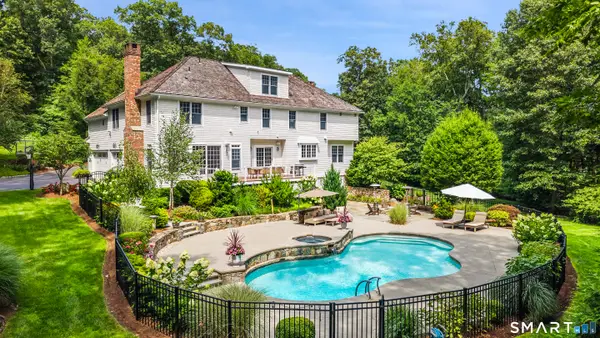 $2,449,000Coming Soon5 beds 7 baths6,073 sq. ft.
5 Aspetuck Glen, Weston, CT 06883
MLS# 24193559Listed by: Coldwell Banker Realty - Open Sat, 1am to 3pmNew

 $3,200,000Active4 beds 6 baths6,198 sq. ft.
32 Bernhard Drive, Weston, CT 06883
MLS# 24206702Listed by: Century 21 Scala Group - New
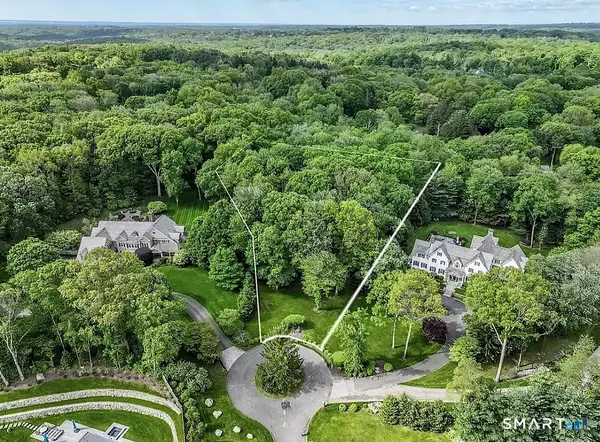 $959,000Active2.53 Acres
10 Hills End Lane, Weston, CT 06883
MLS# 24205345Listed by: Coldwell Banker Realty - New
 $679,900Active3 beds 2 baths1,515 sq. ft.
38 Ravenwood Drive, Weston, CT 06883
MLS# 24205703Listed by: Silver and Oak Realty - Open Sun, 1 to 4pmNew
 $2,189,000Active5 beds 5 baths5,912 sq. ft.
36 Old Orchard Drive, Weston, CT 06883
MLS# 24202562Listed by: Camelot Real Estate - Open Sun, 12 to 2pmNew
 $1,795,000Active5 beds 4 baths4,577 sq. ft.
158 Steep Hill Road, Weston, CT 06883
MLS# 24205738Listed by: Keller Williams Realty - Open Sun, 1 to 3pmNew
 $1,795,000Active6 beds 4 baths4,900 sq. ft.
143 Old Hyde Road, Weston, CT 06883
MLS# 24192647Listed by: Compass Connecticut, LLC - New
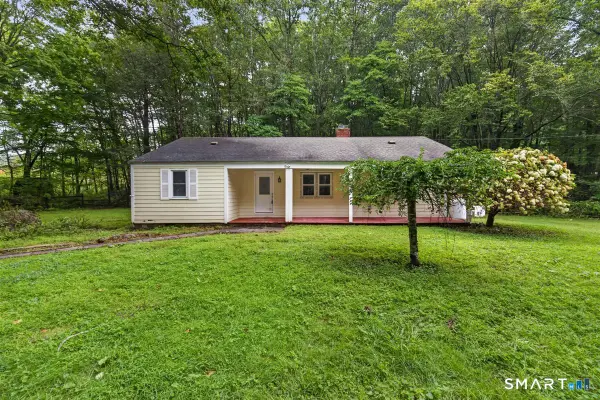 $599,900Active3 beds 2 baths1,332 sq. ft.
261 Newtown Turnpike, Weston, CT 06883
MLS# 24205265Listed by: eXp Realty - Open Sun, 1 to 3pmNew
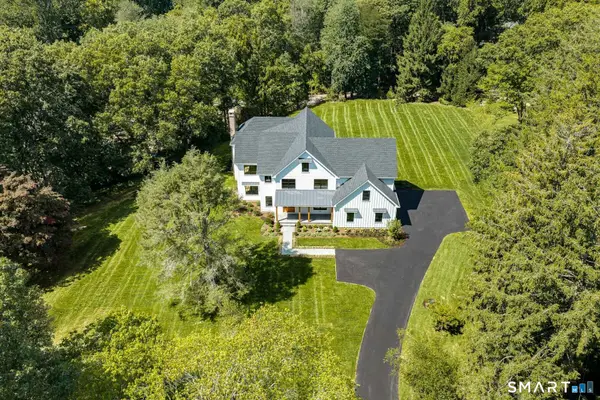 $3,075,000Active5 beds 6 baths5,000 sq. ft.
16 Katydid Lane, Weston, CT 06883
MLS# 24198358Listed by: Compass Connecticut, LLC - Open Sun, 12 to 2pmNew
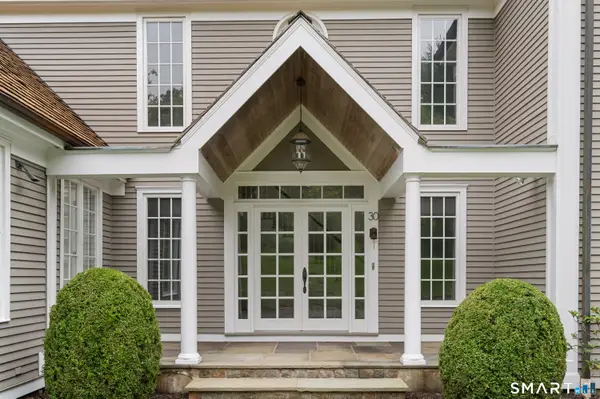 $2,000,000Active5 beds 7 baths7,261 sq. ft.
30 Soundview Farm Road, Weston, CT 06883
MLS# 24204750Listed by: Compass Connecticut, LLC


Protect your home and budget from life's surprises with an Assurant Home Warranty, backed by a partner that supports you through every step of homeownership. Explore Plans.
©2026 Century 21 Real Estate LLC. All rights reserved. CENTURY 21®, the CENTURY 21 Logo and C21® are service marks owned by Century 21 Real Estate LLC. Century 21 Real Estate LLC fully supports the principles of the Fair Housing Act and the Equal Opportunity Act. Each office is independently owned and operated. Listing information is deemed reliable but not guaranteed accurate.