
36 Old Orchard Drive, Weston, CT 06883
Local realty services provided by:CENTURY 21 Custom Home Realty
36 Old Orchard Drive,Weston, CT 06883
$2,189,000
- 5 Beds
- 5 Baths
- 5,912 sq. ft.
- Single family
- Active
Upcoming open houses
- Sun, Sep 1301:00 pm - 04:00 pm
Listed by: carrie shea(203) 858-7699
Office: camelot real estate(203) 226-3568
MLS#:24202562
Source:CT
Price summary
- Price:$2,189,000
- Price per sq. ft.:$370.26
About this home
The New Sensation! Don't miss the opportunity to see this sun drenched 4-5 bedroom Contemporary home w/ a flexible floorplan to suit a variety of lifestyles! An entertainer's dream, this home offers something for everyone. The charming entry greets you as you step into the front parlor w/ a marble surround fireplace. A stepdown into the large family/living room w/ wetbar, built-ins, fireplace & sun solarium overlooking beautiful pool & grounds. The light & bright dining room w/ sliders to a private deck also flows into the spectacular kitchen. Your friends & family will love being entertained in this fabulous space w/ huge center island w/ five burner cook top & 2 sinks, 6 burner Viking range as well as two additional wall ovens (one w/ a pizza stone), 2 dishwashers, huge side by side Subzero, walk-in pantry, fireplace, built-ins & eat-in dining area leading to multi-tiered decking & heated in ground pool and pavilion. The main level of the home also includes lovely guest quarters w/ensuite bath & large closet. The light filled sunken Primary bedroom has fireplace, walls of glass for viewing spectacular sunrises, dual walk in closets & large bath w/spa tub & walk-in shower. The 2nd floor offers 2 bedrooms w/ bath & a bonus room (playroom, music room etc).The full walkout lower level boasts pool cabana, media room,full bath, office, workout space, large cedar closet & flexible spaces for 5th BR. All of this & so much more just minutes to Weston school campus & town center!...
Contact an agent
Home facts
- Year built:1974
- Listing ID #:24202562
- Added:1 day(s) ago
- Updated:September 12, 2026 at 11:59 AM
Rooms and interior
- Bedrooms:5
- Total bathrooms:5
- Full bathrooms:4
- Half bathrooms:1
- Rooms Total:13
- Kitchen Description:Cook Top, Dishwasher, Freezer, Gas Range, Refrigerator, Subzero, Wall Oven
- Basement Description:Cooled, Full Basement, Full With Walk-Out, Heated, Interior Access, Liveable Space, Partially Finished
- Living area:5,912 sq. ft.
Heating and cooling
- Cooling:Central Air
- Heating:Hot Air, Zoned
- Central air:Yes
Structure and exterior
- Roof:Asphalt Shingle
- Year built:1974
- Building area:5,912 sq. ft.
- Lot area:2 Acres
- Lot Features:Level Lot, Professionally Landscaped, Sloping Lot, Some Wetlands, Treed
- Architectural Style:Colonial, Contemporary
- Construction Materials:Shingle, Wood
- Exterior Features:Awnings, Balcony, Cabana, Deck, Gutters, Lighting, Underground Sprinkler
Schools
- High school:Weston
- Middle school:Weston
- Elementary school:Hurlbutt
Utilities
- Water:Private Well
- Sewer:Septic
Finances and disclosures
- Price:$2,189,000
- Price per sq. ft.:$370.26
- Tax amount:$24,143 (July 2025-June 2026)
Features and amenities
- Appliances:Cook Top, Dishwasher, Dryer, Freezer, Gas Range, Refrigerator, Subzero, Wall Oven, Washer
- Amenities:Audio System, Central Vacuum, Golf Course, Library, Park, Public Pool, Public Rec Facilities, Security System, Tennis Courts
- Pool features:In Ground Pool
Parking
- Parking description:Attached Garage
- Garage:Yes
- Garage spaces:4
New listings near 36 Old Orchard Drive
- Coming Soon
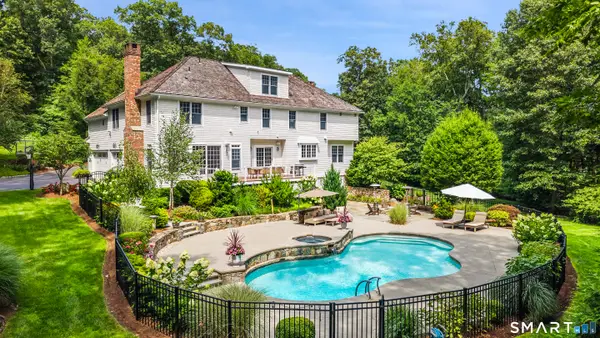 $2,449,000Coming Soon5 beds 7 baths6,073 sq. ft.
5 Aspetuck Glen, Weston, CT 06883
MLS# 24193559Listed by: Coldwell Banker Realty - New
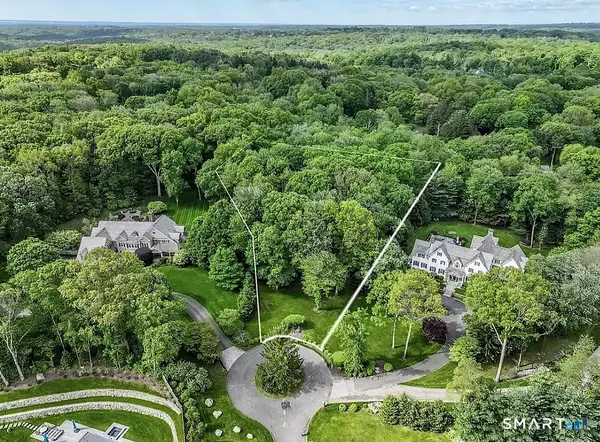 $959,000Active2.53 Acres
10 Hills End Lane, Weston, CT 06883
MLS# 24205345Listed by: Coldwell Banker Realty - New
 $679,900Active3 beds 2 baths1,515 sq. ft.
38 Ravenwood Drive, Weston, CT 06883
MLS# 24205703Listed by: Silver and Oak Realty - Open Sun, 12 to 2pmNew
 $1,795,000Active5 beds 4 baths4,577 sq. ft.
158 Steep Hill Road, Weston, CT 06883
MLS# 24205738Listed by: Keller Williams Realty - Open Sat, 1 to 3pmNew
 $1,795,000Active6 beds 4 baths4,900 sq. ft.
143 Old Hyde Road, Weston, CT 06883
MLS# 24192647Listed by: Compass Connecticut, LLC - Open Sat, 10am to 12pmNew
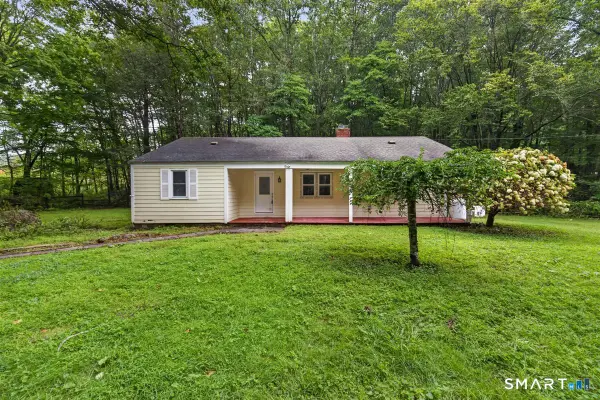 $599,900Active3 beds 2 baths1,332 sq. ft.
261 Newtown Turnpike, Weston, CT 06883
MLS# 24205265Listed by: eXp Realty - Open Sat, 1 to 3pmNew
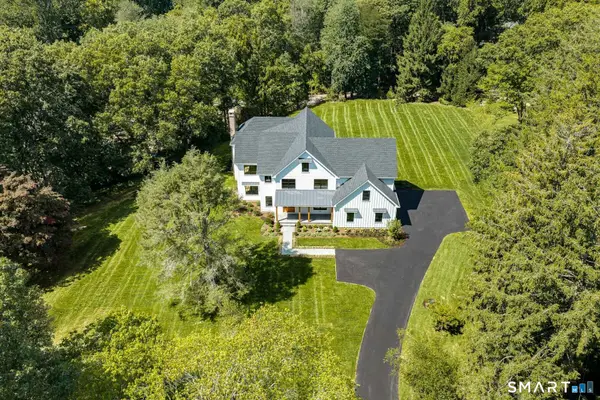 $3,075,000Active5 beds 6 baths5,000 sq. ft.
16 Katydid Lane, Weston, CT 06883
MLS# 24198358Listed by: Compass Connecticut, LLC - Open Sun, 12 to 2pmNew
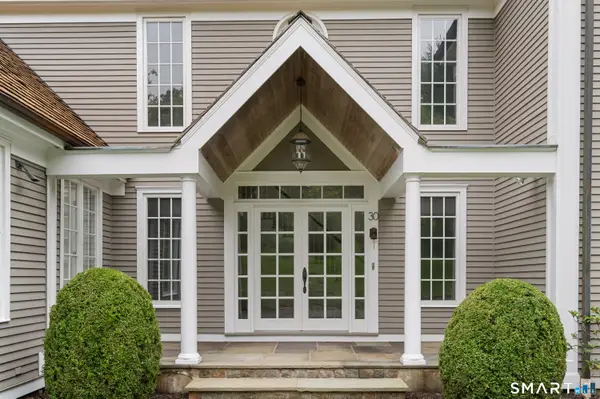 $2,000,000Active5 beds 7 baths7,261 sq. ft.
30 Soundview Farm Road, Weston, CT 06883
MLS# 24204750Listed by: Compass Connecticut, LLC - New
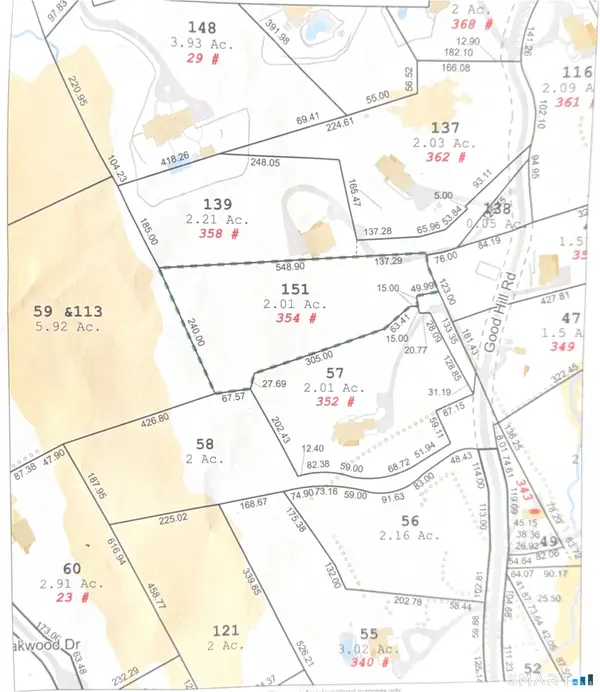 $199,999Active2.01 Acres
354 Good Hill Road, Weston, CT 06883
MLS# 24204000Listed by: Dean Bailey Agency, LLC


Protect your home and budget from life's surprises with an Assurant Home Warranty, backed by a partner that supports you through every step of homeownership. Explore Plans.
©2026 Century 21 Real Estate LLC. All rights reserved. CENTURY 21®, the CENTURY 21 Logo and C21® are service marks owned by Century 21 Real Estate LLC. Century 21 Real Estate LLC fully supports the principles of the Fair Housing Act and the Equal Opportunity Act. Each office is independently owned and operated. Listing information is deemed reliable but not guaranteed accurate.