43 Kettle Creek Road, Weston, CT 06883
Local realty services provided by:CENTURY 21 Clemens Group
43 Kettle Creek Road,Weston, CT 06883
$1,850,000
- 4 Beds
- 5 Baths
- 4,202 sq. ft.
- Single family
- Active
Upcoming open houses
- Sat, Nov 0701:00 pm - 03:00 pm
- Sun, Nov 0801:00 pm - 03:00 pm
Listed by: mary ellen gallagher(203) 216-0699
Office: compass connecticut, llc(203) 293-9715
MLS#:24216810
Source:CT
Price summary
- Price:$1,850,000
- Price per sq. ft.:$440.27
About this home
Exceptional Lower Weston Location | Nearly 5 Acres | Endless Possibilities A rare opportunity to own nearly 5 magnificent acres on one of lower Weston's most sought-after streets! Set amid beautiful, private grounds with a swimming pool and tennis court, 43 Kettle Creek offers an extraordinary setting for your dream country estate, just minutes from Westport. Rich in character and timeless charm, this classic 1930s home showcases original hardwood floors, a gracefully curved staircase, custom built-ins and 4 fireplaces. Sun-filled living spaces include gracious formal rooms, an inviting family room and a flexible first-floor den or bedroom with full bath. Upstairs, the primary suite features a fireplace and dressing room, complemented by 3 additional bedrooms. Bring your imagination, vision and toolbox to restore this special home to its former glory, or explore the possibilities of a fresh start with a custom-built residence on this exceptional property. With nearly 5 acres, a coveted lower Weston address and convenient access to Westport, schools and nature trails, the possibilities are as compelling as the setting. A remarkable piece of Weston real estate, ready for its next chapter!...
Contact an agent
Home facts
- Year built:1937
- Listing ID #:24216810
- Added:1 day(s) ago
- Updated:November 06, 2026 at 07:47 PM
Rooms and interior
- Bedrooms:4
- Total bathrooms:5
- Full bathrooms:5
- Rooms Total:11
- Kitchen Description:Dishwasher, Electric Cooktop, Subzero, Wall Oven
- Basement Description:Partial, Unfinished
- Living area:4,202 sq. ft.
Heating and cooling
- Cooling:Central Air, Wall Unit, Window Unit, Zoned
- Heating:Hot Water
- Central air:Yes
Structure and exterior
- Roof:Wood Shingle
- Year built:1937
- Building area:4,202 sq. ft.
- Lot area:4.87 Acres
- Lot Features:Cleared, Dry, Level Lot, Rocky, Sloping Lot
- Architectural Style:Colonial
- Construction Materials:Clapboard
- Exterior Features:Garden Area, Gutters, Porch, Porch-Screened, Stone Wall, Tennis Court
Schools
- High school:Weston
- Middle school:Weston
- Elementary school:Hurlbutt
Utilities
- Water:Private Well
- Sewer:Septic
Finances and disclosures
- Price:$1,850,000
- Price per sq. ft.:$440.27
- Tax amount:$24,925 (July 2026-June 2027)
Features and amenities
- Appliances:Dishwasher, Dryer, Electric Cooktop, Subzero, Wall Oven, Washer
- Amenities:Cable - Available, Golf Course, Library, Park, Public Rec Facilities
- Pool features:In Ground Pool
Parking
- Parking description:Attached Garage
- Garage:Yes
- Garage spaces:2
New listings near 43 Kettle Creek Road
- Open Sun, 1 to 3pmNew
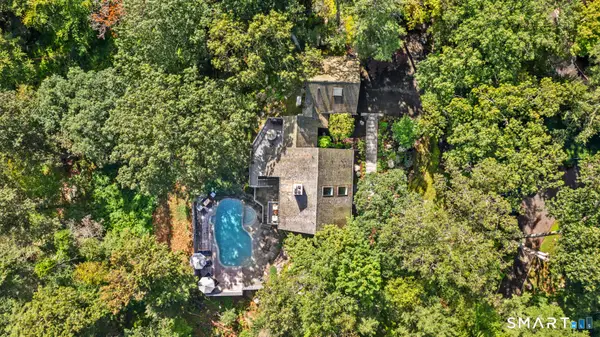 $1,585,000Active4 beds 4 baths2,512 sq. ft.
129 Davis Hill Road, Weston, CT 06883
MLS# 24219413Listed by: Coldwell Banker Realty - Open Sat, 1 to 3pmNew
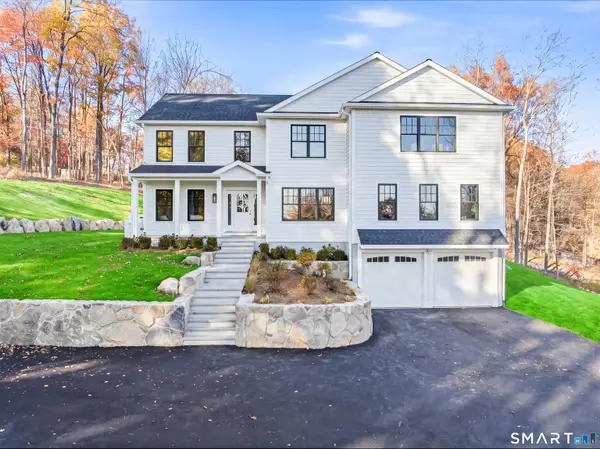
 $2,000,000Active4 beds 5 baths3,775 sq. ft.
80 Old Farm Road, Weston, CT 06883
MLS# 24217178Listed by: Century 21 AllPoints Realty - Open Sun, 12 to 3pmNew
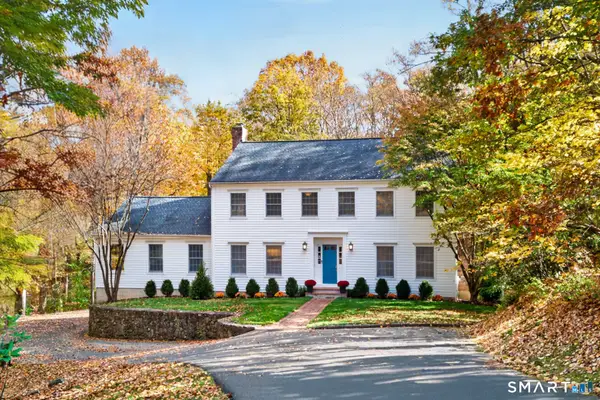 $1,495,000Active5 beds 4 baths4,728 sq. ft.
50 Catbrier Road, Weston, CT 06883
MLS# 24217688Listed by: William Raveis Real Estate - New
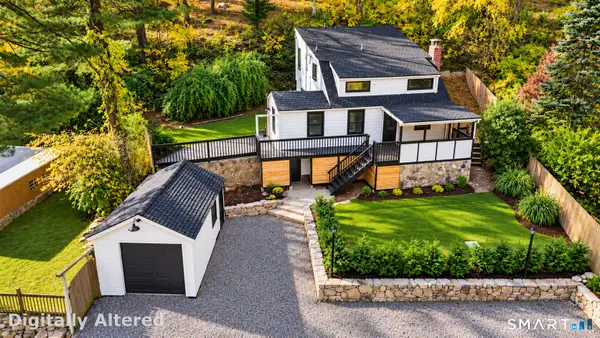 $684,000Active3 beds 2 baths1,518 sq. ft.
494 Newtown Turnpike, Weston, CT 06883
MLS# 24217909Listed by: Keller Williams Prestige Prop. 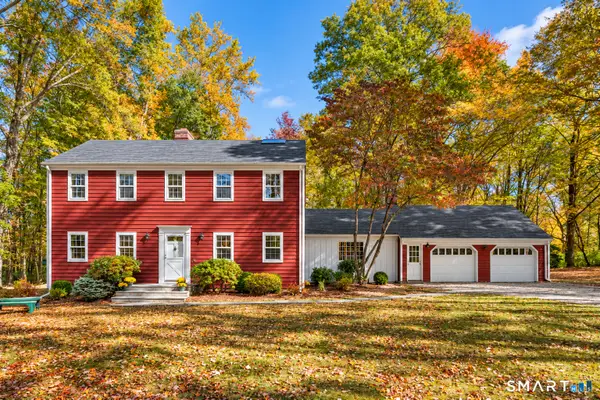 $795,000Pending5 beds 3 baths2,934 sq. ft.
6 Mountain View Drive, Weston, CT 06883
MLS# 24215845Listed by: NestSeekers International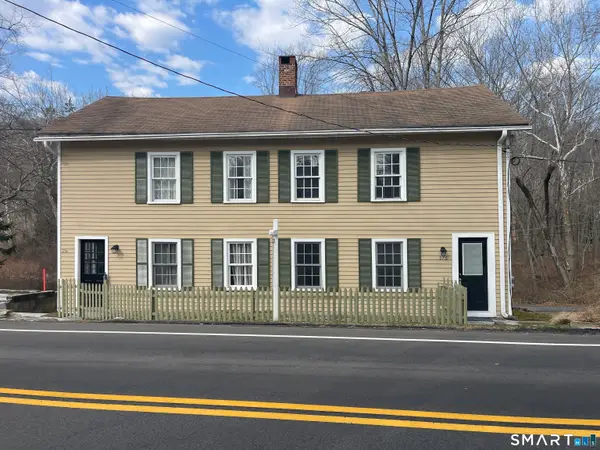 $700,000Active4 beds 4 baths3,312 sq. ft.
274 Lyons Plain Road, Weston, CT 06883
MLS# 24215266Listed by: Dagny's Real Estate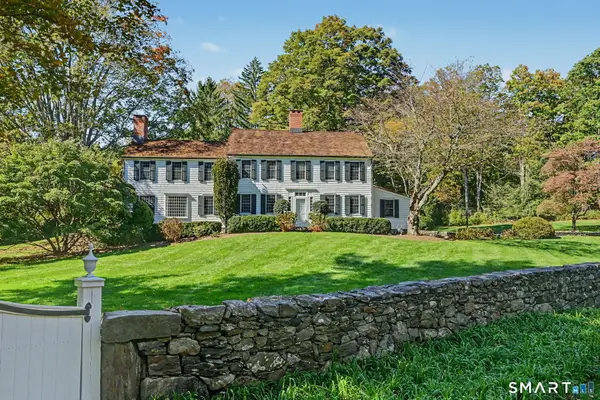 $1,750,000Pending6 beds 4 baths4,346 sq. ft.
108 Good Hill Road, Weston, CT 06883
MLS# 24211926Listed by: The Riverside Realty Group- Open Sun, 1 to 3pm
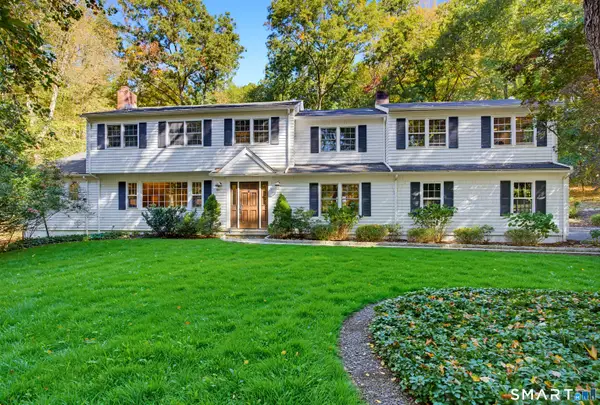 $1,475,000Active6 beds 4 baths4,054 sq. ft.
8 Glen Lane, Weston, CT 06883
MLS# 24212759Listed by: William Raveis Real Estate 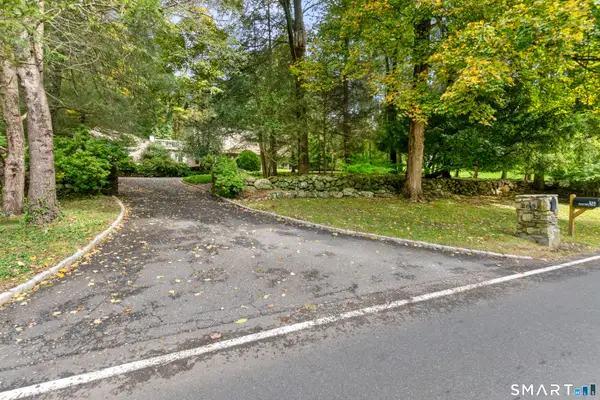 $450,000Pending3.5 Acres
205 Good Hill Road, Weston, CT 06883
MLS# 24212036Listed by: Brown Harris Stevens


Protect your home and budget from life's surprises with an Assurant Home Warranty, backed by a partner that supports you through every step of homeownership. Explore Plans.
©2026 Century 21 Real Estate LLC. All rights reserved. CENTURY 21®, the CENTURY 21 Logo and C21® are service marks owned by Century 21 Real Estate LLC. Century 21 Real Estate LLC fully supports the principles of the Fair Housing Act and the Equal Opportunity Act. Each office is independently owned and operated. Listing information is deemed reliable but not guaranteed accurate.