
1 Driftwood Point Road, Westport, CT 06880
Local realty services provided by:CENTURY 21 Alliance Realty Group
1 Driftwood Point Road,Westport, CT 06880
$7,790,000
- 3 Beds
- 4 Baths
- 3,231 sq. ft.
- Single family
- Active
Upcoming open houses
- Thu, Sep 2411:00 am - 02:00 pm
- Sat, Sep 2612:00 pm - 02:00 pm
- Sun, Sep 2712:00 pm - 02:00 pm
Listed by: leslie clarke(203) 984-1856
Office: compass connecticut, llc(203) 293-9715
MLS#:24208381
Source:CT
Price summary
- Price:$7,790,000
- Price per sq. ft.:$2,411.02
- Monthly HOA dues:$41.67
About this home
Set on one acre of waterfront property, One Driftwood Point holds views from every room of the Long Island Sound and Saugatuck Harbor on three sides and a perfect overlook of the backyard tennis court to complete this property as of one of the most unique and stunning spots in Westport! Stretched out into the harbor, the modern contemporary style home is designed to feel immersed in the sparkle of water and sea breeze from each deck, every room, and all levels of open living space. The layout opens with a double height entry and leads upstairs to the massive living spaces that maximize the gorgeous light and waterfront surroundings - with a front to back living room set with multiple conversation areas and easy deck flow, the space is mirrored with a matching family room holding a lounge area, billiard room and double sided fireplace. An office and half bath finish off the top floor. On the main level, the dining room & kitchen enjoy the view of boats in the harbor. The primary bedroom suite with 2 bathrooms, and a walk-in closet/dressing room steps out to the main level deck overlooking the front yard & water beyond. The 2 main level bedrooms share a full bath. The professionally landscaped property is surrounded by privacy plantings, includes private beach, tennis court &lawn for entertaining/play! Driftwood Point lives like a full retreat, while it's actually moments from Saugatuck dining, shopping & train station conveniences and all Westport amenities!...
Contact an agent
Home facts
- Year built:1971
- Listing ID #:24208381
- Added:3 day(s) ago
- Updated:September 22, 2026 at 10:40 PM
Rooms and interior
- Bedrooms:3
- Total bathrooms:4
- Full bathrooms:3
- Half bathrooms:1
- Rooms Total:8
- Kitchen Description:Oven/Range, Refrigerator
- Basement Description:Full Basement, Partially Finished
- Living area:3,231 sq. ft.
Heating and cooling
- Heating:Hot Water
Structure and exterior
- Roof:Shingle
- Year built:1971
- Building area:3,231 sq. ft.
- Lot area:1 Acres
- Lot Features:On Cul-De-Sac, Professionally Landscaped, Water View
- Architectural Style:Contemporary
- Construction Materials:Clapboard
Schools
- High school:Staples
- Middle school:Coleytown
- Elementary school:Kings Highway
Utilities
- Water:Public Water Connected
- Sewer:Septic
Finances and disclosures
- Price:$7,790,000
- Price per sq. ft.:$2,411.02
- Tax amount:$48,945 (July 2025-June 2026)
Features and amenities
- Appliances:Oven/Range, Refrigerator
- Amenities:Golf Course, Library, Open Floor Plan, Private School(s), Public Rec Facilities, Public Transportation, Shopping/Mall, Tennis Courts
Parking
- Parking description:Attached Garage
- Garage:Yes
- Garage spaces:2
New listings near 1 Driftwood Point Road
- Coming SoonOpen Thu, 11am to 1pm
 $1,295,000Coming Soon4 beds 3 baths2,622 sq. ft.
6 Willowbrook Drive, Westport, CT 06880
MLS# 24189022Listed by: Compass Connecticut, LLC - Coming SoonOpen Thu, 11am to 1pm
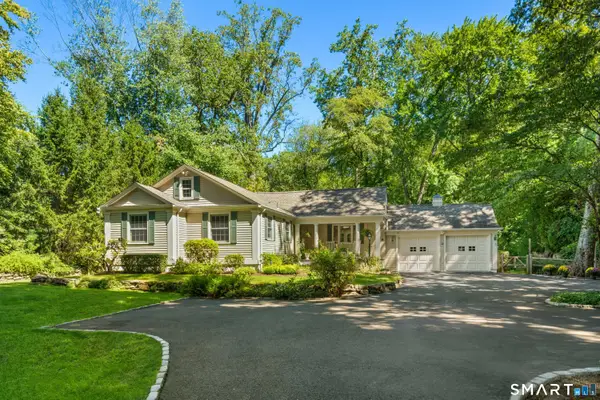 $1,450,000Coming Soon3 beds 2 baths1,631 sq. ft.
228 Bayberry Lane, Westport, CT 06880
MLS# 24208001Listed by: Compass Connecticut, LLC - New
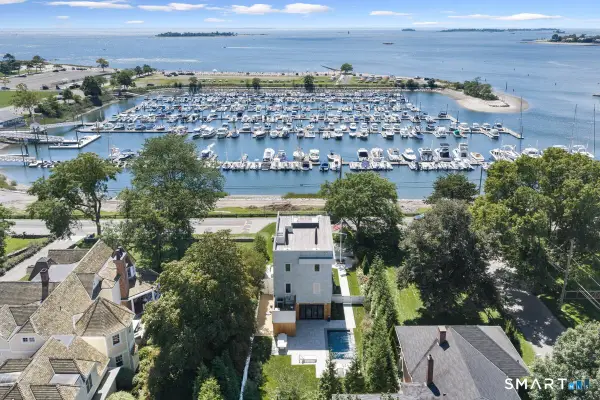 $7,200,000Active4 beds 3 baths2,880 sq. ft.
51 Compo Beach Road, Westport, CT 06880
MLS# 24204128Listed by: Coldwell Banker Realty - Open Thu, 11am to 1pmNew
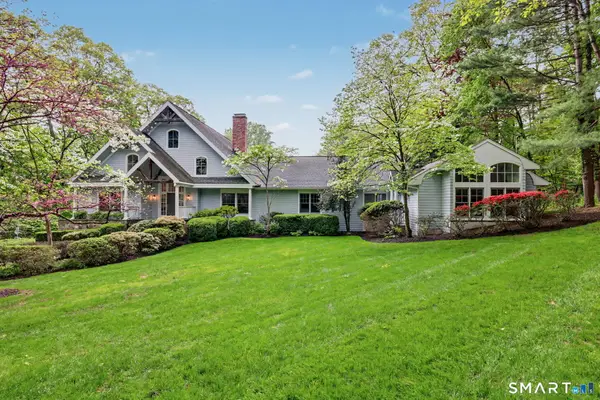 $3,400,000Active6 beds 7 baths6,751 sq. ft.
9 North Ridge Road, Westport, CT 06880
MLS# 24208426Listed by: The Riverside Realty Group - New
 $2,750,000Active6 beds 7 baths8,679 sq. ft.
25 Hermit Lane, Westport, CT 06880
MLS# 24204051Listed by: Coldwell Banker Realty - New
 $10,985,000Active5 beds 7 baths6,050 sq. ft.
14 Owenoke Park, Westport, CT 06880
MLS# 24207610Listed by: Compass Connecticut, LLC - New
 $1,399,000Active4 beds 3 baths3,343 sq. ft.
9 Primrose Lane, Westport, CT 06880
MLS# 24200486Listed by: Higgins Group Bedford Square - Open Sat, 12 to 2pmNew
 $3,698,000Active4 beds 4 baths3,418 sq. ft.
61 Clapboard Hill Road, Westport, CT 06880
MLS# 24205877Listed by: Higgins Group Real Estate - New
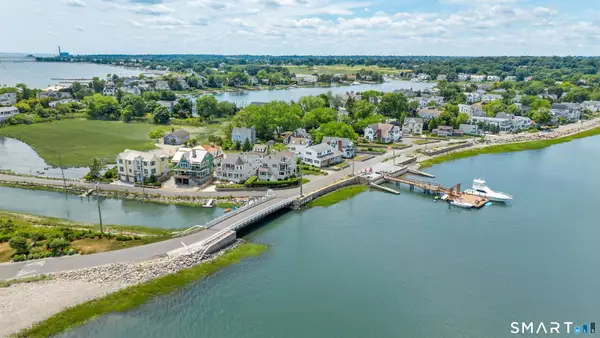 $2,795,000Active4 beds 3 baths2,778 sq. ft.
6 Canal Road, Westport, CT 06880
MLS# 24206418Listed by: Compass Connecticut, LLC


Protect your home and budget from life's surprises with an Assurant Home Warranty, backed by a partner that supports you through every step of homeownership. Explore Plans.
©2026 Century 21 Real Estate LLC. All rights reserved. CENTURY 21®, the CENTURY 21 Logo and C21® are service marks owned by Century 21 Real Estate LLC. Century 21 Real Estate LLC fully supports the principles of the Fair Housing Act and the Equal Opportunity Act. Each office is independently owned and operated. Listing information is deemed reliable but not guaranteed accurate.