
186 Compo Road South, Westport, CT 06880
Local realty services provided by:CENTURY 21 Shutters & Sails
186 Compo Road South,Westport, CT 06880
$1,349,000
- 3 Beds
- 4 Baths
- 2,047 sq. ft.
- Single family
- Active
Upcoming open houses
- Thu, May 2811:00 am - 02:00 pm
Listed by: laurie crouse(203) 984-8154
Office: coldwell banker realty(203) 227-8424
MLS#:24178015
Source:CT
Price summary
- Price:$1,349,000
- Price per sq. ft.:$659.01
About this home
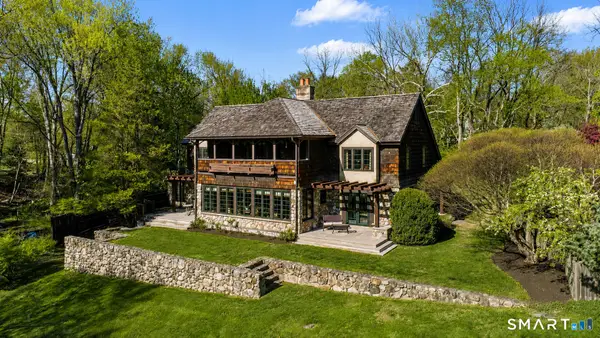
Tucked behind a tall fence flanked by stone pillars, this customized contemporary home feels like a private hideaway, but less than 5 minutes to town, schools, beach and train. Looking for one level living? That can be easily accommodated here with a sun-filled main level open floor plan featuring a Living Room with fireplace, a large well-equipped Kitchen with a spacious Dining Area and Breakfast Bar, and a Family Room with walls of windows inviting nature in. There is also a private office next to the first floor Primary Bedroom with a full Bath. Several french doors are strategically placed to access the oversized deck that spans the length of the rear of the house, and there is a staircase leading to the picturesque backyard. Upstairs you will find the 2nd Bedroom with vaulted ceiling, skylights and a full Bath which can easily be used as a Studio or Office. The finished walk-out lower level offers the 3rd Bedroom and full Bath plus a large flex space for a Playroom, Recreation Room or whatever suits you. There is a Mudroom that connects the house to the 2 car Garage, and above the Garage is a large unfinished space that is approximately 22X24. So much to love about this wonderful property....
Contact an agent
Home facts
- Year built:1959
- Listing ID #:24178015
- Added:1 day(s) ago
- Updated:May 27, 2026 at 09:41 PM
Rooms and interior
- Bedrooms:3
- Total bathrooms:4
- Full bathrooms:3
- Half bathrooms:1
- Rooms Total:8
- Kitchen Description:Dishwasher, Gas Range, Range Hood, Refrigerator
- Basement Description:Cooled, Full Basement, Full With Walk-Out, Fully Finished, Heated, Interior Access, Liveable Space
- Living area:2,047 sq. ft.
Heating and cooling
- Cooling:Ceiling Fans, Central Air
- Heating:Hot Water
- Central air:Yes
Structure and exterior
- Roof:Asphalt Shingle
- Year built:1959
- Building area:2,047 sq. ft.
- Lot area:0.5 Acres
- Lot Features:Level Lot, Rolling
- Architectural Style:Cape Cod, Contemporary
- Construction Materials:Shingle, Stone
- Exterior Features:Deck
Schools
- High school:Staples
- Middle school:Bedford
- Elementary school:Kings Highway
Utilities
- Water:Public Water Connected
Finances and disclosures
- Price:$1,349,000
- Price per sq. ft.:$659.01
- Tax amount:$13,960 (July 2025-June 2026)
Features and amenities
- Appliances:Dishwasher, Dryer, Gas Range, Range Hood, Refrigerator, Washer
- Amenities:Cable - Pre-wired, Commuter Bus, Golf Course, Library, Open Floor Plan, Park, Public Rec Facilities, Security System, Shopping/Mall, Tennis Courts
Parking
- Total parking spaces:5
- Parking description:Asphalt, Attached Garage, Circular, Driveway, Paved, Private
- Garage:Yes
- Garage spaces:2
New listings near 186 Compo Road South
- New
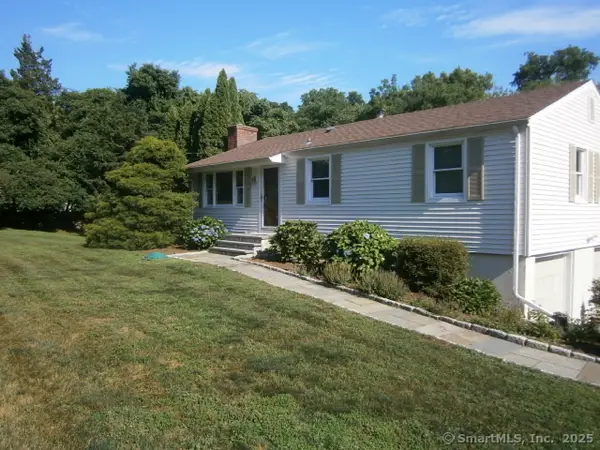 $1,250,000Active4 beds 3 baths1,542 sq. ft.
18 Hales Road, Westport, CT 06880
MLS# 24178779Listed by: CLS Group - Coming SoonOpen Thu, 11am to 2pm
 $1,699,000Coming Soon4 beds 4 baths
2 Grassy Plains Road, Westport, CT 06880
MLS# 24176436Listed by: Coldwell Banker Realty - Open Thu, 11am to 2pmNew
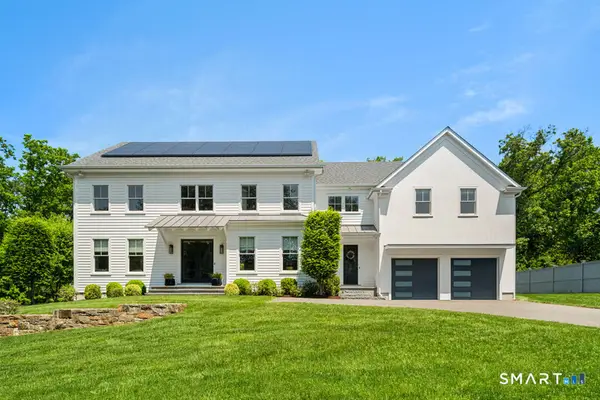 $3,799,000Active6 beds 8 baths6,899 sq. ft.
7 Mortar Rock Road, Westport, CT 06880
MLS# 24178067Listed by: Higgins Group Bedford Square - New
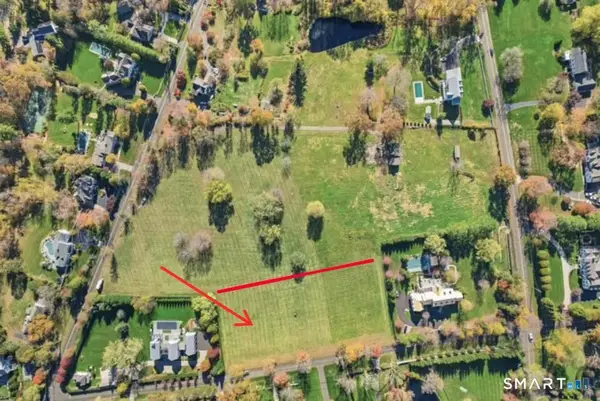 $7,926,000Active6 beds 7 baths7,200 sq. ft.
Clapboard Hill Road #(New Build), Westport, CT 06880
MLS# 24177287Listed by: The Riverside Realty Group - Coming SoonOpen Sat, 1 to 3pm
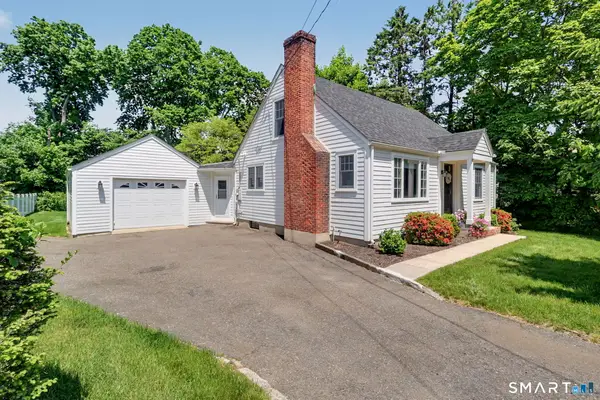 $1,299,000Coming Soon2 beds 2 baths
12 Sunrise Road, Westport, CT 06880
MLS# 24178052Listed by: Compass Connecticut, LLC - Coming SoonOpen Thu, 11am to 2pm
 $2,799,000Coming Soon4 beds 6 baths
299 Saugatuck Avenue, Westport, CT 06880
MLS# 24169465Listed by: Coldwell Banker Realty - Coming Soon
 $4,850,000Coming Soon5 beds 5 baths
22 Evergreen Avenue, Westport, CT 06880
MLS# 24172211Listed by: Serhant Connecticut, LLC - New
 $1,899,000Active4 beds 4 baths3,514 sq. ft.
36 Lyons Plain Road, Westport, CT 06880
MLS# 24177591Listed by: William Raveis Real Estate - New
 $4,000,000Active7 beds 9 baths7,105 sq. ft.
20 Fresenius Road, Westport, CT 06880
MLS# 24176785Listed by: Coldwell Banker Realty


Protect your home and budget from life's surprises with an Assurant Home Warranty, backed by a partner that supports you through every step of homeownership. Explore Plans.
©2026 Century 21 Real Estate LLC. All rights reserved. CENTURY 21®, the CENTURY 21 Logo and C21® are service marks owned by Century 21 Real Estate LLC. Century 21 Real Estate LLC fully supports the principles of the Fair Housing Act and the Equal Opportunity Act. Each office is independently owned and operated. Listing information is deemed reliable but not guaranteed accurate.