
313 Harvest Commons #313, Westport, CT 06880
Local realty services provided by:CENTURY 21 Shutters & Sails
Upcoming open houses
- Sun, Oct 2501:00 pm - 03:00 pm
Listed by: pat prenderville(203) 984-9423
Office: higgins group real estate(203) 254-9000
MLS#:24215497
Source:CT
Price summary
- Price:$1,300,000
- Price per sq. ft.:$708.06
- Monthly HOA dues:$2,756
About this home
Warm and welcoming from the moment you enter - this light and bright new condominium offering will make you feel at home. Vaulted ceilings, gleaming hardwood floors throughout the main level and numerous updates elevate this gem of an opportunity. The private entry patio includes a thoughtfully curated Zen garden, with plenty of space for outdoor entertaining and easy flow from both the living room and kitchen. A most desirable floor plan with main level primary suite and fully renovated bath with step in shower. Generous rooms throughout, including the living room with fireplace and brick accent wall, a dedicated formal dining room that opens to a second outdoor patio plus a powder room for guests. The spacious kitchen includes newer stainless appliances, granite counters as well as an informal dining area. The first floor also boasts the laundry room and mudroom plus interior access to the attached two car garage. Everything you need on one level plus a fully finished upper level including an open loft/office/studio space, a massive additional bedroom for family or guests and the second full bath. Superior cul-de-sac location in this highly desirable, well managed community. Harvest Commons offers country club amenities including a pool, pool house and two Har-Tru tennis courts. Enjoy worry free living and easy access to shopping and dining, the beaches, highways and the railroad in a most convenient Westport location....
Contact an agent
Home facts
- Year built:1980
- Listing ID #:24215497
- Added:1 day(s) ago
- Updated:October 23, 2026 at 03:39 AM
Rooms and interior
- Bedrooms:2
- Total bathrooms:3
- Full bathrooms:2
- Half bathrooms:1
- Rooms Total:5
- Kitchen Description:Dishwasher, Microwave, Oven/Range, Refrigerator
- Basement Description:Concrete Floor, Full Basement, Sump Pump, Unfinished
- Living area:1,836 sq. ft.
Heating and cooling
- Cooling:Ceiling Fans, Central Air, Zoned
- Heating:Hot Air
- Central air:Yes
Structure and exterior
- Year built:1980
- Building area:1,836 sq. ft.
- Lot Features:On Cul-De-Sac
- Architectural Style:Townhouse
- Construction Materials:Clapboard, Wood
- Exterior Features:Garden Area, Lighting, Patio, Tennis Court, Underground Sprinkler, Underground Utilities
Schools
- High school:Staples
- Middle school:Bedford
- Elementary school:Long Lots
Utilities
- Water:Public Water Connected
- Sewer:Public Sewer Connected
Finances and disclosures
- Price:$1,300,000
- Price per sq. ft.:$708.06
- Tax amount:$11,307 (July 2026-June 2027)
Features and amenities
- Appliances:Dishwasher, Dryer, Microwave, Oven/Range, Refrigerator, Washer
- Amenities:Cable - Available, Commuter Bus, Library, Public Transportation, Security System, Tennis Courts
- Pool features:In Ground Pool
Parking
- Total parking spaces:3
- Parking description:Attached Garage, Driveway, Paved
- Garage:Yes
- Garage spaces:2
New listings near 313 Harvest Commons #313
- Coming Soon
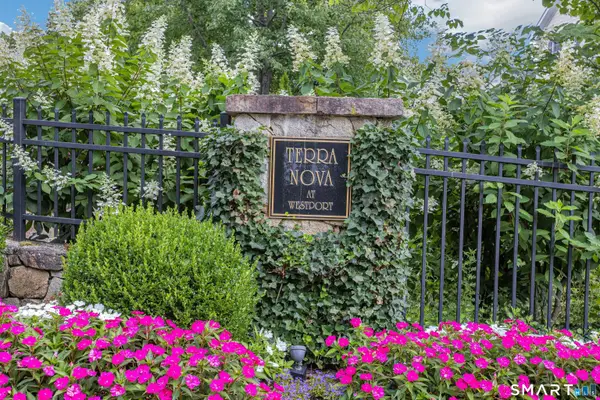 $1,649,000Coming Soon2 beds 3 baths2,289 sq. ft.
58 Terra Nova Circle #58, Westport, CT 06880
MLS# 24214379Listed by: Brown Harris Stevens - New
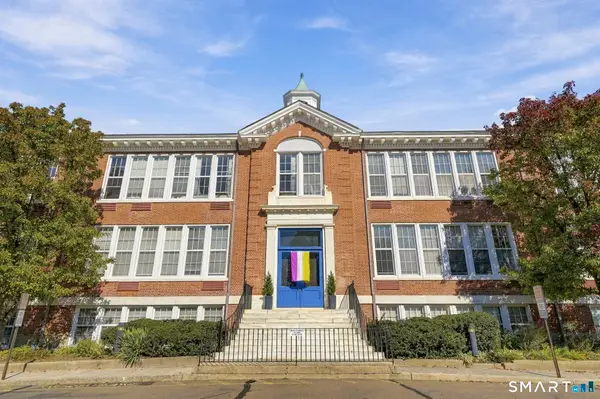 $405,858Active1 beds 1 baths682 sq. ft.
35 Bridge Street #107, Westport, CT 06880
MLS# 24213527Listed by: Coldwell Banker Realty - New
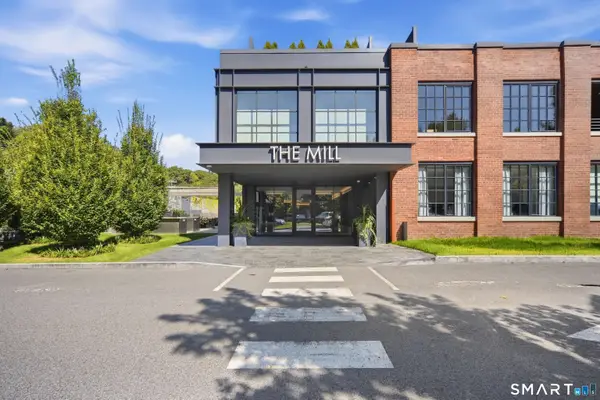 $1,799,000Active2 beds 2 baths1,350 sq. ft.
41 Richmondville Avenue #311, Westport, CT 06880
MLS# 24216042Listed by: Coldwell Banker Realty - Open Sat, 12 to 4pmNew
 $4,450,000Active6 beds 8 baths8,594 sq. ft.
159 Easton Road, Westport, CT 06880
MLS# 24215185Listed by: Higgins Group Bedford Square - Open Sat, 1 to 3pmNew
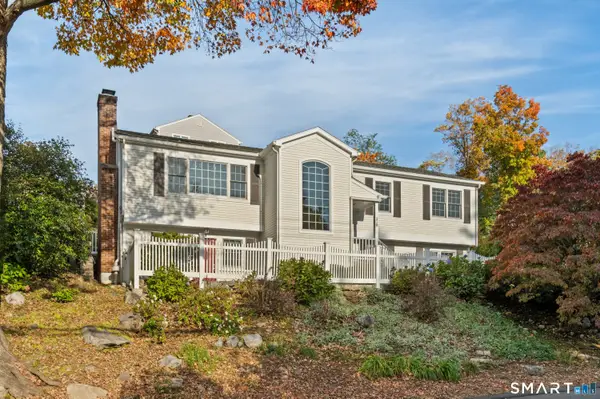 $1,248,000Active3 beds 3 baths2,237 sq. ft.
310 Main Street, Westport, CT 06880
MLS# 24215287Listed by: Compass Connecticut, LLC - Open Sun, 11am to 2pmNew
 $7,900,000Active6 beds 7 baths9,935 sq. ft.
61 Clapboard Hill Road, Westport, CT 06880
MLS# 24211051Listed by: Higgins Group Real Estate - New
 $4,050,000Active5 beds 8 baths7,055 sq. ft.
22 Fillow Street, Westport, CT 06880
MLS# 24215100Listed by: Coldwell Banker Realty - New
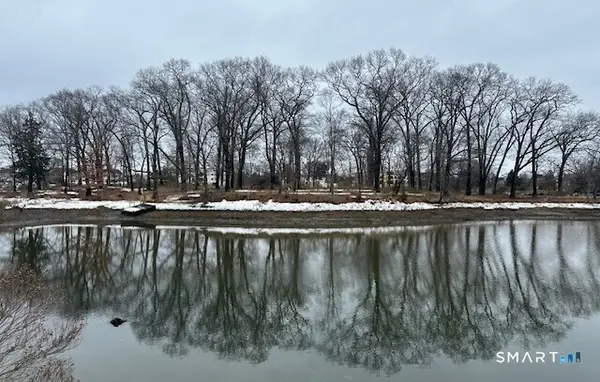 $4,999,999Active17 Acres
2-A Owenoke Park, Westport, CT 06880
MLS# 24215220Listed by: ListWithFreedom.com - Open Sat, 2 to 4pmNew
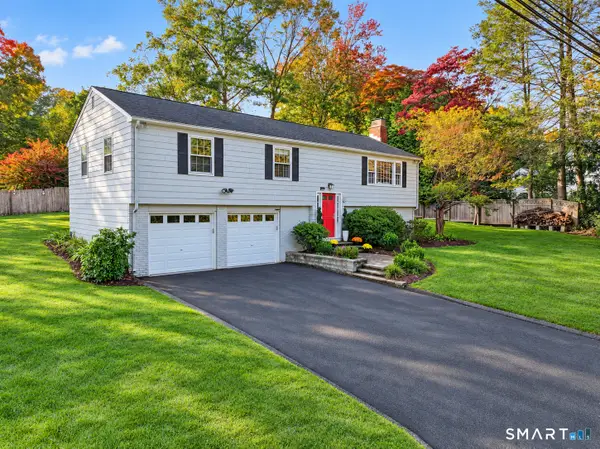 $1,525,000Active4 beds 3 baths2,514 sq. ft.
3 Jonathan Lane, Westport, CT 06880
MLS# 24214592Listed by: Compass Connecticut, LLC


Protect your home and budget from life's surprises with an Assurant Home Warranty, backed by a partner that supports you through every step of homeownership. Explore Plans.
©2026 Century 21 Real Estate LLC. All rights reserved. CENTURY 21®, the CENTURY 21 Logo and C21® are service marks owned by Century 21 Real Estate LLC. Century 21 Real Estate LLC fully supports the principles of the Fair Housing Act and the Equal Opportunity Act. Each office is independently owned and operated. Listing information is deemed reliable but not guaranteed accurate.