
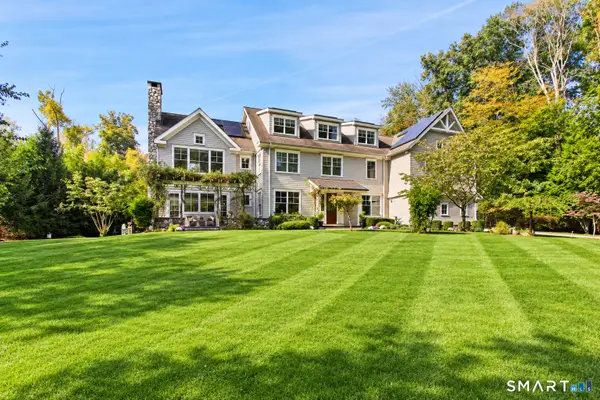
4 Turkey Hill Lane, Westport, CT 06880
Local realty services provided by:CENTURY 21 Alliance Realty Group
4 Turkey Hill Lane,Westport, CT 06880
$3,295,000
- 5 Beds
- 5 Baths
- 5,318 sq. ft.
- Single family
- Active
Upcoming open houses
- Sat, Oct 1012:00 pm - 04:00 pm
Listed by: arthur richards(646) 523-1111
Office: erealty advisors, inc.(203) 989-3635
MLS#:24212748
Source:CT
Price summary
- Price:$3,295,000
- Price per sq. ft.:$619.59
About this home
Turnkey 2013 Contemporary Oasis | 5 Beds | Pool | Prime Westport Flawless execution meets ultimate convenience at 4 Turkey Hill Lane. Built in 2013 and meticulously maintained, this 5,318sqft. contemporary offers the ultimate turnkey experience in Westport's highly sought-after Long Lots neighborhood. The Interiors: An open-concept, light-filled layout designed for modern living. The centerpiece is a spectacular 2-story great room with a floor-to-ceiling stone fireplace. The seamless flow leads right into a high-end chef's kitchen featuring Sub-Zero appliances, double wall ovens, a wine chiller, and a massive walk-in pantry. Upstairs, the primary suite delivers with dual walk-in closets, a luxe en-suite, and a private balcony. Three additional upper-level bedrooms feature smart Jack-and-Jill setups, while a massive third-floor rec room handles everything from billiards to a home gym. The Grounds: 1.07 level acres of unparalleled outdoor living. The backyard is fully equipped for summer: a heated gunite pool and spa, a custom stone patio with a pergola, and a dramatic outdoor stone fireplace. Beyond the pool, the expansive flat lawn rolls gently down to a private, scenic brook. The Lifestyle: Active solar features, a 3-car attached garage, and city utilities ensure effortless homeownership. Enjoy privacy without sacrificing convenience-you are just minutes from Westport's downtown dining, high-end retail, beaches, and the Metro-North station for a streamlined ci...
Contact an agent
Home facts
- Year built:2013
- Listing ID #:24212748
- Added:1 day(s) ago
- Updated:October 10, 2026 at 02:44 AM
Rooms and interior
- Bedrooms:5
- Total bathrooms:5
- Full bathrooms:4
- Half bathrooms:1
- Rooms Total:10
- Kitchen Description:Dishwasher, Gas Cooktop, Gas Range, Microwave, Range Hood, Subzero, Wall Oven, Wine Chiller
- Basement Description:Crawl Space, Partial
- Living area:5,318 sq. ft.
Heating and cooling
- Cooling:Central Air, Split System, Zoned
- Heating:Hot Air
- Central air:Yes
Structure and exterior
- Roof:Asphalt Shingle
- Year built:2013
- Building area:5,318 sq. ft.
- Lot area:1.07 Acres
- Lot Features:On Cul-De-Sac, Professionally Landscaped, Some Wetlands
- Architectural Style:Cape Cod
- Construction Materials:Vinyl Siding
Schools
- High school:Staples
- Elementary school:Long Lots
Utilities
- Water:Public Water Connected
- Sewer:Public Sewer Connected
Finances and disclosures
- Price:$3,295,000
- Price per sq. ft.:$619.59
- Tax amount:$24,646 (July 2026-June 2027)
Features and amenities
- Appliances:Dishwasher, Dryer, Gas Cooktop, Gas Range, Microwave, Range Hood, Subzero, Wall Oven, Washer, Wine Chiller
- Amenities:Audio System, Auto Garage Door Opener, Cable - Pre-wired, Open Floor Plan, Security System
- Pool features:In Ground Pool
Parking
- Total parking spaces:3
- Parking description:Attached Garage, Driveway, Paved, Private, Shared
- Garage:Yes
- Garage spaces:3
New listings near 4 Turkey Hill Lane
- New
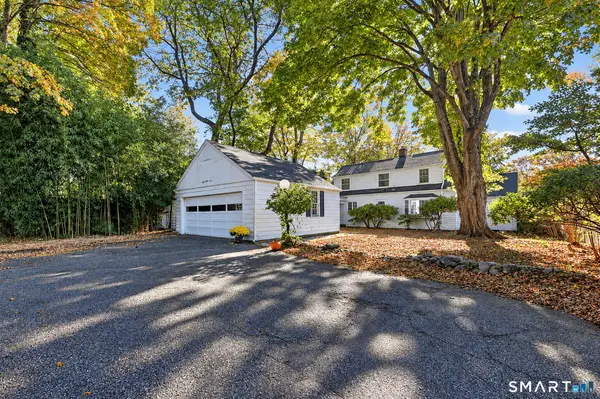 $1,199,000Active3 beds 3 baths1,936 sq. ft.
280 Main Street, Westport, CT 06880
MLS# 24211260Listed by: Houlihan Lawrence WD - New
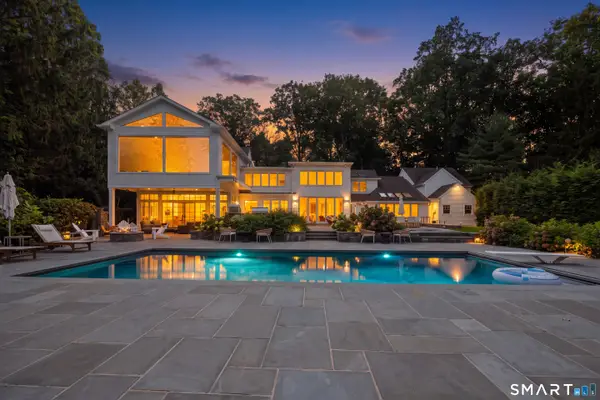 $4,299,000Active5 beds 5 baths5,981 sq. ft.
191 Bayberry Lane, Westport, CT 06880
MLS# 24212297Listed by: Coldwell Banker Realty - Open Sat, 12 to 3pmNew
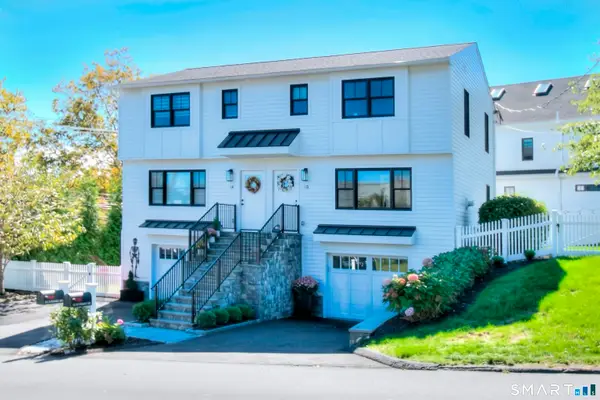 $995,000Active2 beds 3 baths1,202 sq. ft.
1 Sunrise Road #B, Westport, CT 06880
MLS# 24110146Listed by: Coldwell Banker Realty - New
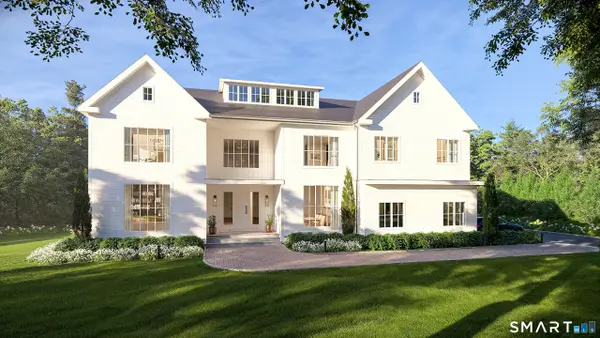 $5,995,000Active6 beds 9 baths9,824 sq. ft.
19 Harding Lane, Westport, CT 06880
MLS# 24199970Listed by: The Riverside Realty Group - Open Sat, 3 to 4:30pmNew
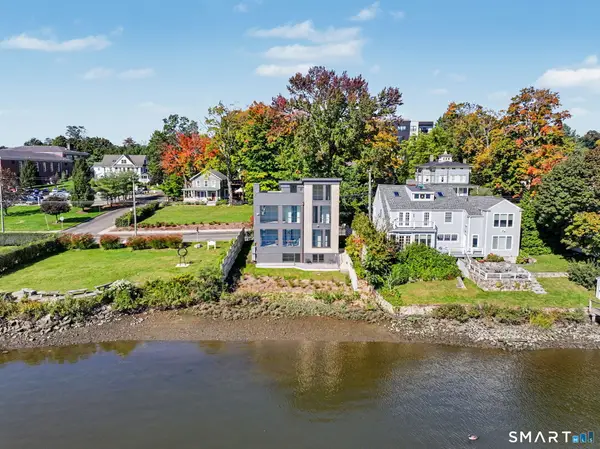 $2,895,000Active3 beds 4 baths1,841 sq. ft.
79 Riverside Avenue, Westport, CT 06880
MLS# 24211839Listed by: William Pitt Sotheby's Int'l - Open Sat, 1 to 3pmNew
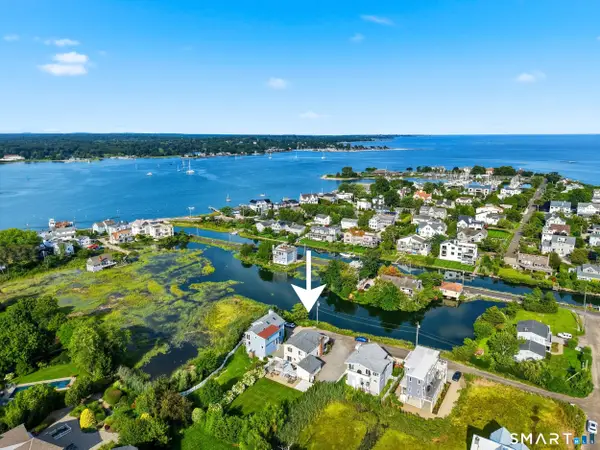 $2,049,000Active3 beds 3 baths2,091 sq. ft.
7 Marsh Road, Westport, CT 06880
MLS# 24212313Listed by: Compass Connecticut, LLC - New
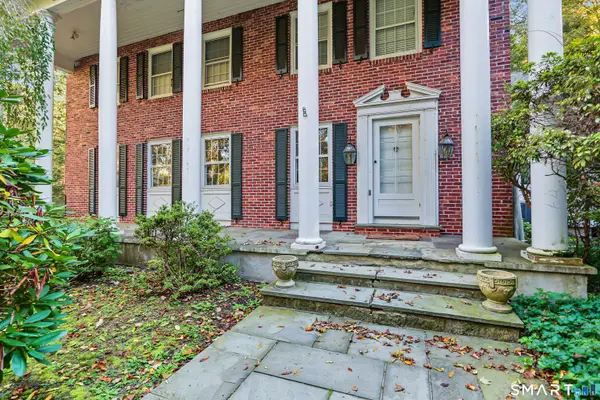 $2,500,000Active5 beds 5 baths4,017 sq. ft.
23 Punch Bowl Drive, Westport, CT 06880
MLS# 24212307Listed by: William Pitt Sotheby's Int'l - Open Sat, 11am to 2pmNew
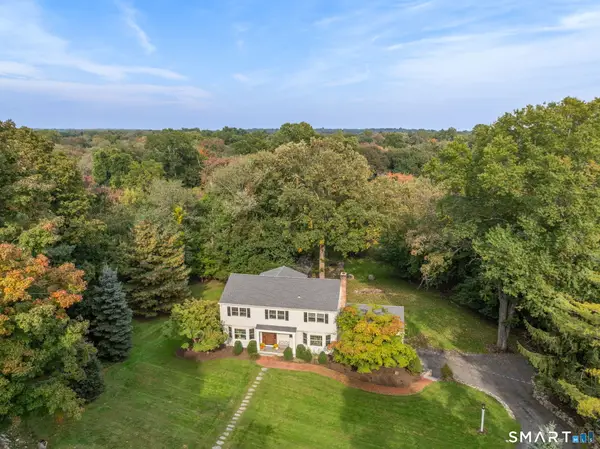 $1,990,000Active7 beds 5 baths4,125 sq. ft.
11 Turkey Hill Circle, Westport, CT 06880
MLS# 24197538Listed by: Coldwell Banker Realty - New
 $4,050,000Active5 beds 6 baths6,698 sq. ft.
11 Woodside Lane, Westport, CT 06880
MLS# 24211806Listed by: William Pitt Sotheby's Int'l


Protect your home and budget from life's surprises with an Assurant Home Warranty, backed by a partner that supports you through every step of homeownership. Explore Plans.
©2026 Century 21 Real Estate LLC. All rights reserved. CENTURY 21®, the CENTURY 21 Logo and C21® are service marks owned by Century 21 Real Estate LLC. Century 21 Real Estate LLC fully supports the principles of the Fair Housing Act and the Equal Opportunity Act. Each office is independently owned and operated. Listing information is deemed reliable but not guaranteed accurate.