112 Bittersweet Hill, Wethersfield, CT 06109
Local realty services provided by:CENTURY 21 Custom Home Realty
112 Bittersweet Hill,Wethersfield, CT 06109
$699,000
- 4 Beds
- 4 Baths
- 3,161 sq. ft.
- Single family
- Active
Listed by: angela aiello(860) 305-5585
Office: berkshire hathaway ne prop.(860) 515-3100
MLS#:24158975
Source:CT
Price summary
- Price:$699,000
- Price per sq. ft.:$221.13
About this home
Welcome to this exceptional California-style, sprawling ranch, nestled on the center green of desirable Bittersweet Hill in historic Wethersfield. Situated on a beautiful 0.65-acre level lot, this expansive home offers over 3,100 square feet on one level, blending timeless design with modern comfort. The open-layout floorplan features 4 spacious bedrooms and 3.5 bathrooms, including a Primary Bedroom Ensuite with hardwood floors, and Bonus Guest Ensuite. This property provides generous living spaces ideal for both everyday and entertaining, highlighted by an open floorplan layout with classic architectural lines, and stucco siding for low-maintenance exterior living. Inside, the home offers hardwood flooring, walls of windows, and a well-equipped kitchen with modern appliances. Additional highlights include Central Air Conditioning, Skylights, Ceiling Fans, Cozy Fireplace, oversized basement with plenty of storage potential, and complete with attached 2-car garage. Plus, In-ground Pool with surrounding Patio, private cul-de-sac neighborhood setting, and located conveniently near many amenities. This unique single-level home offers both privacy and accessibility in one of Wethersfield's most exquisite neighborhoods. A rare opportunity to own a classic property with charm, character, and incredible location, location, location!...
Contact an agent
Home facts
- Year built:1967
- Listing ID #:24158975
- Added:1 day(s) ago
- Updated:July 30, 2026 at 11:43 AM
Rooms and interior
- Bedrooms:4
- Total bathrooms:4
- Full bathrooms:3
- Half bathrooms:1
- Rooms Total:9
- Kitchen Description:Dishwasher, Oven/Range
- Basement Description:Full Basement, Full With Hatchway, Partially Finished, Storage, Sump Pump
- Living area:3,161 sq. ft.
Heating and cooling
- Cooling:Ceiling Fans, Central Air
- Heating:Hot Air
- Central air:Yes
Structure and exterior
- Roof:Asphalt Shingle
- Year built:1967
- Building area:3,161 sq. ft.
- Lot area:0.65 Acres
- Lot Features:Fence - Partial, Level Lot, On Cul-De-Sac, Professionally Landscaped
- Architectural Style:Ranch
- Construction Materials:Stucco
- Exterior Features:Breezeway, Patio
Schools
- High school:Wethersfield
- Middle school:Silas Deane
- Elementary school:Per Board of Ed
Utilities
- Water:Public Water Connected
- Sewer:Public Sewer Connected
Finances and disclosures
- Price:$699,000
- Price per sq. ft.:$221.13
- Tax amount:$13,720 (July 2025-June 2026)
Features and amenities
- Appliances:Dishwasher, Dryer, Oven/Range, Washer
- Amenities:Auto Garage Door Opener, Cable - Available, Cable - Pre-wired, Open Floor Plan, Security System
- Pool features:In Ground Pool
Parking
- Parking description:Attached Garage
- Garage:Yes
- Garage spaces:2
New listings near 112 Bittersweet Hill
- New
 $659,900Active4 beds 3 baths2,251 sq. ft.
74 Boulter Road, Wethersfield, CT 06109
MLS# 24194011Listed by: Property Shoppe, LLC - Coming Soon
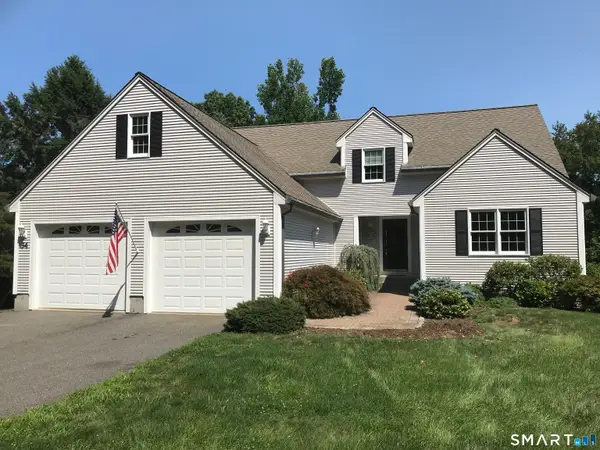 $539,000Coming Soon4 beds 3 baths
34 Collier Road, Wethersfield, CT 06109
MLS# 24194396Listed by: Better Homes and Gardens Real Estate Executive Real Estate - Coming Soon
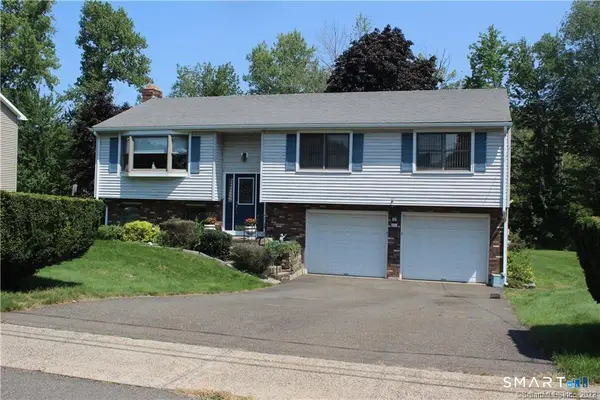
 $419,900Coming Soon3 beds 2 baths
99 Glenwood Drive, Wethersfield, CT 06109
MLS# 24193941Listed by: Century 21 North East - Open Sat, 10am to 12pmNew
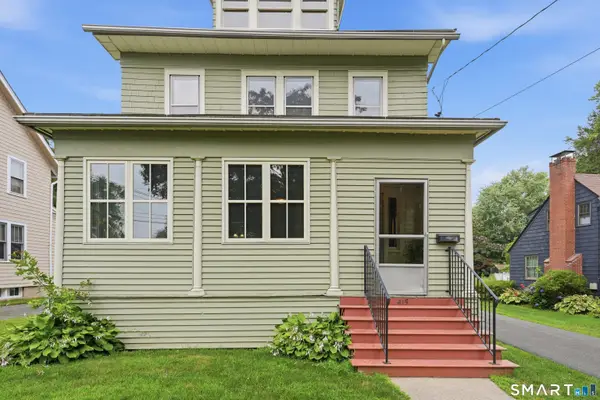 $479,900Active3 beds 2 baths1,467 sq. ft.
415 Main Street, Wethersfield, CT 06109
MLS# 24192609Listed by: William Raveis Real Estate - New
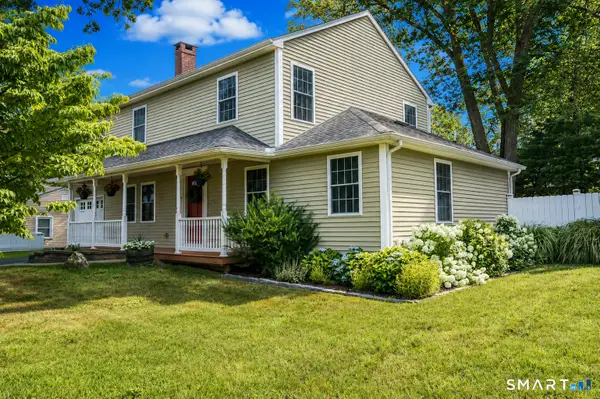 $523,000Active4 beds 3 baths2,784 sq. ft.
144 Goff Road, Wethersfield, CT 06109
MLS# 24193587Listed by: Real Broker CT, LLC - New
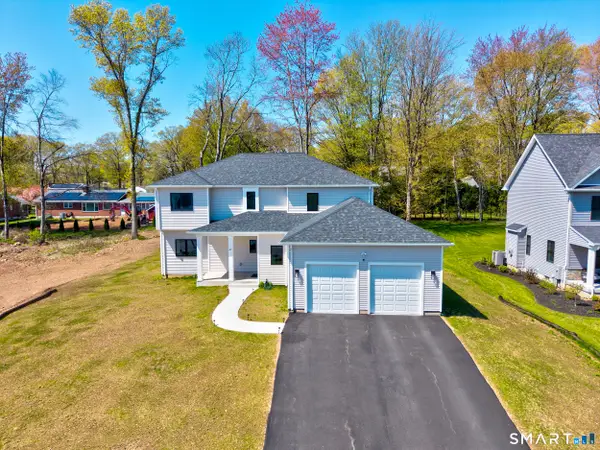 $999,900Active5 beds 4 baths3,554 sq. ft.
67 Luca Lane, Wethersfield, CT 06109
MLS# 24193413Listed by: eXp Realty - New
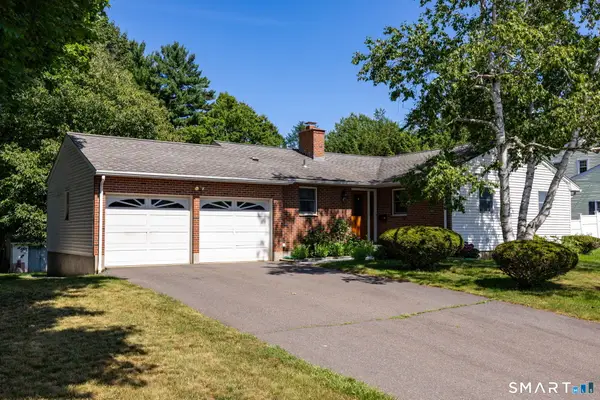 $465,000Active3 beds 2 baths1,896 sq. ft.
20 Terrace Road, Wethersfield, CT 06109
MLS# 24193122Listed by: William Raveis Real Estate - New
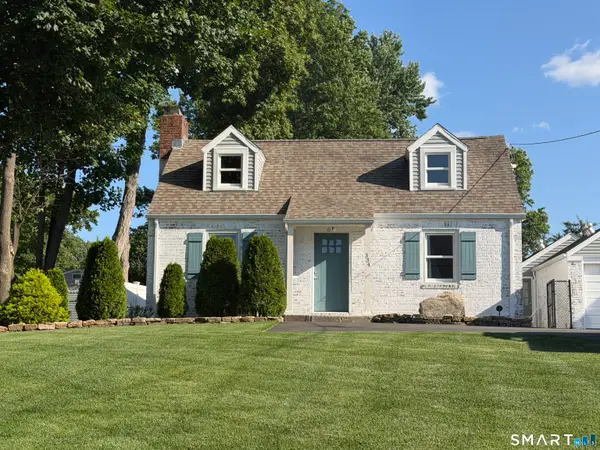 $389,000Active2 beds 2 baths1,656 sq. ft.
334 Prospect Street, Wethersfield, CT 06109
MLS# 24192815Listed by: Dave Jones Realty, LLC 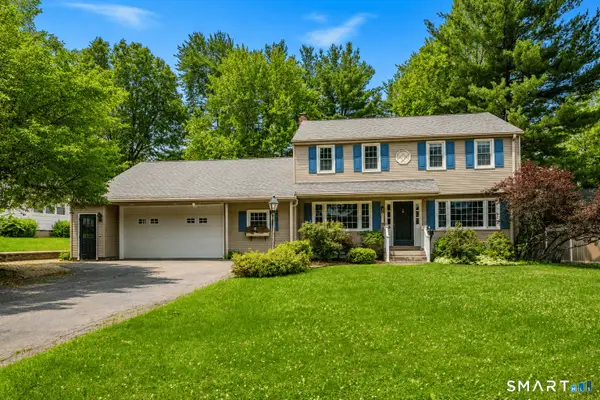 $424,900Pending4 beds 3 baths2,223 sq. ft.
55 Holly Lane, Wethersfield, CT 06109
MLS# 24191903Listed by: KW Legacy Partners


Protect your home and budget from life's surprises with an Assurant Home Warranty, backed by a partner that supports you through every step of homeownership. Explore Plans.
©2026 Century 21 Real Estate LLC. All rights reserved. CENTURY 21®, the CENTURY 21 Logo and C21® are service marks owned by Century 21 Real Estate LLC. Century 21 Real Estate LLC fully supports the principles of the Fair Housing Act and the Equal Opportunity Act. Each office is independently owned and operated. Listing information is deemed reliable but not guaranteed accurate.