
21 Sawmill Crossing #21, Wethersfield, CT 06109
Local realty services provided by:CENTURY 21 Classic Homes
Upcoming open houses
- Sun, Nov 0801:00 pm - 03:00 pm
Listed by: kate gervais(860) 690-5467
Office: william raveis real estate(860) 521-4311
MLS#:24218454
Source:CT
Price summary
- Price:$320,000
- Price per sq. ft.:$250.59
- Monthly HOA dues:$290
About this home
Enjoy privacy, thoughtful upgrades, and flexible living space in this light-filled end-unit townhome at The Crossings, a desirable Wethersfield community near the Newington line. Set on a cul-de-sac with a private wooded backdrop, this distinctive home features two bedrooms, each with its own full bath, providing comfort and privacy for everyday living and guests. An updated kitchen and bathrooms, main-floor laundry, and a main-floor half bath add convenience, while the fireplace's enhanced surround creates an inviting focal point. The enlarged deck off the kitchen features easy-care Trex decking and stairs to the backyard, connecting outdoor living with the finished walk-out lower level-versatile space for an office, hobbies, or recreation. Central air conditioning was incorporated during original construction, an uncommon feature in this development. Additional improvements include a furnace approximately five years old, a water heater replaced in 2023, and a roof replaced in 2016. A peaceful setting and convenient access to shopping, dining, the Berlin Turnpike, and I-91 complete the appeal....
Contact an agent
Home facts
- Year built:1984
- Listing ID #:24218454
- Added:1 day(s) ago
- Updated:November 08, 2026 at 04:39 AM
Rooms and interior
- Bedrooms:2
- Total bathrooms:3
- Full bathrooms:2
- Half bathrooms:1
- Rooms Total:4
- Kitchen Description:Dishwasher, Gas Range, Microwave, Refrigerator
- Basement Description:Full Basement, Full With Walk-Out, Liveable Space, Partially Finished, Storage
- Living area:1,277 sq. ft.
Heating and cooling
- Cooling:Central Air
- Heating:Hot Water
- Central air:Yes
Structure and exterior
- Year built:1984
- Building area:1,277 sq. ft.
- Lot Features:On Cul-De-Sac
- Architectural Style:Townhouse
- Construction Materials:Vinyl Siding
- Exterior Features:Balcony, Deck, French Doors, Patio
Schools
- High school:Wethersfield
- Middle school:Silas Deane
- Elementary school:Samuel B. Webb
Utilities
- Water:Public Water Connected
- Sewer:Public Sewer Connected
Finances and disclosures
- Price:$320,000
- Price per sq. ft.:$250.59
- Tax amount:$7,230 (July 2026-June 2027)
Features and amenities
- Appliances:Dishwasher, Dryer, Gas Range, Microwave, Refrigerator, Washer
- Amenities:Auto Garage Door Opener, Library, Park, Public Rec Facilities, Public Transportation, Shopping/Mall
Parking
- Total parking spaces:2
- Parking description:Attached Garage, Driveway, Paved
- Garage:Yes
- Garage spaces:1
New listings near 21 Sawmill Crossing #21
- Coming Soon
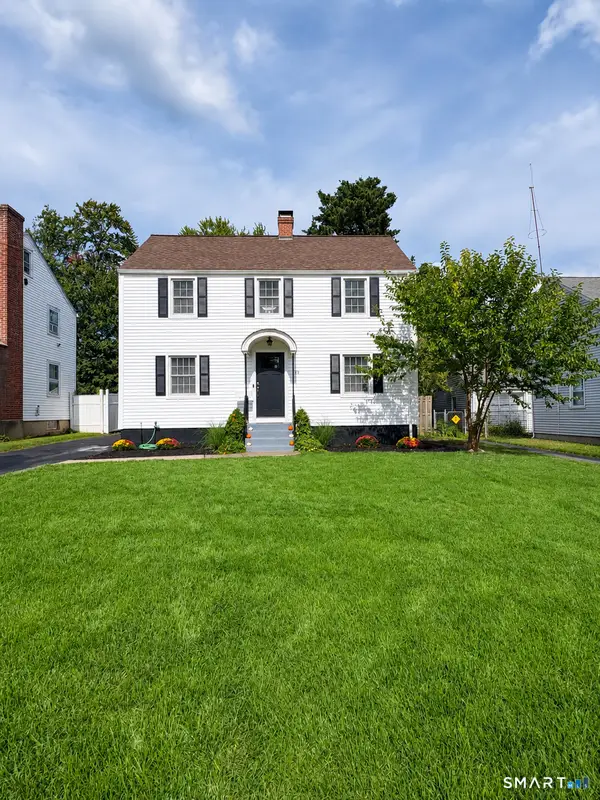 $429,900Coming Soon3 beds 2 baths1,510 sq. ft.
33 Byrd Road, Wethersfield, CT 06109
MLS# 24219069Listed by: William Raveis Real Estate - Coming SoonOpen Sun, 12 to 1:30pm
 $385,900Coming Soon3 beds 1 baths1,092 sq. ft.
156 Goff Road, Wethersfield, CT 06109
MLS# 24217257Listed by: Real Broker CT, LLC - New
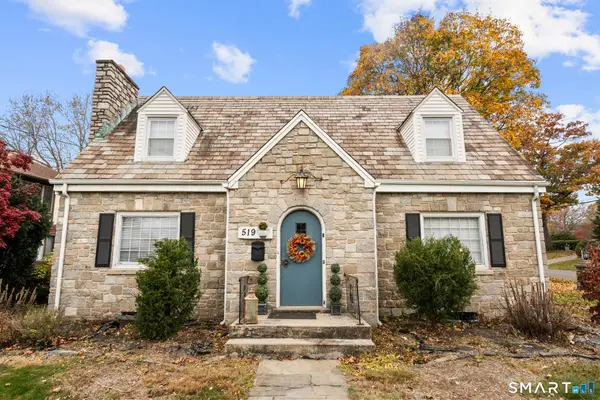 $519,900Active4 beds 3 baths2,081 sq. ft.
519 Ridge Road, Wethersfield, CT 06109
MLS# 24219610Listed by: Eagle Eye Realty PLLC - New
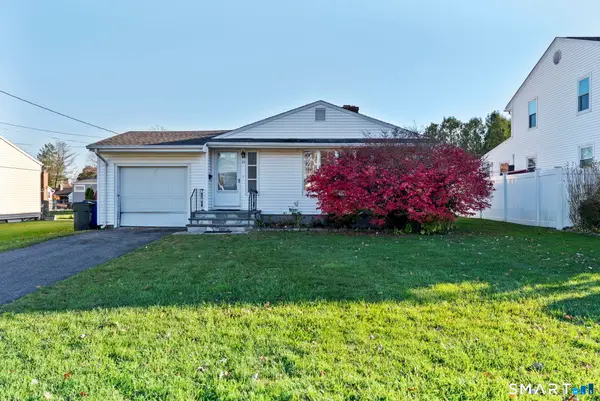 $260,000Active3 beds 1 baths1,040 sq. ft.
65 Harding Street, Wethersfield, CT 06109
MLS# 24219287Listed by: William Raveis Real Estate - New
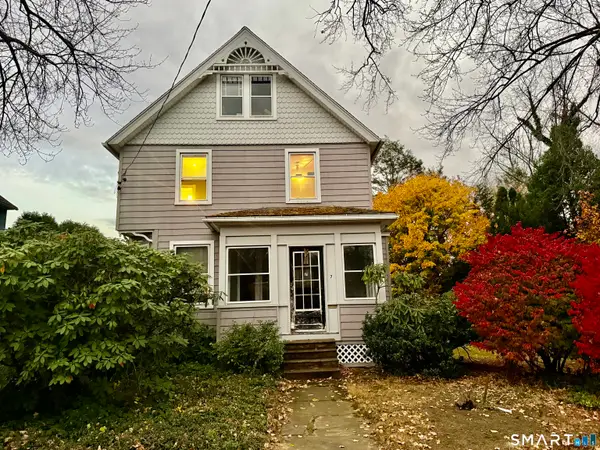 $160,000Active3 beds 2 baths1,375 sq. ft.
7 Wilcox Street, Wethersfield, CT 06109
MLS# 24219368Listed by: BHGRE Shore & Country - New
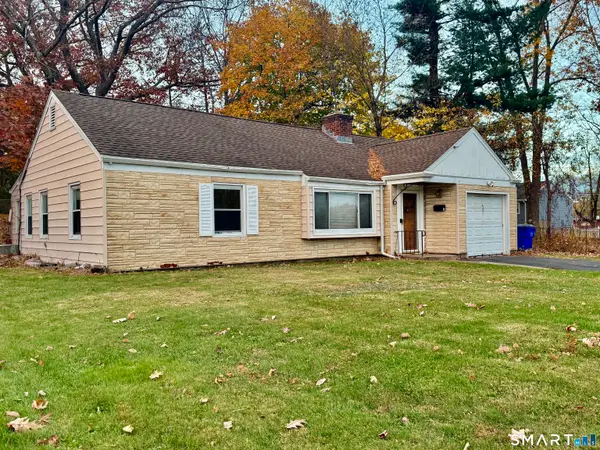 $230,000Active3 beds 2 baths1,436 sq. ft.
15 Mapleside Drive, Wethersfield, CT 06109
MLS# 24219367Listed by: BHGRE Shore & Country 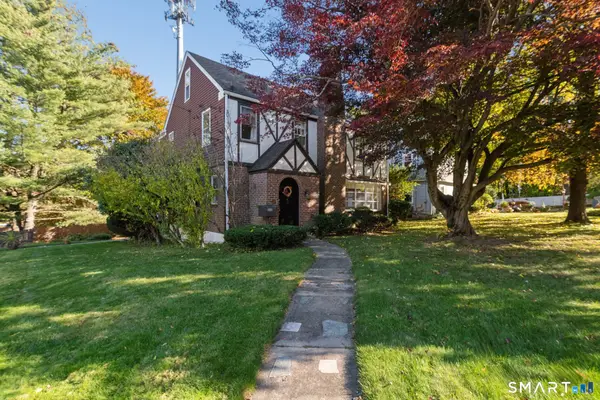 $350,000Pending3 beds 2 baths2,028 sq. ft.
290 Ridge Road, Wethersfield, CT 06109
MLS# 24217631Listed by: Berkshire Hathaway NE Prop.- New
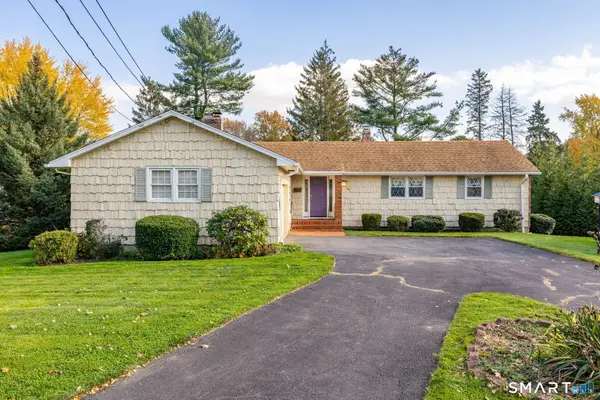 $525,000Active3 beds 3 baths3,062 sq. ft.
180 Carriage Hill Drive, Wethersfield, CT 06109
MLS# 24219319Listed by: Coldwell Banker Realty - New
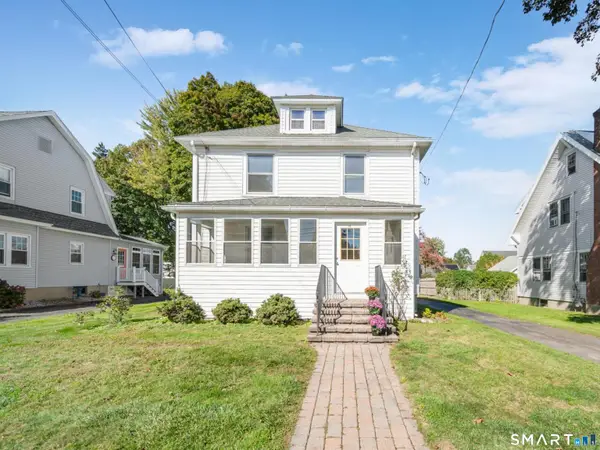 $399,000Active3 beds 2 baths1,404 sq. ft.
15 Morrison Avenue, Wethersfield, CT 06109
MLS# 24202906Listed by: Berkshire Hathaway NE Prop.


Protect your home and budget from life's surprises with an Assurant Home Warranty, backed by a partner that supports you through every step of homeownership. Explore Plans.
©2026 Century 21 Real Estate LLC. All rights reserved. CENTURY 21®, the CENTURY 21 Logo and C21® are service marks owned by Century 21 Real Estate LLC. Century 21 Real Estate LLC fully supports the principles of the Fair Housing Act and the Equal Opportunity Act. Each office is independently owned and operated. Listing information is deemed reliable but not guaranteed accurate.