
41 Ashland Street, Willimantic, CT 06226
Local realty services provided by:CENTURY 21 Classic Homes
Listed by: christopher grant(860) 933-3565
Office: christopher f. grant broker(860) 933-3565
MLS#:24202429
Source:CT
Price summary
- Price:$289,900
- Price per sq. ft.:$169.04
About this home
AT THE REQUEST OF THE SELLERS ALL HIGHEST AND BEST OFFERS TO BE SUBMITTED BY MONDAY SEPTEMBER 7, 2026 AT 8PM THANK YOU TO ALL WHO HAVE SHOWN THE PROPERTY AND HAVE SUBMITTED OFFERS Rare find kind of property! This property is complete with many incredible features. First Cape style home is 4 beds and 1.5 baths. Carpeted living room, first floor bedroom with a secondary bedroom that is currently being used as laundry room. Two additional rooms upstairs. Updated Galley style kitchen with granite countertops and plenty of cabinet space. Smaller eatin or informal dining area which leads into great room that looks out over the back yard. Oversized two car garage with lots of room for storage. All the mechanicals are updated including new furnace, electric hot water heater and oil tank. This home is equipped with a propane whole house generator. Your completely fenced in back yard is home to a screened in gazebo, a carefree detached garage, a storage shed and an unbelievable two story barn which has electric and insulated on lower level (WAIT until you see this barn!! Possible make it an ADU or second living space. THIS IS THE ONE YOU HAVE BEEN LOOKING FOR!!!! Priced to be VERY COMPETETIVE. Just a short walk to park springs or a little bit longer walk to center of town....
Contact an agent
Home facts
- Year built:1915
- Listing ID #:24202429
- Added:55 day(s) ago
- Updated:October 24, 2026 at 08:34 AM
Rooms and interior
- Bedrooms:4
- Total bathrooms:2
- Full bathrooms:1
- Half bathrooms:1
- Rooms Total:8
- Kitchen Description:Dishwasher, Electric Range, Microwave, Refrigerator
- Basement Description:Partial, Partial With Hatchway
- Living area:1,715 sq. ft.
Heating and cooling
- Cooling:Split System
- Heating:Steam
Structure and exterior
- Roof:Asphalt Shingle
- Year built:1915
- Building area:1,715 sq. ft.
- Lot area:0.63 Acres
- Lot Features:Fence - Chain Link, Fence - Partial, Level Lot
- Architectural Style:Cape Cod
- Construction Materials:Vinyl Siding
- Exterior Features:Barn, Shed
Schools
- High school:Per Board of Ed
- Middle school:Per Board of Ed
- Elementary school:Per Board of Ed
Utilities
- Water:Public Water Connected
- Sewer:Public Sewer Connected
Finances and disclosures
- Price:$289,900
- Price per sq. ft.:$169.04
- Tax amount:$5,934 (July 2025-June 2026)
Features and amenities
- Appliances:Dishwasher, Dryer, Electric Range, Microwave, Refrigerator, Washer
- Amenities:Auto Garage Door Opener, Library, Park, Public Rec Facilities, Public Transportation, Shopping/Mall, Walk to Bus Lines
Parking
- Total parking spaces:6
- Parking description:Attached Garage, Driveway, Paved
- Garage:Yes
- Garage spaces:2
New listings near 41 Ashland Street
- New
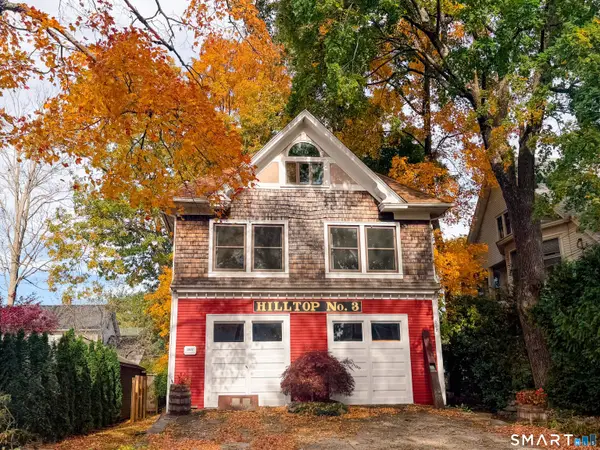 $329,900Active3 beds 2 baths2,318 sq. ft.
207 Summit Street, Windham, CT 06226
MLS# 24216414Listed by: Home Selling Team  $279,000Pending4 beds 1 baths1,021 sq. ft.
505 Summit St Extension, Windham, CT 06226
MLS# 24207643Listed by: Home Selling Team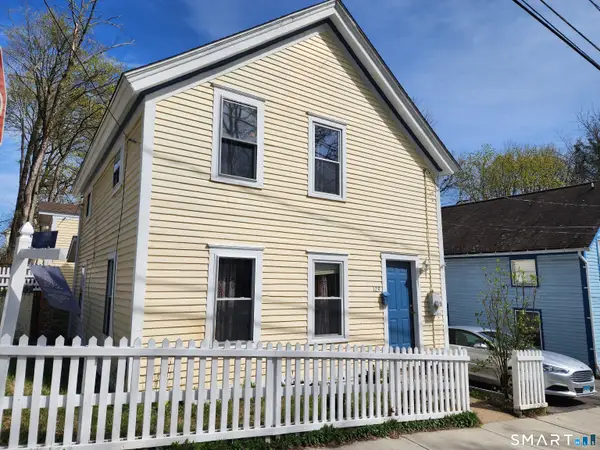 $217,500Active4 beds 1 baths1,078 sq. ft.
129 Walnut Street, Windham, CT 06226
MLS# 24213182Listed by: Therecka & Associates LLC $479,000Pending12 beds 4 baths2,516 sq. ft.
66 Spring Street, Windham, CT 06226
MLS# 24212338Listed by: Keller Williams Coastal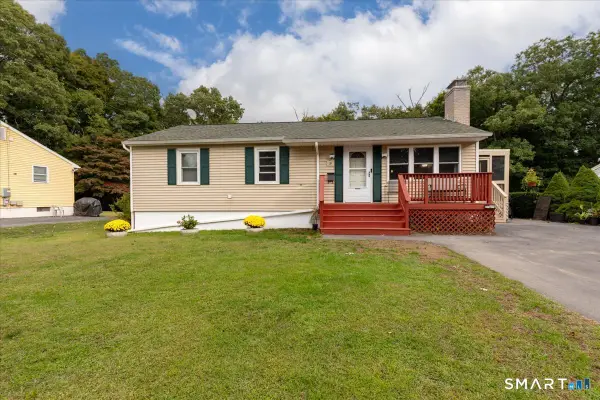 $250,000Pending3 beds 2 baths1,008 sq. ft.
37 Mcdermott Avenue, Windham, CT 06226
MLS# 24210539Listed by: KW Legacy Partners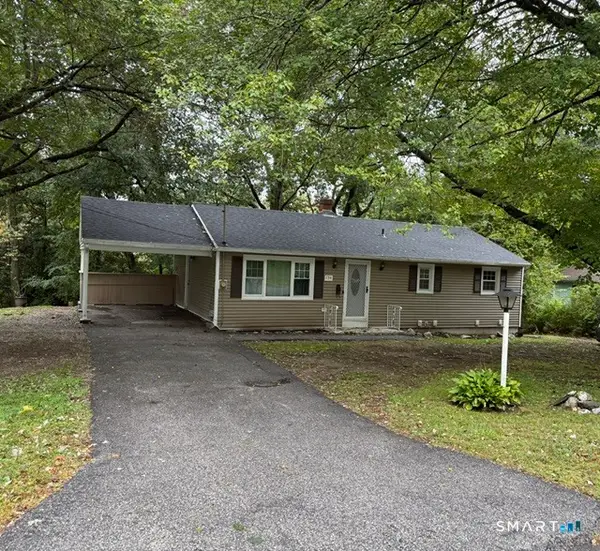 $288,000Active3 beds 1 baths1,032 sq. ft.
154 Manners Avenue, Windham, CT 06226
MLS# 24210578Listed by: Rivera Realty LLC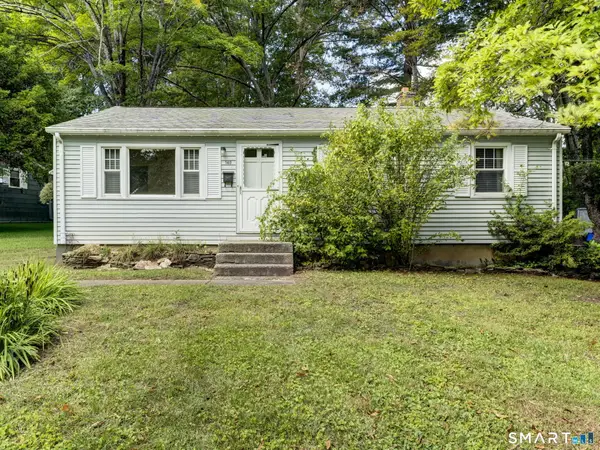 $269,900Pending3 beds 1 baths912 sq. ft.
149 Lauter Avenue, Windham, CT 06226
MLS# 24210071Listed by: KW Legacy Partners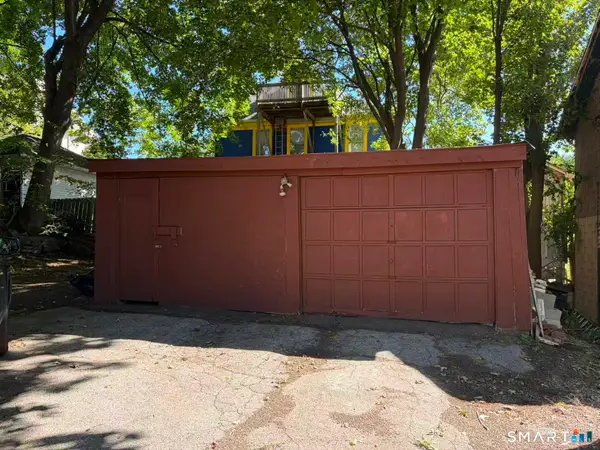 $349,900Active5 beds 2 baths2,678 sq. ft.
19 Bellevue Street, Windham, CT 06226
MLS# 24210038Listed by: Get Listed Realty $189,000Pending3 beds 2 baths1,152 sq. ft.
38 Wilson Street, Windham, CT 06226
MLS# 24208017Listed by: Social & Co Realty $375,000Pending6 beds 3 baths3,300 sq. ft.
115 Chapman Street, Windham, CT 06226
MLS# 24207512Listed by: Rockoff Realty


Protect your home and budget from life's surprises with an Assurant Home Warranty, backed by a partner that supports you through every step of homeownership. Explore Plans.
©2026 Century 21 Real Estate LLC. All rights reserved. CENTURY 21®, the CENTURY 21 Logo and C21® are service marks owned by Century 21 Real Estate LLC. Century 21 Real Estate LLC fully supports the principles of the Fair Housing Act and the Equal Opportunity Act. Each office is independently owned and operated. Listing information is deemed reliable but not guaranteed accurate.