
14 Partrick Lane, Wilton, CT 06897
Local realty services provided by:CENTURY 21 Classic Homes
14 Partrick Lane,Wilton, CT 06897
$899,000
- 3 Beds
- 3 Baths
- 2,610 sq. ft.
- Single family
- Active
Listed by: judy michaelis(203) 247-5000
Office: coldwell banker realty(203) 227-8424
MLS#:24205754
Source:CT
Price summary
- Price:$899,000
- Price per sq. ft.:$344.44
About this home
Charming 1927 converted barn set on two private acres in Wilton's desirable Nod Hill neighborhood. Tucked away on a quiet cul-de-sac, 14 Partrick Lane offers 3 bedrooms, 3 full baths, and 2,610 square feet of heated living space, combining the character of a classic New England home with flexible spaces for today's lifestyle. At the heart of the home is a sun-filled living room anchored by an impressive stone fireplace. The spacious kitchen features white cabinetry and a quartz-topped island and opens to the family room with a large bay window. A charming sunroom provides the perfect spot to read, relax, or work from home. A main-level bedroom and full bath offer added flexibility. Upstairs, the generously sized primary bedroom features its own fireplace, along with an additional bedroom, full bath, and second-floor laundry. The walk-out lower level adds approximately 450 square feet of heated living space with a recreation room and full bath, creating even more options for guests, work or everyday living. Outside, two acres of mature grounds create a wonderful sense of privacy, while a detached two-car garage and additional finished space offer even more possibilities. Located in the sought-after Nod Hill area of Wilton, close to town, schools, shopping, and dining, this is a wonderful opportunity to own a home with history, character, land, and room to make it your own. Offered at $899,000 - come discover the charm and possibilities of 14 Partrick Lane....
Contact an agent
Home facts
- Year built:1927
- Listing ID #:24205754
- Added:1 day(s) ago
- Updated:September 12, 2026 at 11:59 AM
Rooms and interior
- Bedrooms:3
- Total bathrooms:3
- Full bathrooms:3
- Rooms Total:8
- Kitchen Description:Dishwasher, Microwave, Oven/Range, Refrigerator
- Basement Description:Full Basement, Full With Walk-Out, Partially Finished
- Living area:2,610 sq. ft.
Heating and cooling
- Cooling:Central Air
- Heating:Zoned
- Central air:Yes
Structure and exterior
- Roof:Asphalt Shingle
- Year built:1927
- Building area:2,610 sq. ft.
- Lot area:2 Acres
- Lot Features:Level Lot, On Cul-De-Sac
- Architectural Style:Barn, Colonial
- Construction Materials:Wood
- Exterior Features:Guest House, Patio
Schools
- High school:Wilton
- Middle school:Middlebrook
- Elementary school:Miller-Driscoll
Utilities
- Water:Private Well
- Sewer:Septic
Finances and disclosures
- Price:$899,000
- Price per sq. ft.:$344.44
- Tax amount:$14,589 (July 2026-June 2027)
Features and amenities
- Appliances:Dishwasher, Microwave, Oven/Range, Refrigerator
- Amenities:Auto Garage Door Opener, Golf Course, Library, Paddle Tennis, Park, Stables/Riding, Tennis Courts
- Pool features:Above Ground Pool
Parking
- Total parking spaces:2
- Parking description:Detached Garage, Driveway, Private
- Garage:Yes
- Garage spaces:2
New listings near 14 Partrick Lane
- Coming Soon
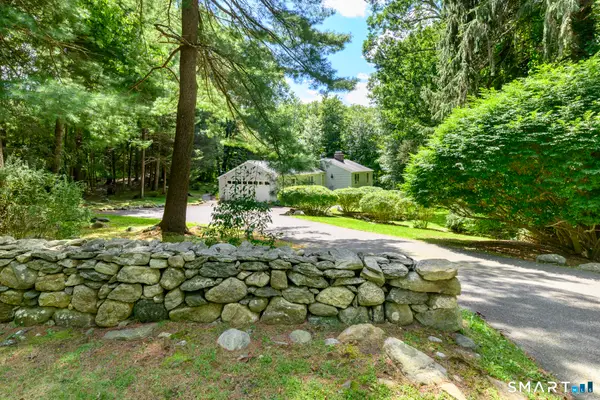 $689,000Coming Soon3 beds 2 baths1,379 sq. ft.
85 Indian Hill Road, Wilton, CT 06897
MLS# 24202666Listed by: Keller Williams Prestige Prop. - Coming Soon
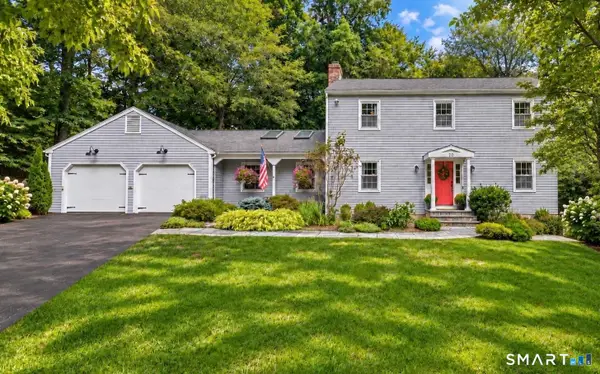 $979,000Coming Soon4 beds 3 baths2,628 sq. ft.
20 Overidge Lane, Wilton, CT 06897
MLS# 24203986Listed by: Keller Williams Realty - New
 $719,000Active2 beds 3 baths1,615 sq. ft.
9 Lambert Common #9, Wilton, CT 06897
MLS# 24206032Listed by: RE/MAX Right Choice - New
 $899,000Active3 beds 4 baths2,635 sq. ft.
315 Olmstead Hill Road, Wilton, CT 06897
MLS# 24205671Listed by: William Pitt Sotheby's Int'l - Open Sat, 12 to 2pmNew
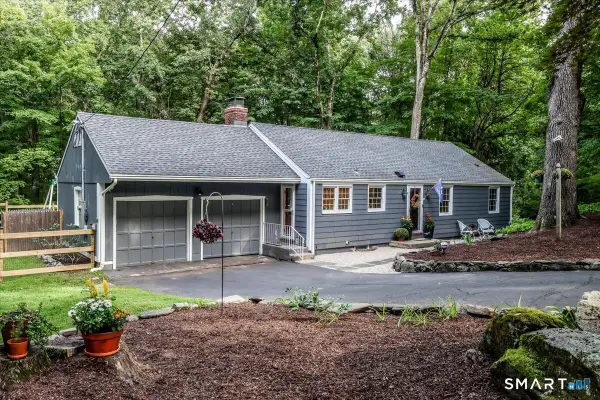 $875,000Active4 beds 2 baths1,846 sq. ft.
20 Rockhouse Road, Wilton, CT 06897
MLS# 24206152Listed by: Berkshire Hathaway NE Prop. - Open Sun, 1 to 3pmNew
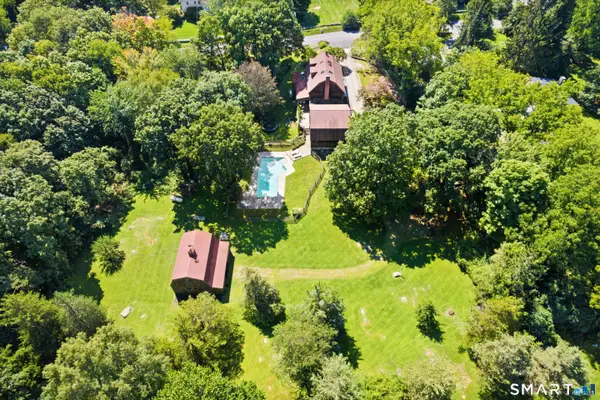 $1,795,000Active5 beds 5 baths4,640 sq. ft.
122 Millstone Road, Wilton, CT 06897
MLS# 24204152Listed by: Compass Connecticut, LLC - Open Sun, 1 to 3pmNew
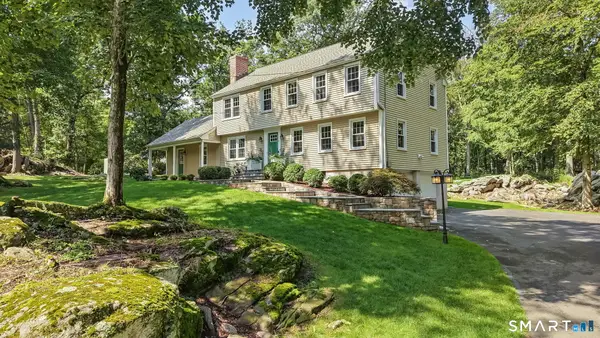 $1,185,000Active4 beds 3 baths2,334 sq. ft.
75 Ledgewood Drive, Wilton, CT 06897
MLS# 24204965Listed by: William Raveis Real Estate - Open Sat, 2 to 4pmNew
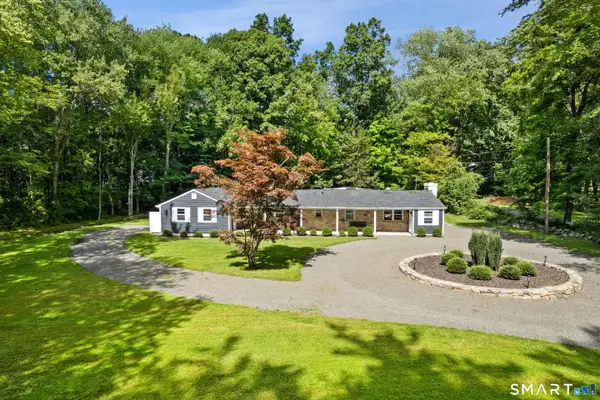 $895,000Active3 beds 4 baths2,798 sq. ft.
146 Westport Road, Wilton, CT 06897
MLS# 24205136Listed by: Compass Connecticut, LLC - Open Sun, 1 to 4pmNew
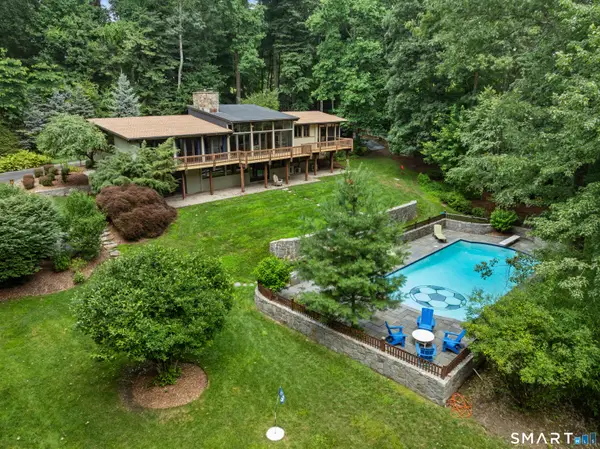 $1,569,000Active5 beds 5 baths3,766 sq. ft.
132 Signal Hill Road, Wilton, CT 06897
MLS# 24201196Listed by: William Raveis Real Estate


Protect your home and budget from life's surprises with an Assurant Home Warranty, backed by a partner that supports you through every step of homeownership. Explore Plans.
©2026 Century 21 Real Estate LLC. All rights reserved. CENTURY 21®, the CENTURY 21 Logo and C21® are service marks owned by Century 21 Real Estate LLC. Century 21 Real Estate LLC fully supports the principles of the Fair Housing Act and the Equal Opportunity Act. Each office is independently owned and operated. Listing information is deemed reliable but not guaranteed accurate.