
200 Old Huckleberry Road, Wilton, CT 06897
Local realty services provided by:CENTURY 21 Clemens Group
200 Old Huckleberry Road,Wilton, CT 06897
$735,000
- 3 Beds
- 2 Baths
- 2,247 sq. ft.
- Single family
- Pending
Listed by: lynne murphy(203) 940-0628
Office: berkshire hathaway ne prop.(203) 762-8331
MLS#:24175862
Source:CT
Price summary
- Price:$735,000
- Price per sq. ft.:$327.1
About this home
Nestled in the desirable Silvermine area just minutes from downtown Wilton, award-winning schools, and major highways, this charming home sits on a flat property near both New Canaan and Wilton town amenities. Surrounded by high-end homes, the property offers an open floor plan with endless opportunities to customize and make it your own. Inside, the bright and inviting interior, features hardwood floors on the main level, a sun-filled sunroom and a spacious living room with fireplace that opens seamlessly to the dining area - perfect for everyday living and entertaining. The kitchen is equipped with an island and stainless steel appliances, while the primary bedroom offers the convenience of a walk-in closet. The partially finished lower level adds valuable flexibility with a family room, laundry room, and mudroom, providing excellent additional living and storage space. Additional highlights of the home include a 1-car garage, 2-full baths and attic. Don't miss this opportunity!
Contact an agent
Home facts
- Year built:1963
- Listing ID #:24175862
- Added:46 day(s) ago
- Updated:July 14, 2026 at 09:38 AM
Rooms and interior
- Bedrooms:3
- Total bathrooms:2
- Full bathrooms:2
- Rooms Total:6
- Kitchen Description:Dishwasher, Microwave, Oven/Range, Refrigerator
- Basement Description:Full Basement, Garage Access, Interior Access, Partial With Walk-Out, Partially Finished, Storage, Walk-out
- Living area:2,247 sq. ft.
Heating and cooling
- Cooling:Window Unit
- Heating:Hot Water
Structure and exterior
- Roof:Asphalt Shingle
- Year built:1963
- Building area:2,247 sq. ft.
- Lot area:1.93 Acres
- Lot Features:Level Lot, Sloping Lot, Treed
- Architectural Style:Ranch
- Construction Materials:Vinyl Siding
- Exterior Features:Gutters, Lighting, Patio, Porch, Shed, Stone Wall
Schools
- High school:Wilton
- Middle school:Middlebrook
- Elementary school:Miller-Driscoll
Utilities
- Water:Private Well
- Sewer:Septic
Finances and disclosures
- Price:$735,000
- Price per sq. ft.:$327.1
- Tax amount:$12,897 (July 2025-June 2026)
Features and amenities
- Appliances:Dishwasher, Dryer, Microwave, Oven/Range, Refrigerator, Washer
- Amenities:Auto Garage Door Opener, Commuter Bus, Library, Park, Public Rec Facilities, Public Transportation, Shopping/Mall, Tennis Courts
Parking
- Parking description:Attached Garage, Under House Garage
- Garage:Yes
- Garage spaces:1
New listings near 200 Old Huckleberry Road
- New
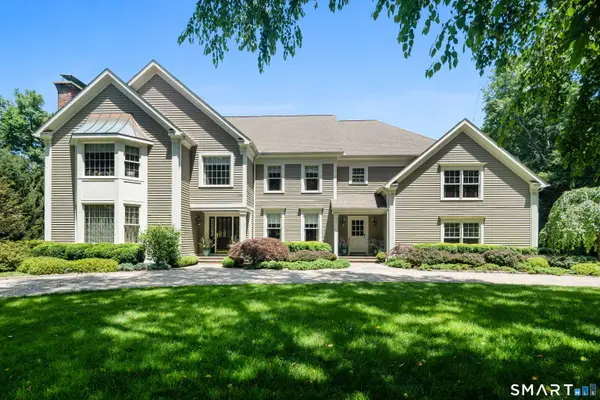 $2,395,000Active5 beds 6 baths6,170 sq. ft.
292 Sturges Ridge Road, Wilton, CT 06897
MLS# 24188085Listed by: William Pitt Sotheby's Int'l - New
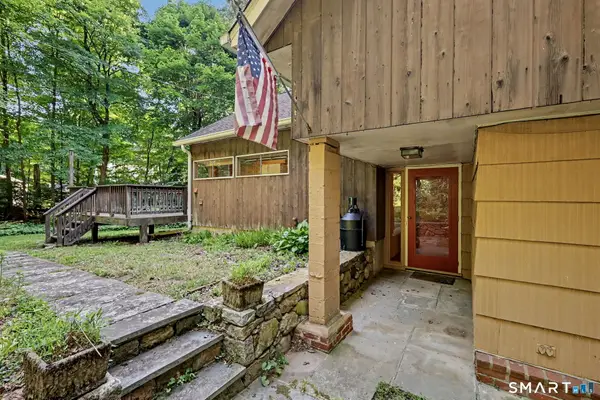 $825,000Active4 beds 3 baths2,329 sq. ft.
65 Whipple Road, Wilton, CT 06897
MLS# 24190698Listed by: William Pitt Sotheby's Int'l - New
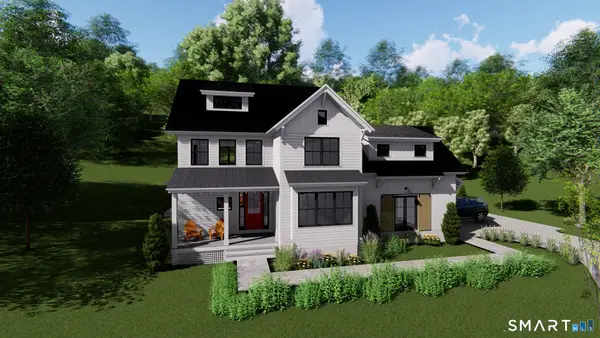 $2,495,000Active4 beds 4 baths3,500 sq. ft.
30 Cobbs Mill Road, Wilton, CT 06897
MLS# 24190319Listed by: William Pitt Sotheby's Int'l - New
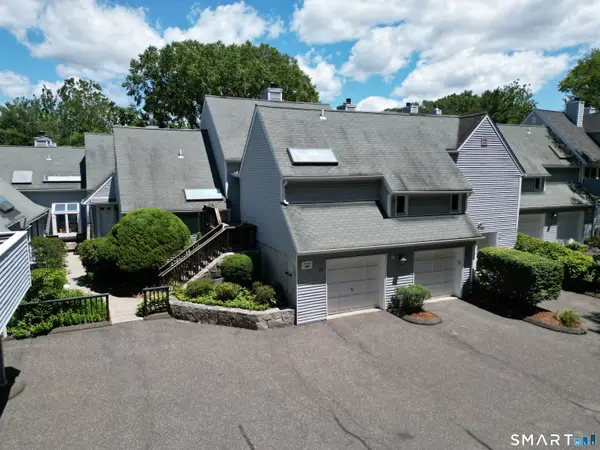 $725,000Active2 beds 3 baths1,449 sq. ft.
50 Wilton Crest #50, Wilton, CT 06897
MLS# 24190757Listed by: Berkshire Hathaway NE Prop. - Coming SoonOpen Sat, 12 to 3pm
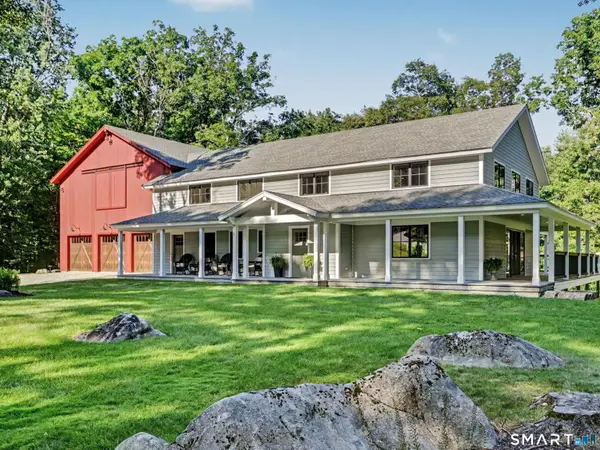 $1,849,000Coming Soon4 beds 4 baths
35 Hickory Hill Road, Wilton, CT 06897
MLS# 24189488Listed by: William Raveis Real Estate - New
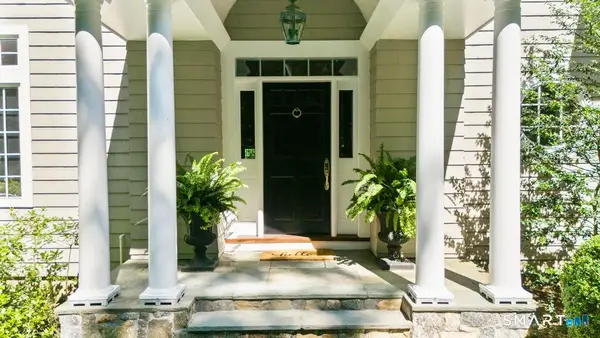 $1,995,000Active4 beds 7 baths5,846 sq. ft.
324 Nod Hill Road, Wilton, CT 06897
MLS# 24189849Listed by: Berkshire Hathaway NE Prop. - New
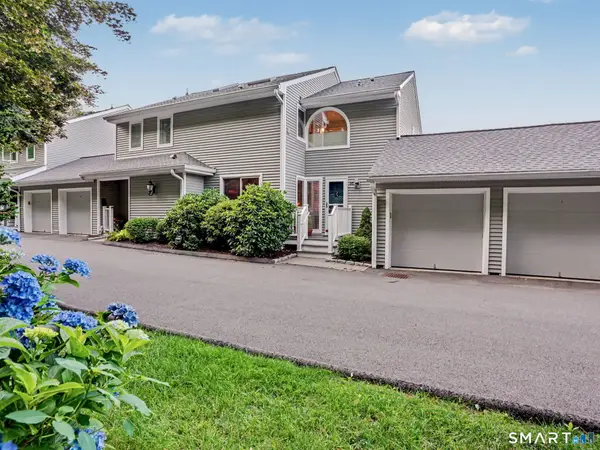 $777,000Active2 beds 3 baths1,320 sq. ft.
66 Glen View #66, Wilton, CT 06897
MLS# 24188536Listed by: William Pitt Sotheby's Int'l - New
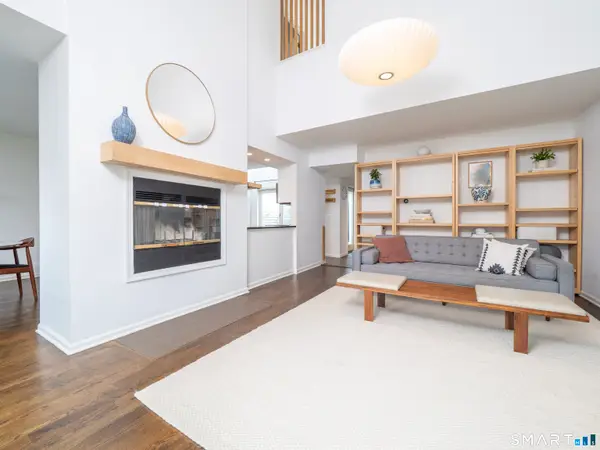 $725,000Active2 beds 3 baths1,821 sq. ft.
49 Wilton Crest #49, Wilton, CT 06897
MLS# 24187527Listed by: Berkshire Hathaway NE Prop. - New
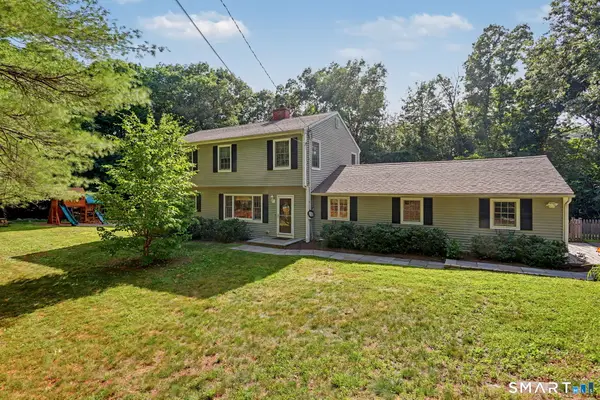 $1,250,000Active4 beds 5 baths3,319 sq. ft.
25 Sunset Hill Road, Wilton, CT 06897
MLS# 24189843Listed by: The Bridge Realty Inc. - New
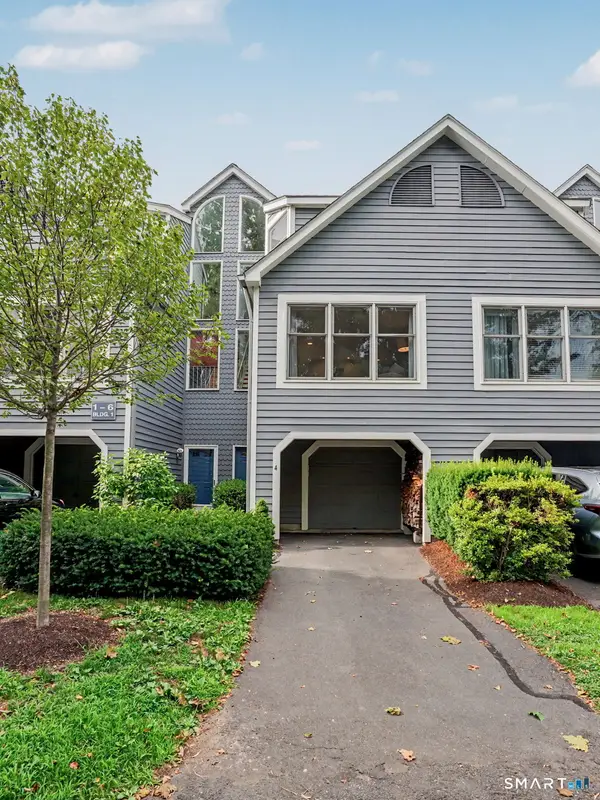 $670,000Active2 beds 2 baths1,582 sq. ft.
4 Fawn Ridge Lane #4, Wilton, CT 06897
MLS# 24189672Listed by: William Raveis Real Estate


Protect your home and budget from life's surprises with an Assurant Home Warranty, backed by a partner that supports you through every step of homeownership. Explore Plans.
©2026 Century 21 Real Estate LLC. All rights reserved. CENTURY 21®, the CENTURY 21 Logo and C21® are service marks owned by Century 21 Real Estate LLC. Century 21 Real Estate LLC fully supports the principles of the Fair Housing Act and the Equal Opportunity Act. Each office is independently owned and operated. Listing information is deemed reliable but not guaranteed accurate.