
315 Olmstead Hill Road, Wilton, CT 06897
Local realty services provided by:CENTURY 21 AllPoints Realty
315 Olmstead Hill Road,Wilton, CT 06897
$899,000
- 3 Beds
- 4 Baths
- 2,635 sq. ft.
- Single family
- Active
Listed by: rob mccullough, laurie mortensen(203) 803-3974
Office: william pitt sotheby's int'l(203) 438-9531
MLS#:24205671
Source:CT
Price summary
- Price:$899,000
- Price per sq. ft.:$341.18
About this home
Charming Cape Cod home in Wilton, a desirable Mid Fairfield County community. Located along a scenic country road, yet mere minutes from the village center, top ranked Schools and popular Wilton Y campus....Not to mention commute roads; and 5 mins from Cannondale Metro North train! 315 Olmstead Hill embodies classic New England architecture paired with unbeatable convenience. This comfortably-sized Cape, with significant, quality additional space in the partially Finished Walk-Out Lower Level, offers maximum flexibility for a wide range of lifestyles and life situations. The lush half-acre Lot possesses the perfect balance of lawn/perennial beds and Nature with its gorgeous views. There are Full Bathrooms on each Level. Some Key Features and Benefits: The Living Room with Dining Area is sun-lit, and anchored by a cozy stone Fireplace--ideal for crisp New England evenings. The home's Layout is Open and Inviting, including the main level Primary, with Walk-In Closet; 2 Bright Bedrooms upstairs; the Bonus Finished Lower Level; the Mud Room/Breezeway, separating the Oversized 2 Vehicle Attached Garage from the living quarters. Seamless flow from the timelessly Updated Kitchen with newer high-end Appliances, past the Breakfast Bar, to the Dining Area and Living Room. 315 Olmstead Hill is an outstanding opportunity to acquire a Move-In Home, or to customize a Classic Home in a convenient, highly desirable Location!!...
Contact an agent
Home facts
- Year built:1955
- Listing ID #:24205671
- Added:1 day(s) ago
- Updated:September 12, 2026 at 11:59 AM
Rooms and interior
- Bedrooms:3
- Total bathrooms:4
- Full bathrooms:3
- Half bathrooms:1
- Rooms Total:6
- Kitchen Description:Convection Oven, Dishwasher, Electric Range, Microwave, Refrigerator
- Basement Description:Cooled, Full Basement, Full With Walk-Out, Heated, Partially Finished, Storage, Sump Pump
- Living area:2,635 sq. ft.
Heating and cooling
- Cooling:Central Air
- Heating:Hot Air
- Central air:Yes
Structure and exterior
- Roof:Asphalt Shingle
- Year built:1955
- Building area:2,635 sq. ft.
- Lot area:0.5 Acres
- Lot Features:Level Lot, Lightly Wooded, Sloping Lot, Treed
- Architectural Style:Cape Cod
- Construction Materials:Shingle, Wood
- Exterior Features:Garden Area, Gutters, Lighting, Patio, Porch, Sidewalk, Stone Wall
Schools
- High school:Wilton
- Middle school:Middlebrook
- Elementary school:Cider Mill
Utilities
- Water:Private Well
- Sewer:Septic
Finances and disclosures
- Price:$899,000
- Price per sq. ft.:$341.18
- Tax amount:$13,880 (July 2026-June 2027)
Features and amenities
- Appliances:Convection Oven, Dishwasher, Dryer, Electric Range, Microwave, Refrigerator, Washer
- Amenities:Auto Garage Door Opener, Basketball Court, Cable - Pre-wired, Library, Open Floor Plan, Paddle Tennis, Private School(s), Stables/Riding, Tennis Courts
Parking
- Parking description:Attached Garage
- Garage:Yes
- Garage spaces:2
New listings near 315 Olmstead Hill Road
- Coming Soon
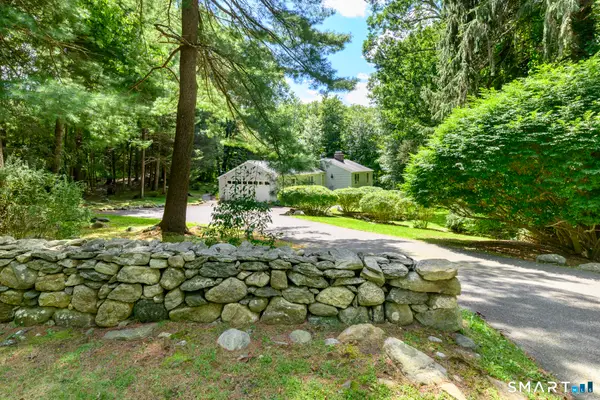 $689,000Coming Soon3 beds 2 baths1,379 sq. ft.
85 Indian Hill Road, Wilton, CT 06897
MLS# 24202666Listed by: Keller Williams Prestige Prop. - Coming Soon
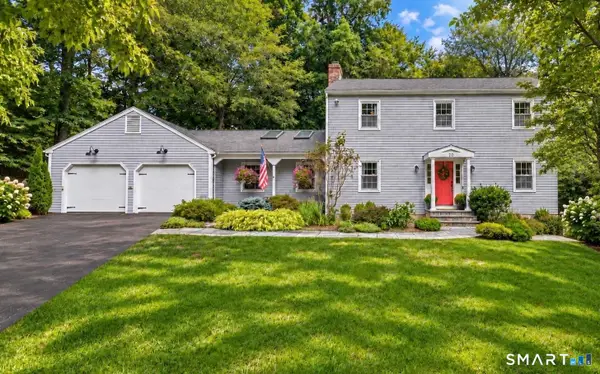 $979,000Coming Soon4 beds 3 baths2,628 sq. ft.
20 Overidge Lane, Wilton, CT 06897
MLS# 24203986Listed by: Keller Williams Realty - New
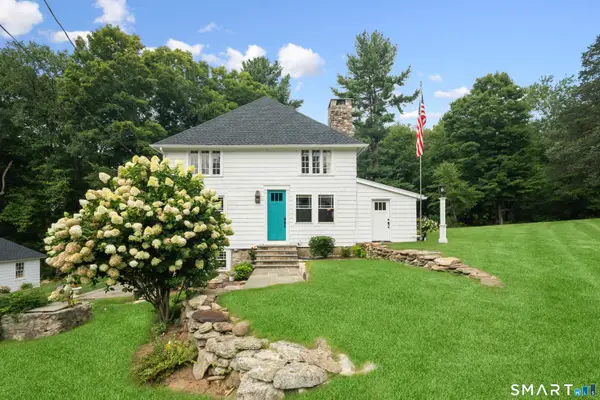 $899,000Active3 beds 3 baths2,610 sq. ft.
14 Partrick Lane, Wilton, CT 06897
MLS# 24205754Listed by: Coldwell Banker Realty - New
 $719,000Active2 beds 3 baths1,615 sq. ft.
9 Lambert Common #9, Wilton, CT 06897
MLS# 24206032Listed by: RE/MAX Right Choice - Open Sat, 12 to 2pmNew
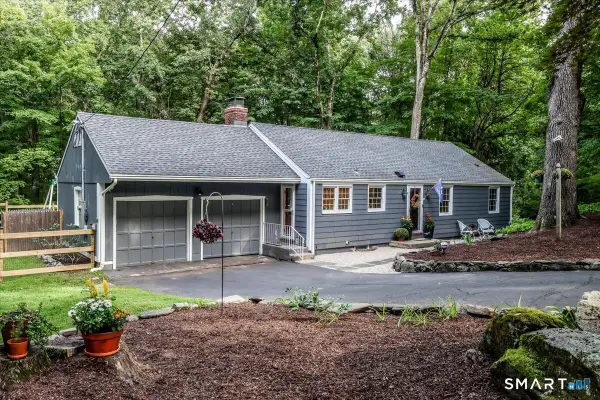 $875,000Active4 beds 2 baths1,846 sq. ft.
20 Rockhouse Road, Wilton, CT 06897
MLS# 24206152Listed by: Berkshire Hathaway NE Prop. - Open Sun, 1 to 3pmNew
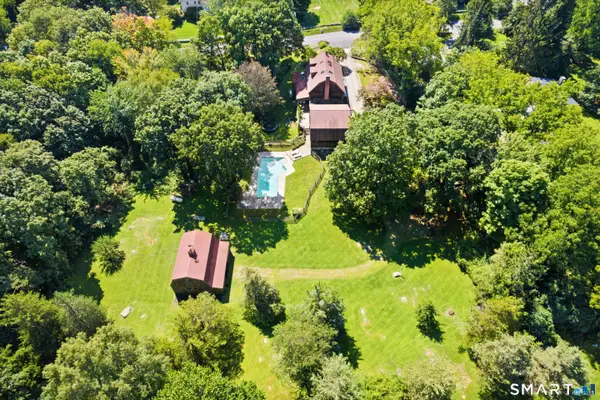 $1,795,000Active5 beds 5 baths4,640 sq. ft.
122 Millstone Road, Wilton, CT 06897
MLS# 24204152Listed by: Compass Connecticut, LLC - Open Sun, 1 to 3pmNew
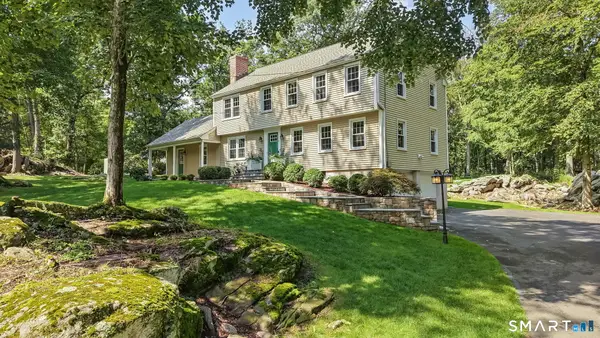 $1,185,000Active4 beds 3 baths2,334 sq. ft.
75 Ledgewood Drive, Wilton, CT 06897
MLS# 24204965Listed by: William Raveis Real Estate - Open Sat, 2 to 4pmNew
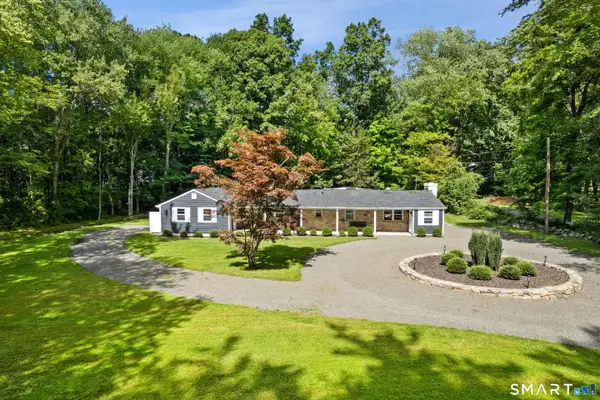 $895,000Active3 beds 4 baths2,798 sq. ft.
146 Westport Road, Wilton, CT 06897
MLS# 24205136Listed by: Compass Connecticut, LLC - Open Sun, 1 to 4pmNew
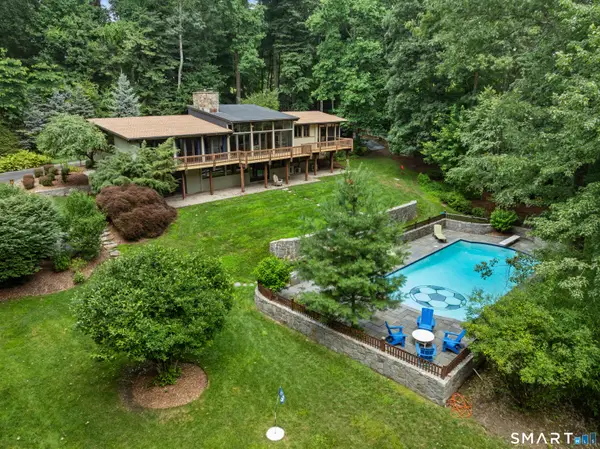 $1,569,000Active5 beds 5 baths3,766 sq. ft.
132 Signal Hill Road, Wilton, CT 06897
MLS# 24201196Listed by: William Raveis Real Estate


Protect your home and budget from life's surprises with an Assurant Home Warranty, backed by a partner that supports you through every step of homeownership. Explore Plans.
©2026 Century 21 Real Estate LLC. All rights reserved. CENTURY 21®, the CENTURY 21 Logo and C21® are service marks owned by Century 21 Real Estate LLC. Century 21 Real Estate LLC fully supports the principles of the Fair Housing Act and the Equal Opportunity Act. Each office is independently owned and operated. Listing information is deemed reliable but not guaranteed accurate.