
47 Pine Ridge Road, Wilton, CT 06897
Local realty services provided by:CENTURY 21 Custom Home Realty
47 Pine Ridge Road,Wilton, CT 06897
$1,610,000
- 4 Beds
- 4 Baths
- - sq. ft.
- Single family
- Sold
Listed by: ileana barns-slavin(203) 246-7215
Office: william raveis real estate(203) 966-3555
MLS#:24187681
Source:CT
Sorry, we are unable to map this address
Price summary
- Price:$1,610,000
About this home
Nestled on two private acres in a desirable South Wilton neighborhood, this inviting home offers a rare combination of privacy, comfort and exceptional indoor-outdoor living. At the heart of the home is a dramatic cathedral-ceiling great room that serves as the centerpiece for everyday living and entertaining. Adjacent living spaces flow naturally to a spacious screened porch with a cedar ceiling and an expansive 36-foot cedar deck overlooking the pool, patios, and mature landscaping. Together, these spaces create a private backyard retreat designed for gathering with family and friends, outdoor dining, and relaxing throughout the seasons. The kitchen features stone countertops, quality cabinetry and views of the backyard and pool, keeping the home's most important living spaces connected to the outdoor setting. The primary suite includes an updated bath, while additional bathrooms have been thoughtfully refreshed for modern comfort. A welcoming living room with a wood-burning fireplace and a spacious dining room provide comfortable gathering spaces for family and guests. A walk-out lower level with a full bath has direct access to the backyard and pool area enhancing the home's versatility. Ideal for a recreation room, media, home office, fitness area, or guest space. Surrounded by mature landscaping and set well back from the road, the property offers a sense of privacy while remaining just minutes from Wilton Center, award-winning schools, Metro-North train, I95, Merritt....
Contact an agent
Home facts
- Year built:1966
- Listing ID #:24187681
- Added:53 day(s) ago
- Updated:September 08, 2026 at 06:22 AM
Rooms and interior
- Bedrooms:4
- Total bathrooms:4
- Full bathrooms:3
- Half bathrooms:1
- Rooms Total:8
- Kitchen Description:Dishwasher, Electric Range, Microwave, Oven/Range, Refrigerator
- Basement Description:Full Basement, Full With Walk-Out, Garage Access, Heated, Liveable Space, Partially Finished, Storage
Heating and cooling
- Cooling:Central Air
- Heating:Baseboard, Hot Water
- Central air:Yes
Structure and exterior
- Roof:Asphalt Shingle
- Year built:1966
- Lot Features:Fence - Partial, Level Lot, Secluded
- Architectural Style:Colonial
- Construction Materials:Vinyl Siding
- Exterior Features:Deck, Gutters, Lighting, Patio, Porch, Porch-Screened
Schools
- High school:Wilton
- Elementary school:Cider Mill
Utilities
- Water:Private Well
- Sewer:Septic
Finances and disclosures
- Price:$1,610,000
- Tax amount:$16,175 (July 2026-June 2027)
Features and amenities
- Appliances:Dishwasher, Electric Dryer, Electric Range, Microwave, Oven/Range, Refrigerator, Washer
- Amenities:Auto Garage Door Opener, Cable - Pre-wired, Golf Course, Lake, Library, Public Transportation, Security System, Shopping/Mall, Tennis Courts
- Pool features:In Ground Pool
Parking
- Total parking spaces:10
- Parking description:Attached Garage, Driveway, Off Street Parking, Paved, Shared
- Garage:Yes
- Garage spaces:2
New listings near 47 Pine Ridge Road
- Coming Soon
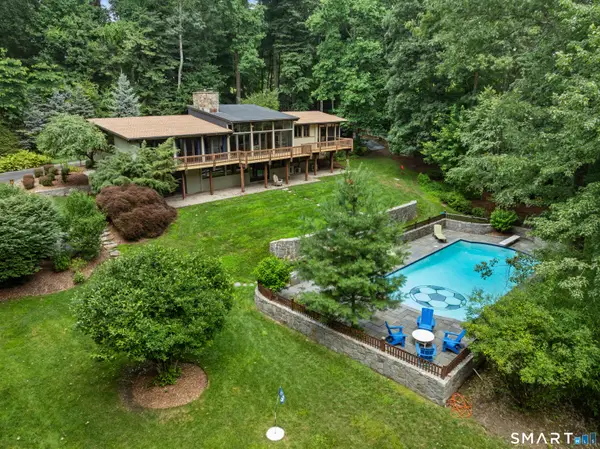 $1,569,000Coming Soon5 beds 5 baths3,766 sq. ft.
132 Signal Hill Road, Wilton, CT 06897
MLS# 24201196Listed by: William Raveis Real Estate - Open Tue, 11am to 2pmNew
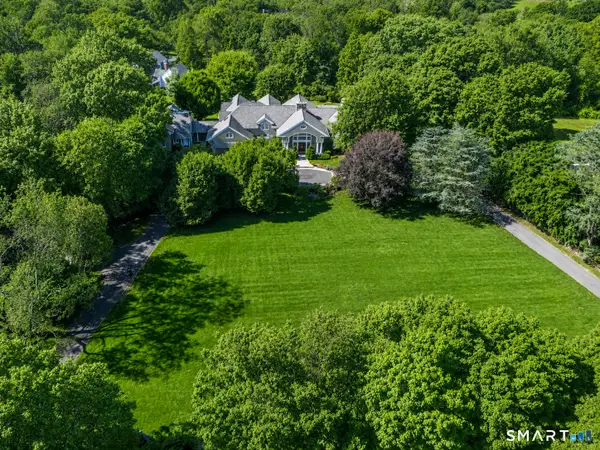 $3,250,000Active4 beds 5 baths6,518 sq. ft.
347 Nod Hill Road, Wilton, CT 06897
MLS# 24168316Listed by: Berkshire Hathaway NE Prop. - New
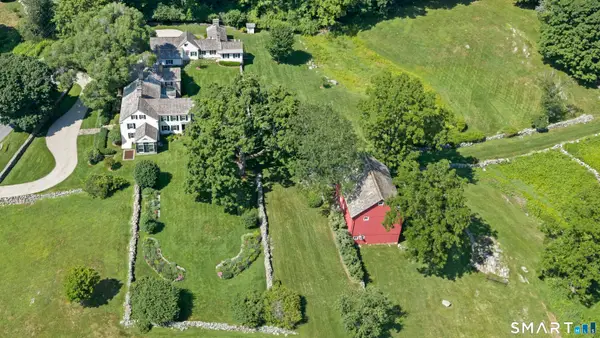 $3,850,000Active5 beds 6 baths5,034 sq. ft.
430 Nod Hill Road, Wilton, CT 06897
MLS# 24191176Listed by: William Pitt Sotheby's Int'l - New
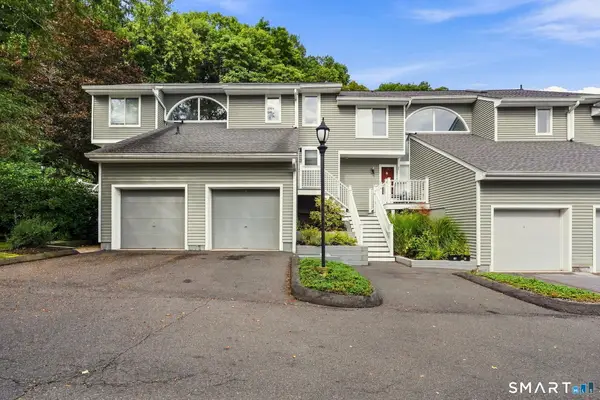 $539,900Active1 beds 2 baths1,129 sq. ft.
35 Glen Ridge #35, Wilton, CT 06897
MLS# 24203303Listed by: ERA Insite Realty Services 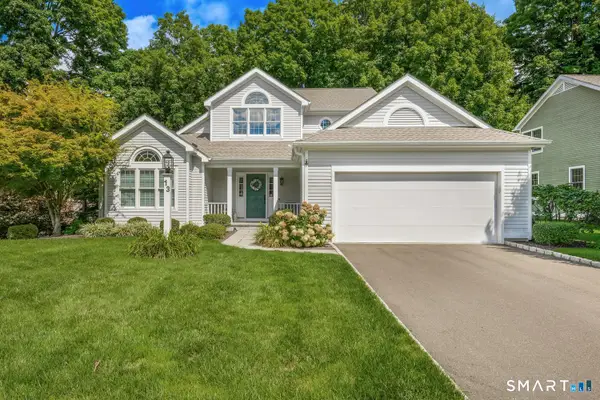 $1,310,000Pending3 beds 4 baths3,971 sq. ft.
13 Wilton Hills #13, Wilton, CT 06897
MLS# 24201638Listed by: William Raveis Real Estate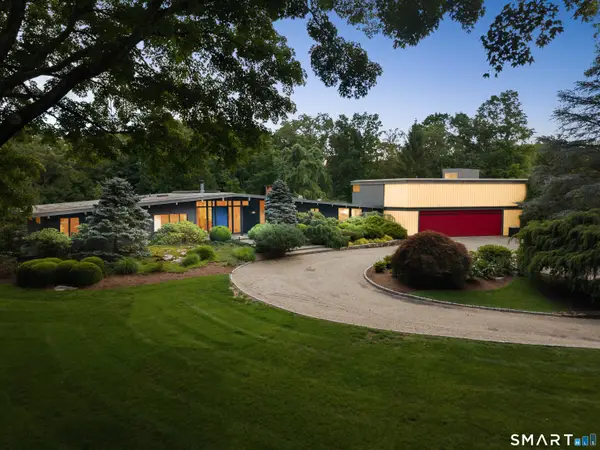 $3,800,000Active3 beds 4 baths4,386 sq. ft.
24 Graenest Ridge Road, Wilton, CT 06897
MLS# 24201990Listed by: Compass Connecticut, LLC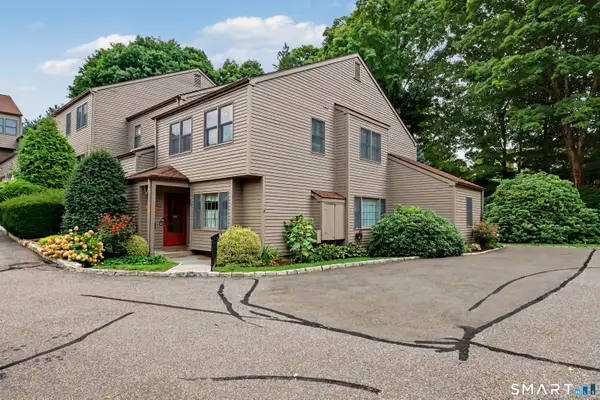 $799,000Active2 beds 3 baths1,781 sq. ft.
39 Lambert Common #39, Wilton, CT 06897
MLS# 24202024Listed by: Coldwell Banker Realty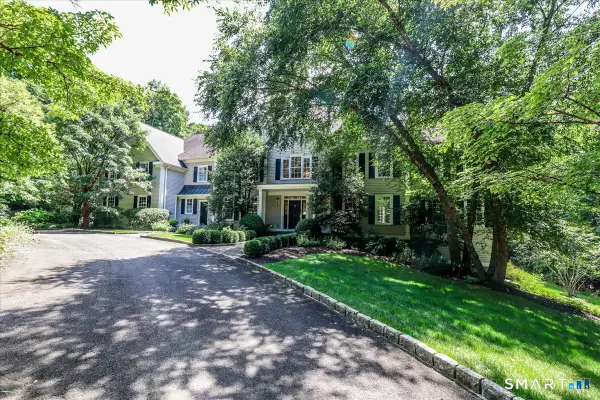 $2,499,000Active5 beds 7 baths5,471 sq. ft.
77 Old Boston Road, Wilton, CT 06897
MLS# 24199612Listed by: Howard Hanna Rand Realty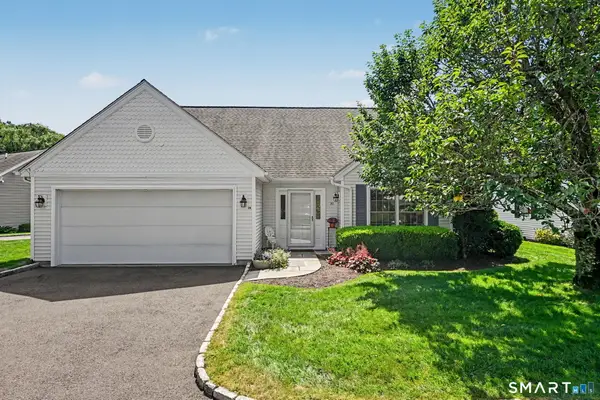 $999,000Pending3 beds 3 baths1,984 sq. ft.
26 Village Court #26, Wilton, CT 06897
MLS# 24200382Listed by: Compass Connecticut, LLC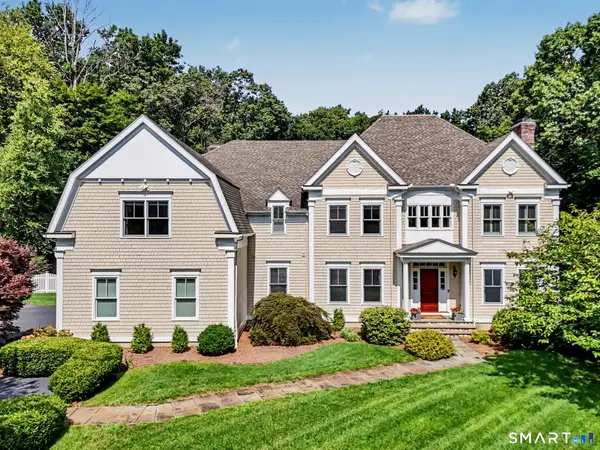 $2,099,000Pending6 beds 7 baths5,847 sq. ft.
40 Valeview Road, Wilton, CT 06897
MLS# 24199595Listed by: William Raveis Real Estate


Protect your home and budget from life's surprises with an Assurant Home Warranty, backed by a partner that supports you through every step of homeownership. Explore Plans.
©2026 Century 21 Real Estate LLC. All rights reserved. CENTURY 21®, the CENTURY 21 Logo and C21® are service marks owned by Century 21 Real Estate LLC. Century 21 Real Estate LLC fully supports the principles of the Fair Housing Act and the Equal Opportunity Act. Each office is independently owned and operated. Listing information is deemed reliable but not guaranteed accurate.