
9 Glen Ridge #9, Wilton, CT 06897
Local realty services provided by:CENTURY 21 Clemens Group
9 Glen Ridge #9,Wilton, CT 06897
$565,000
- 1 Beds
- 2 Baths
- 1,129 sq. ft.
- Condominium
- Active
Upcoming open houses
- Sat, Sep 1901:00 pm - 03:00 pm
- Sun, Sep 2001:00 pm - 03:00 pm
Listed by: danna rogers, jen kass(917) 282-6292
Office: higgins group bedford square(203) 226-0300
MLS#:24195240
Source:CT
Price summary
- Price:$565,000
- Price per sq. ft.:$500.44
- Monthly HOA dues:$552
About this home
Welcome to this beautifully updated two-story townhouse in the highly desirable Glen River community, ideally located just moments from the heart of Wilton Village. Enjoy the convenience of walking to shops, restaurants, the library, parks, the Norwalk River Valley Trail, and the Metro-North train. Inside, the open-concept main level features gleaming hardwood floors, a spacious living and dining area, an updated kitchen, and a convenient powder room-ideal for both everyday living and entertaining. Upstairs, the sun-filled primary bedroom boasts a vaulted ceiling and a generous walk-in closet. A versatile second room is perfect as a guest bedroom, home office, or study, while a full hall bath and an oversized hallway closet provide excellent additional storage. Central air conditioning ensures year-round comfort. Residents of Glen River enjoy a community pool, beautifully landscaped grounds, and the convenience of a covered parking space just steps from the unit. Offering a low-maintenance lifestyle in a welcoming community, this move-in-ready home combines comfort, convenience, and an exceptional Wilton location....
Contact an agent
Home facts
- Year built:1984
- Listing ID #:24195240
- Added:47 day(s) ago
- Updated:September 15, 2026 at 04:48 AM
Rooms and interior
- Bedrooms:1
- Total bathrooms:2
- Full bathrooms:1
- Half bathrooms:1
- Rooms Total:4
- Kitchen Description:Dishwasher, Electric Cooktop, Refrigerator
- Basement Description:Concrete Floor, Crawl Space, Hatchway Access, Interior Access, Unfinished
- Living area:1,129 sq. ft.
Heating and cooling
- Cooling:Central Air
- Heating:Hot Air
- Central air:Yes
Structure and exterior
- Year built:1984
- Building area:1,129 sq. ft.
- Lot Features:On Cul-De-Sac
- Architectural Style:Townhouse
- Construction Materials:Vinyl Siding
- Exterior Features:Patio
Schools
- High school:Wilton
- Elementary school:Per Board of Ed
Utilities
- Water:Public Water Connected
- Sewer:Public Sewer Connected
Finances and disclosures
- Price:$565,000
- Price per sq. ft.:$500.44
- Tax amount:$7,616 (July 2026-June 2027)
Features and amenities
- Appliances:Dishwasher, Dryer, Electric Cooktop, Refrigerator, Washer
- Amenities:Open Floor Plan
- Pool features:In Ground Pool
Parking
- Parking description:Carport
- Garage:Yes
- Garage spaces:1
New listings near 9 Glen Ridge #9
- Coming Soon
 $1,295,000Coming Soon4 beds 3 baths2,570 sq. ft.
12 Crowne Pond Lane #12, Wilton, CT 06897
MLS# 24195263Listed by: Keller Williams Prestige Prop. - Coming Soon
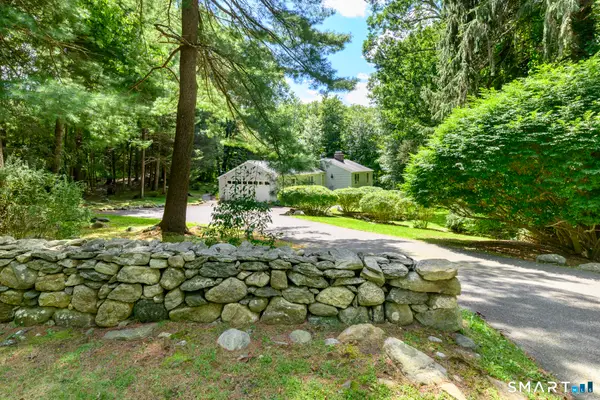 $689,000Coming Soon3 beds 2 baths1,379 sq. ft.
85 Indian Hill Road, Wilton, CT 06897
MLS# 24202666Listed by: Keller Williams Prestige Prop. - Coming Soon
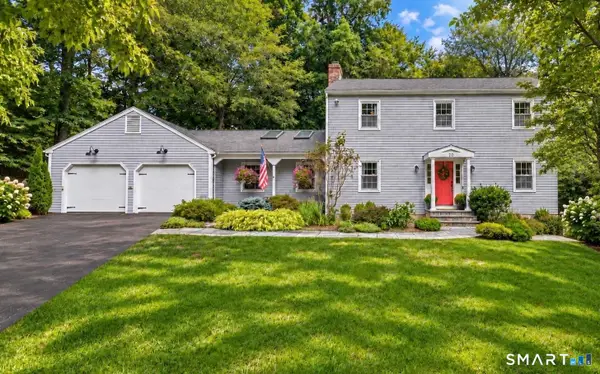 $979,000Coming Soon4 beds 3 baths2,628 sq. ft.
20 Overidge Lane, Wilton, CT 06897
MLS# 24203986Listed by: Keller Williams Realty - Open Tue, 11am to 1pmNew
 $2,395,000Active5 beds 7 baths8,685 sq. ft.
249 Chestnut Hill Road, Wilton, CT 06897
MLS# 24206451Listed by: William Raveis Real Estate - New
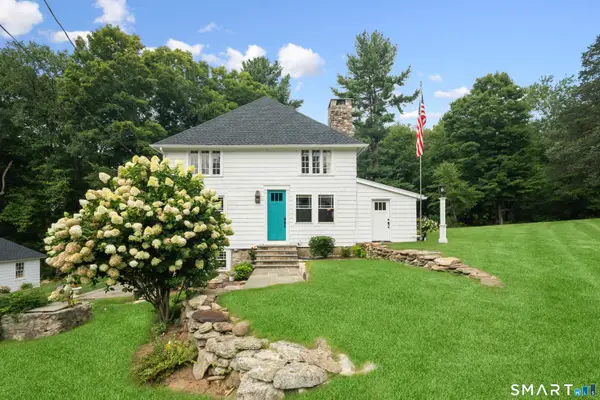 $899,000Active3 beds 3 baths2,610 sq. ft.
14 Partrick Lane, Wilton, CT 06897
MLS# 24205754Listed by: Coldwell Banker Realty - New
 $719,000Active2 beds 3 baths1,615 sq. ft.
9 Lambert Common #9, Wilton, CT 06897
MLS# 24206032Listed by: RE/MAX Right Choice - New
 $899,000Active3 beds 4 baths2,635 sq. ft.
315 Olmstead Hill Road, Wilton, CT 06897
MLS# 24205671Listed by: William Pitt Sotheby's Int'l - New
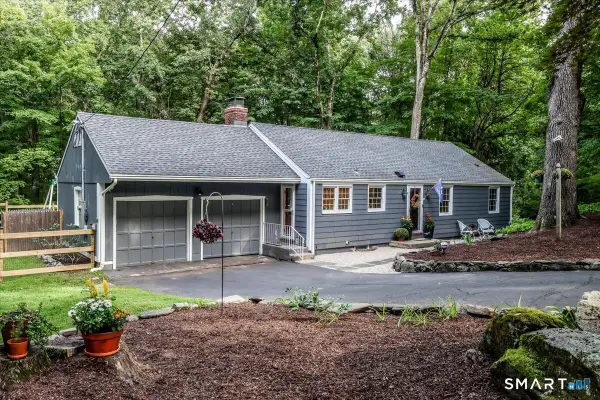 $875,000Active4 beds 2 baths1,846 sq. ft.
20 Rockhouse Road, Wilton, CT 06897
MLS# 24206152Listed by: Berkshire Hathaway NE Prop. - New
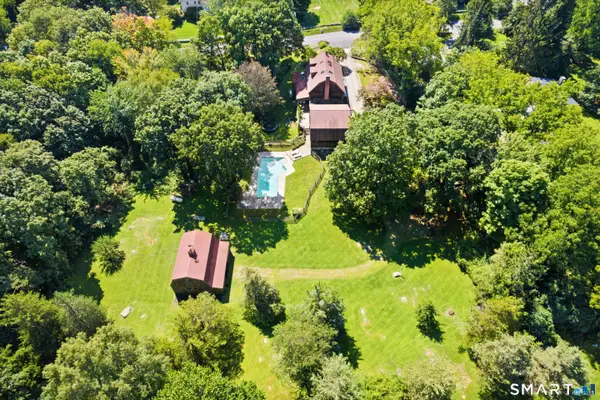 $1,795,000Active5 beds 5 baths4,640 sq. ft.
122 Millstone Road, Wilton, CT 06897
MLS# 24204152Listed by: Compass Connecticut, LLC - New
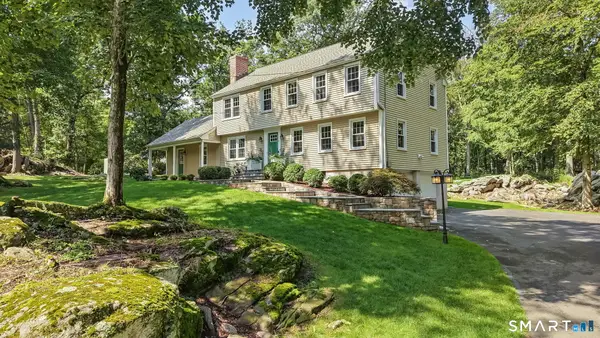 $1,185,000Active4 beds 3 baths2,334 sq. ft.
75 Ledgewood Drive, Wilton, CT 06897
MLS# 24204965Listed by: William Raveis Real Estate


Protect your home and budget from life's surprises with an Assurant Home Warranty, backed by a partner that supports you through every step of homeownership. Explore Plans.
©2026 Century 21 Real Estate LLC. All rights reserved. CENTURY 21®, the CENTURY 21 Logo and C21® are service marks owned by Century 21 Real Estate LLC. Century 21 Real Estate LLC fully supports the principles of the Fair Housing Act and the Equal Opportunity Act. Each office is independently owned and operated. Listing information is deemed reliable but not guaranteed accurate.