
129 Montemerlo Avenue, Windsor Locks, CT 06096
Local realty services provided by:CENTURY 21 Alliance Realty Group
129 Montemerlo Avenue,Windsor Locks, CT 06096
$359,900
- 3 Beds
- 1 Baths
- 1,208 sq. ft.
- Single family
- Coming Soon
Listed by: mike barile, colleen block(860) 490-5901
Office: barile realty group(860) 627-2885
MLS#:24210919
Source:CT
Price summary
- Price:$359,900
- Price per sq. ft.:$297.93
About this home
Welcome to this cute 3 bedroom, 1 bath split-level home offering comfortable living inside & out! The living room offers beautiful hardwood floors with a real wood burning fireplace, the dining room is just perfect for entertaining and open to the kitchen. The kitchen is the heart of the first floor, open to both the living room and dining room, perfect for entertaining, offering plenty of cabinet space and countertops. The lower level adds valuable additional living space with a family room, laundry room with washer & dryer in the garage to remain for buyers use & enjoyment. All three bedrooms are located on the upper level. Additional highlights include a newer roof, efficient natural gas heat & hot water, central air, and a 1-car attached garage! All sitting on a corner lot, conveniently located near highways, airport and train station. Exceptionally clean and move-in ready! - Professional Photos Coming Soon!
Contact an agent
Home facts
- Year built:1963
- Listing ID #:24210919
- Updated:October 04, 2026 at 11:37 AM
Rooms and interior
- Bedrooms:3
- Total bathrooms:1
- Full bathrooms:1
- Rooms Total:5
- Kitchen Description:Dishwasher, Gas Range, Microwave, Refrigerator
- Basement Description:Full Basement, Full With Walk-Out, Fully Finished, Garage Access, Heated, Interior Access
- Living area:1,208 sq. ft.
Heating and cooling
- Cooling:Ceiling Fans, Central Air
- Heating:Hot Air
- Central air:Yes
Structure and exterior
- Roof:Asphalt Shingle
- Year built:1963
- Building area:1,208 sq. ft.
- Lot area:0.34 Acres
- Lot Features:Cleared, Corner Lot, Fence - Chain Link, Fence - Full, In Subdivision
- Architectural Style:Split Level
- Construction Materials:Vinyl Siding
- Exterior Features:Gutters, Lighting
Schools
- High school:Windsor Locks
- Elementary school:Per Board of Ed
Utilities
- Water:Public Water Connected
- Sewer:Public Sewer Connected
Finances and disclosures
- Price:$359,900
- Price per sq. ft.:$297.93
- Tax amount:$4,358 (July 2026-June 2027)
Features and amenities
- Appliances:Dishwasher, Dryer, Gas Range, Microwave, Refrigerator, Washer
- Amenities:Cable - Available, Commuter Bus, Library, Park, Playground/Tot Lot, Public Pool
Parking
- Total parking spaces:3
- Parking description:Attached Garage, Driveway, Paved, Private
- Garage:Yes
- Garage spaces:1
New listings near 129 Montemerlo Avenue
- New
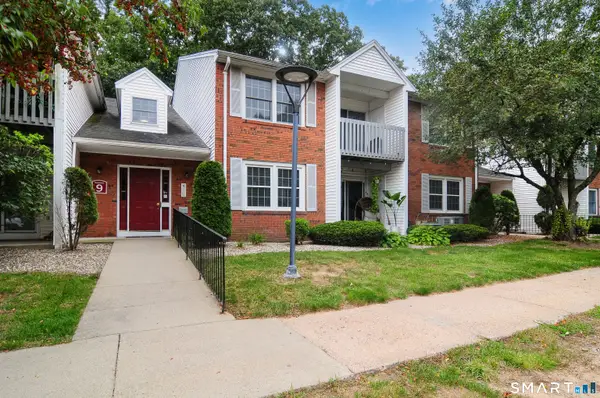 $195,000Active2 beds 2 baths932 sq. ft.
9 Concorde Way #B2, Windsor Locks, CT 06096
MLS# 24211284Listed by: Berkshire Hathaway NE Prop. - Open Sun, 3 to 5pmNew
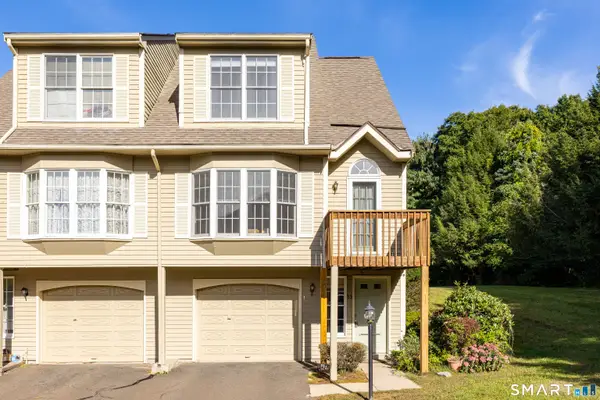 $349,900Active2 beds 3 baths1,383 sq. ft.
53 Fox Hollow Drive #53, Windsor Locks, CT 06096
MLS# 24210259Listed by: Marino Realty LLC 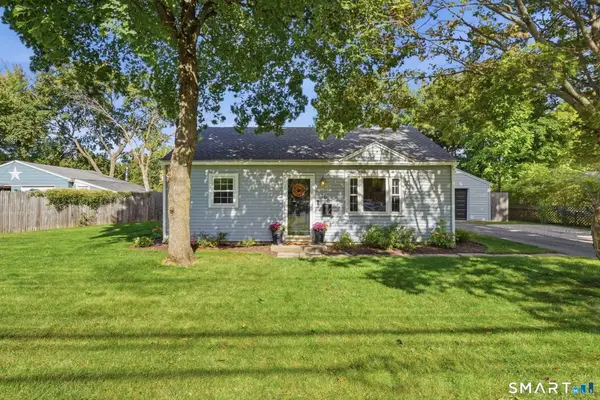 $289,000Pending2 beds 1 baths775 sq. ft.
190 Old County Road, Windsor Locks, CT 06096
MLS# 24209499Listed by: Eagle Eye Realty PLLC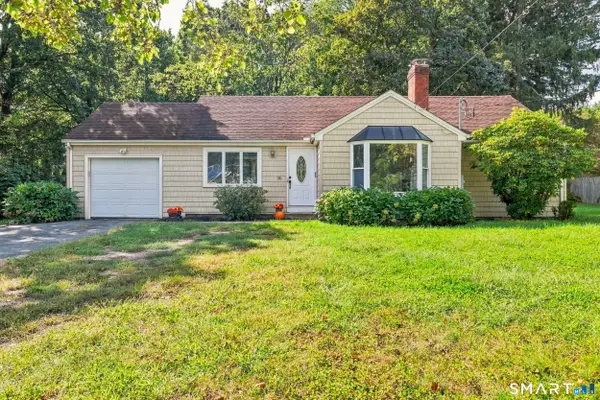 $375,000Pending3 beds 2 baths1,979 sq. ft.
243 Elm Street, Windsor Locks, CT 06096
MLS# 24209523Listed by: Eagle Eye Realty PLLC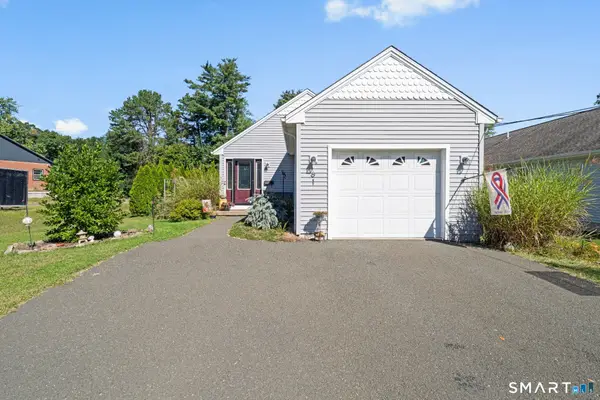 $385,000Pending3 beds 1 baths1,200 sq. ft.
61 South Street, Windsor Locks, CT 06096
MLS# 24208938Listed by: Merrigan & Lefebvre Realty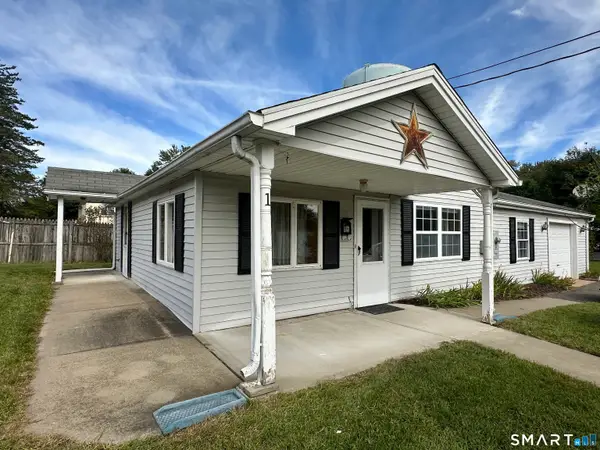 $229,000Pending2 beds 1 baths950 sq. ft.
1 Edith Street, Windsor Locks, CT 06096
MLS# 24208574Listed by: Barile Realty Group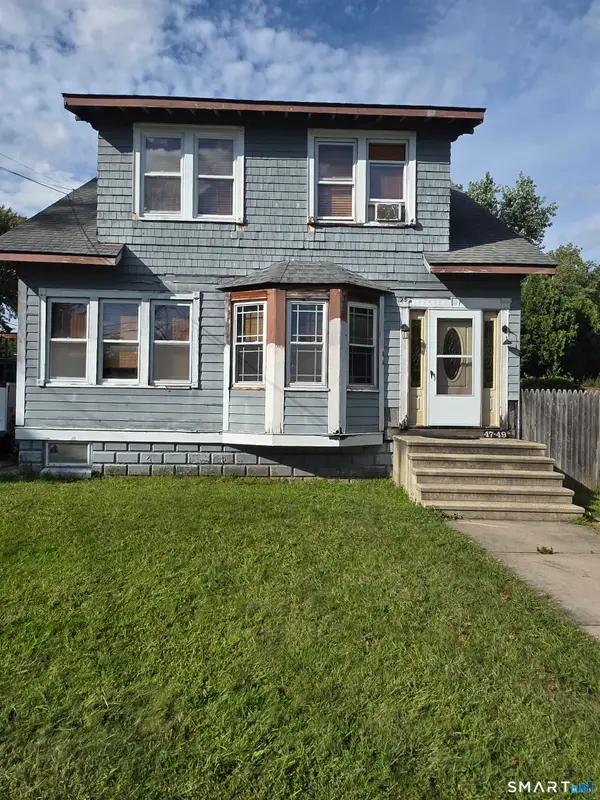 $275,000Active4 beds -- baths1,953 sq. ft.
47-49 Whiton Street, Windsor Locks, CT 06096
MLS# 24208562Listed by: Eagle Eye Realty PLLC $235,000Pending2 beds 2 baths1,510 sq. ft.
133 Oak Ridge Drive #133, Windsor Locks, CT 06096
MLS# 24206326Listed by: eXp Realty $509,900Pending3 beds 3 baths2,071 sq. ft.
8 Mather Circle #8, Windsor Locks, CT 06096
MLS# 24205364Listed by: Merrigan & Lefebvre Realty


Protect your home and budget from life's surprises with an Assurant Home Warranty, backed by a partner that supports you through every step of homeownership. Explore Plans.
©2026 Century 21 Real Estate LLC. All rights reserved. CENTURY 21®, the CENTURY 21 Logo and C21® are service marks owned by Century 21 Real Estate LLC. Century 21 Real Estate LLC fully supports the principles of the Fair Housing Act and the Equal Opportunity Act. Each office is independently owned and operated. Listing information is deemed reliable but not guaranteed accurate.