
16 Stevens Street, Windsor Locks, CT 06096
Local realty services provided by:CENTURY 21 AllPoints Realty
16 Stevens Street,Windsor Locks, CT 06096
$370,900
- 4 Beds
- 4 Baths
- 1,721 sq. ft.
- Single family
- Pending
Listed by: akinlawon tripp(860) 888-2676
Office: shinebrite brokerage llc(860) 310-2079
MLS#:24195556
Source:CT
Price summary
- Price:$370,900
- Price per sq. ft.:$215.51
About this home
***** HIGHEST AND BEST BY WEDNS 9/16/2026 5PM***** Rare welcoming raised ranch style home nestled near the end of a Cul-De-Sac. Many updated including kitchen and bathrooms. Over 2700 sft of plush cozy living space including area in basement finished.
Contact an agent
Home facts
- Year built:1978
- Listing ID #:24195556
- Added:64 day(s) ago
- Updated:October 04, 2026 at 07:34 AM
Rooms and interior
- Bedrooms:4
- Total bathrooms:4
- Full bathrooms:3
- Half bathrooms:1
- Rooms Total:7
- Kitchen Description:Convection Oven, Dishwasher, Disposal, Microwave, Refrigerator
- Basement Description:Cooled, Full Basement, Full With Walk-Out, Fully Finished, Heated, Liveable Space
- Living area:1,721 sq. ft.
Heating and cooling
- Cooling:Central Air, Wall Unit
- Heating:Hot Water
- Central air:Yes
Structure and exterior
- Roof:Shingle
- Year built:1978
- Building area:1,721 sq. ft.
- Lot area:0.49 Acres
- Lot Features:On Cul-De-Sac
- Architectural Style:Raised Ranch
- Construction Materials:Vinyl Siding
Schools
- High school:Per Board of Ed
- Elementary school:Per Board of Ed
Utilities
- Water:Public Water Connected
- Sewer:Public Sewer Connected
Finances and disclosures
- Price:$370,900
- Price per sq. ft.:$215.51
- Tax amount:$7,565 (July 2026-June 2027)
Features and amenities
- Appliances:Convection Oven, Dishwasher, Disposal, Microwave, Refrigerator
- Amenities:Playground/Tot Lot, Public Rec Facilities, Public Transportation
- Pool features:In Ground Pool
Parking
- Total parking spaces:4
- Parking description:Attached Garage, Driveway, Off Street Parking, Paved, Private
- Garage:Yes
- Garage spaces:2
New listings near 16 Stevens Street
- Coming Soon
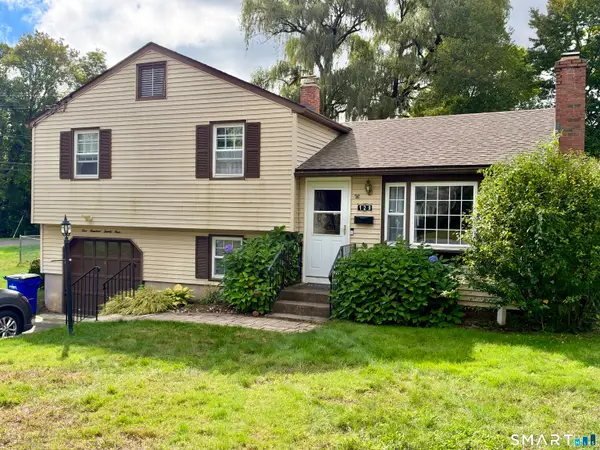 $359,900Coming Soon3 beds 1 baths1,208 sq. ft.
129 Montemerlo Avenue, Windsor Locks, CT 06096
MLS# 24210919Listed by: Barile Realty Group - New
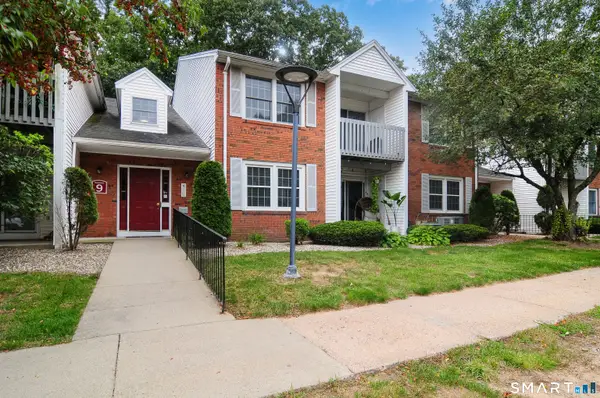 $195,000Active2 beds 2 baths932 sq. ft.
9 Concorde Way #B2, Windsor Locks, CT 06096
MLS# 24211284Listed by: Berkshire Hathaway NE Prop. - Open Sun, 3 to 5pmNew
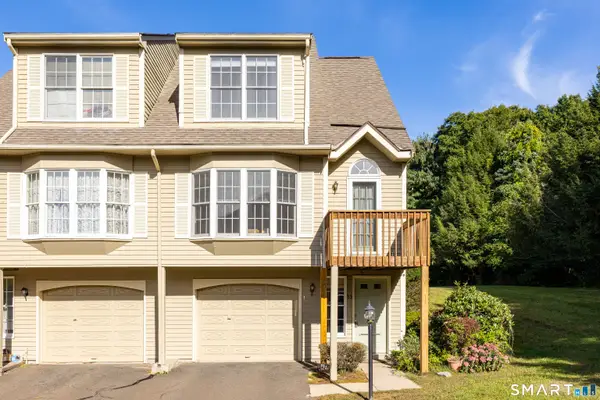 $349,900Active2 beds 3 baths1,383 sq. ft.
53 Fox Hollow Drive #53, Windsor Locks, CT 06096
MLS# 24210259Listed by: Marino Realty LLC 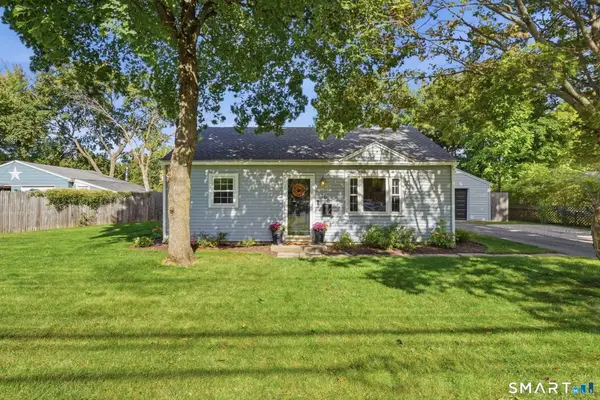 $289,000Pending2 beds 1 baths775 sq. ft.
190 Old County Road, Windsor Locks, CT 06096
MLS# 24209499Listed by: Eagle Eye Realty PLLC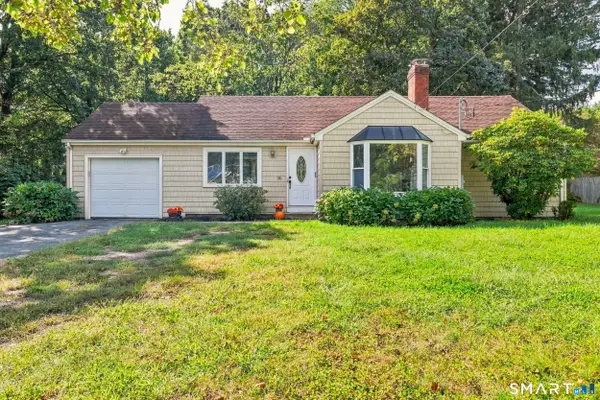 $375,000Pending3 beds 2 baths1,979 sq. ft.
243 Elm Street, Windsor Locks, CT 06096
MLS# 24209523Listed by: Eagle Eye Realty PLLC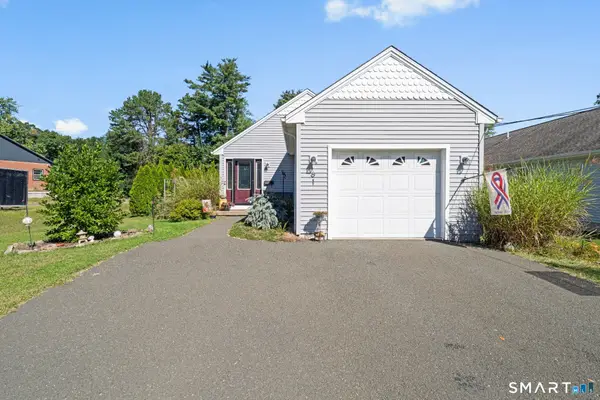 $385,000Pending3 beds 1 baths1,200 sq. ft.
61 South Street, Windsor Locks, CT 06096
MLS# 24208938Listed by: Merrigan & Lefebvre Realty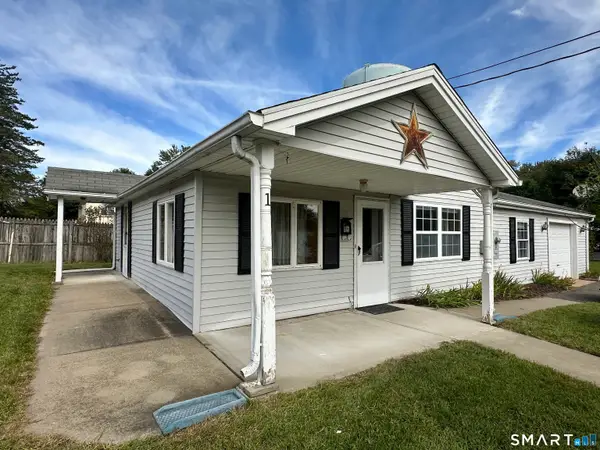 $229,000Pending2 beds 1 baths950 sq. ft.
1 Edith Street, Windsor Locks, CT 06096
MLS# 24208574Listed by: Barile Realty Group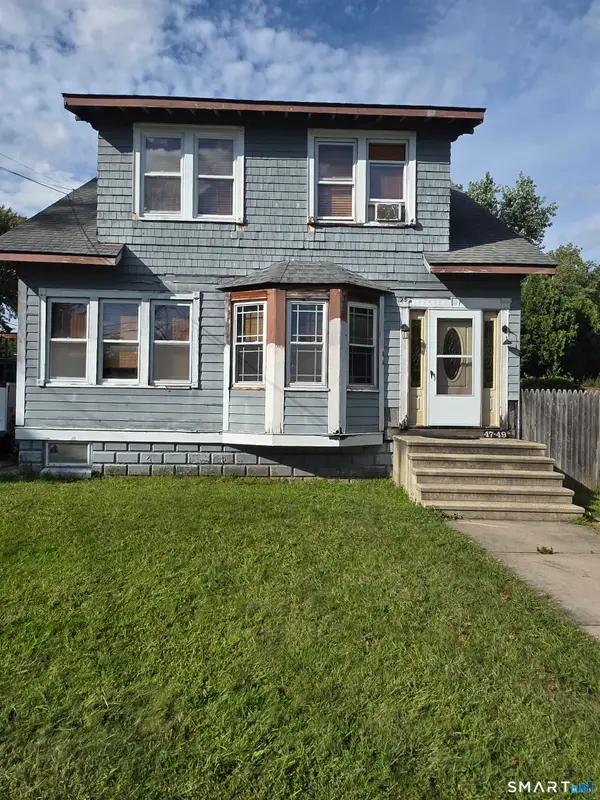 $275,000Active4 beds -- baths1,953 sq. ft.
47-49 Whiton Street, Windsor Locks, CT 06096
MLS# 24208562Listed by: Eagle Eye Realty PLLC $235,000Pending2 beds 2 baths1,510 sq. ft.
133 Oak Ridge Drive #133, Windsor Locks, CT 06096
MLS# 24206326Listed by: eXp Realty $509,900Pending3 beds 3 baths2,071 sq. ft.
8 Mather Circle #8, Windsor Locks, CT 06096
MLS# 24205337Listed by: Merrigan & Lefebvre Realty


Protect your home and budget from life's surprises with an Assurant Home Warranty, backed by a partner that supports you through every step of homeownership. Explore Plans.
©2026 Century 21 Real Estate LLC. All rights reserved. CENTURY 21®, the CENTURY 21 Logo and C21® are service marks owned by Century 21 Real Estate LLC. Century 21 Real Estate LLC fully supports the principles of the Fair Housing Act and the Equal Opportunity Act. Each office is independently owned and operated. Listing information is deemed reliable but not guaranteed accurate.