
10 Lennox Avenue, Windsor, CT 06095
Local realty services provided by:CENTURY 21 North East
10 Lennox Avenue,Windsor, CT 06095
$345,000
- 4 Beds
- 2 Baths
- - sq. ft.
- Single family
- Sold
Listed by: sharon rispoli(860) 205-9316
Office: berkshire hathaway ne prop.(860) 688-7531
MLS#:24183076
Source:CT
Sorry, we are unable to map this address
Price summary
- Price:$345,000
About this home
Nestled in a very sought after location, this classic four bedroom, two full bath Cape presents a wonderful opportunity to create the home you've always envisioned. The spacious kitchen offers an abundance of cabinetry and counter space. The inviting living room is centered around a cozy wood burning fireplace, while the first floor also features a full bath and two bedrooms. Upstairs, you will find two additional bedrooms and a second full bath. Hardwood flooring extends throughout, adding timeless character and warmth. Central air on the first floor enhances everyday comfort, and a breezeway offers a convenient entrance from the one car garage. Outside, the beautiful level backyard provides plenty of space for gardening, entertaining, or simply relaxing. The scenic Washington Park is down the street, offering fabulous green space and outdoor recreation for all ages. Enjoy the convenience of living minutes from Windsor Center's coffee shops, restaurants, a grocery store, an ice cream shop and the Town Green, where community events, summer concerts, and the popular Farmers Market bring neighbors together throughout the year. The charming Farmington River is also nearby, offering beautiful and scenic walking trails, as well as summer time fun with kayaking, tubing, boating and fishing. This inviting home is filled with great potential and awaits its next owner. Come on...Let's take a look inside!...
Contact an agent
Home facts
- Year built:1950
- Listing ID #:24183076
- Added:48 day(s) ago
- Updated:September 13, 2026 at 06:10 AM
Rooms and interior
- Bedrooms:4
- Total bathrooms:2
- Full bathrooms:2
- Rooms Total:6
- Kitchen Description:Oven/Range, Range Hood, Refrigerator
- Basement Description:Full Basement, Full With Hatchway, Hatchway Access, Interior Access, Storage, Unfinished
Heating and cooling
- Cooling:Ceiling Fans, Central Air, Whole House Fan
- Heating:Radiator
- Central air:Yes
Structure and exterior
- Roof:Asphalt Shingle
- Year built:1950
- Lot Features:Level Lot, Lightly Wooded
- Architectural Style:Cape Cod
- Construction Materials:Aluminium
- Exterior Features:Gutters, Porch, Porch-Enclosed
Schools
- High school:Windsor
- Middle school:Sage Park
- Elementary school:Per Board of Ed
Utilities
- Water:Public Water Connected
- Sewer:Public Sewer Connected
Finances and disclosures
- Price:$345,000
- Tax amount:$5,416 (July 2025-June 2026)
Features and amenities
- Appliances:Dryer, Oven/Range, Range Hood, Refrigerator, Washer
- Amenities:Cable - Available, Library, Park, Playground/Tot Lot, Public Rec Facilities, Shopping/Mall, Tennis Courts
Parking
- Total parking spaces:3
- Parking description:Asphalt, Attached Garage, Driveway, Paved
- Garage:Yes
- Garage spaces:1
New listings near 10 Lennox Avenue
- Coming Soon
 $429,900Coming Soon3 beds 3 baths1,768 sq. ft.
78 Country Club Drive, Windsor, CT 06095
MLS# 24206549Listed by: eXp Realty - Coming Soon
 $325,000Coming Soon3 beds 2 baths1,932 sq. ft.
1530 Poquonock Avenue, Windsor, CT 06095
MLS# 24205401Listed by: William Raveis/First Town RE - Open Sun, 12 to 2pmNew
 $399,900Active3 beds 2 baths1,383 sq. ft.
37 Irving Street, Windsor, CT 06095
MLS# 24205283Listed by: William Raveis Real Estate - New
 $599,000Active4 beds 3 baths2,107 sq. ft.
37 Ballymeade Lane #37, Windsor, CT 06095
MLS# 24205533Listed by: Social & Co Realty - Open Sat, 11am to 1pmNew
 $624,900Active4 beds 3 baths3,300 sq. ft.
209 Palisado Avenue, Windsor, CT 06095
MLS# 24119748Listed by: Berkshire Hathaway NE Prop. - New
 $449,900Active4 beds 3 baths2,192 sq. ft.
32 Pioneer Drive, Windsor, CT 06095
MLS# 24177655Listed by: Berkshire Hathaway NE Prop. - New
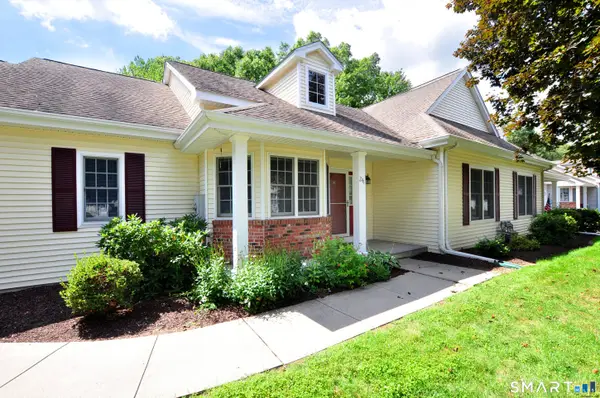 $349,900Active2 beds 2 baths1,605 sq. ft.
241 Kings Landing #241, Windsor, CT 06095
MLS# 24193498Listed by: Berkshire Hathaway NE Prop. - New
 $375,000Active3 beds 2 baths1,248 sq. ft.
1419 Poquonock Avenue, Windsor, CT 06095
MLS# 24204239Listed by: KW Legacy Partners - Open Sun, 12 to 2pmNew
 $685,000Active3 beds 3 baths2,366 sq. ft.
10 Settlement Hill, Windsor, CT 06095
MLS# 24203124Listed by: Coldwell Banker Realty 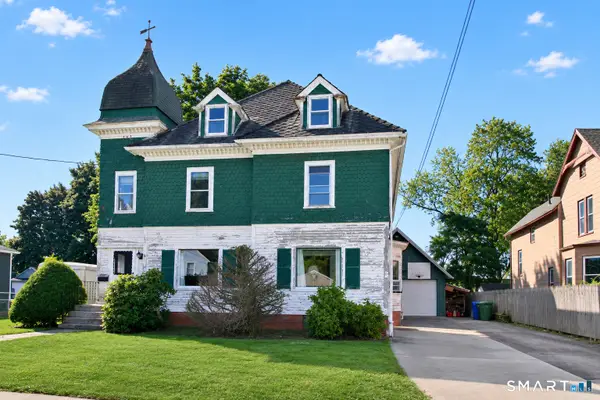 $249,900Pending5 beds 2 baths2,470 sq. ft.
36-38 Wilson Avenue, Windsor, CT 06095
MLS# 24198912Listed by: Coldwell Banker Realty


Protect your home and budget from life's surprises with an Assurant Home Warranty, backed by a partner that supports you through every step of homeownership. Explore Plans.
©2026 Century 21 Real Estate LLC. All rights reserved. CENTURY 21®, the CENTURY 21 Logo and C21® are service marks owned by Century 21 Real Estate LLC. Century 21 Real Estate LLC fully supports the principles of the Fair Housing Act and the Equal Opportunity Act. Each office is independently owned and operated. Listing information is deemed reliable but not guaranteed accurate.