
14 Kellogg Street, Windsor, CT 06095
Local realty services provided by:CENTURY 21 Custom Home Realty
14 Kellogg Street,Windsor, CT 06095
$322,000
- 3 Beds
- 2 Baths
- - sq. ft.
- Single family
- Sold
Listed by: maxwell castrogiovanni(860) 302-8394
Office: exp realty(866) 828-3951
MLS#:24203323
Source:CT
Sorry, we are unable to map this address
Price summary
- Price:$322,000
About this home
HIGHEST AND BEST OFFERS DUE MONDAY, 9/7, AT MIDNIGHT. Welcome to 14 Kellogg Street, a charming Cape tucked into an established Windsor neighborhood where mature trees, spacious rooms, and beautiful natural light give the home an inviting feel from the moment you step inside. With 3 bedrooms and 1.5 bathrooms, this home is full of the kind of character that's hard to recreate-hardwood floors, dormers, bay windows, built-ins, and a classic fireplace-while still offering a blank canvas for its next owner to make it completely their own. The bright kitchen offers amazing cabinet and counter space. While just off the living room the den adds another comfortable living space and leads directly to the back deck. Upstairs, the bedrooms continue the home's spacious feel, with the Cape-style dormers adding even more charm. Out back, the deck overlooks a good-sized, partially fenced yard, where a magnificent mature oak tree adds shade and character to the setting. There's room to garden, entertain, play, or simply enjoy the outdoors. The garage can accommodate two vehicles parked tandem, and the unfinished basement offers plenty of additional space to imagine as a workshop, hobby area, storage, or something entirely your own...
Contact an agent
Home facts
- Year built:1928
- Listing ID #:24203323
- Added:46 day(s) ago
- Updated:October 19, 2026 at 06:44 AM
Rooms and interior
- Bedrooms:3
- Total bathrooms:2
- Full bathrooms:1
- Half bathrooms:1
- Rooms Total:7
- Kitchen Description:Dishwasher, Disposal, Microwave, Oven/Range, Refrigerator
- Basement Description:Concrete Floor, Full Basement, Full With Walk-Out, Storage, Sump Pump, Unfinished
Heating and cooling
- Cooling:Ceiling Fans
- Heating:Steam
Structure and exterior
- Roof:Asphalt Shingle
- Year built:1928
- Lot Features:Fence - Partial
- Architectural Style:Cape Cod
- Construction Materials:Asbestos
- Exterior Features:Deck, Gutters, Porch, Sidewalk
Schools
- High school:Windsor
- Elementary school:Oliver Ellsworth
Utilities
- Water:Public Water Connected
- Sewer:Public Sewer Connected
Finances and disclosures
- Price:$322,000
- Tax amount:$5,880 (July 2026-June 2027)
Features and amenities
- Appliances:Dishwasher, Disposal, Dryer, Microwave, Oven/Range, Refrigerator, Washer
- Amenities:Cable - Pre-wired
Parking
- Parking description:Detached Garage, Tandem
- Garage:Yes
- Garage spaces:1
New listings near 14 Kellogg Street
- New
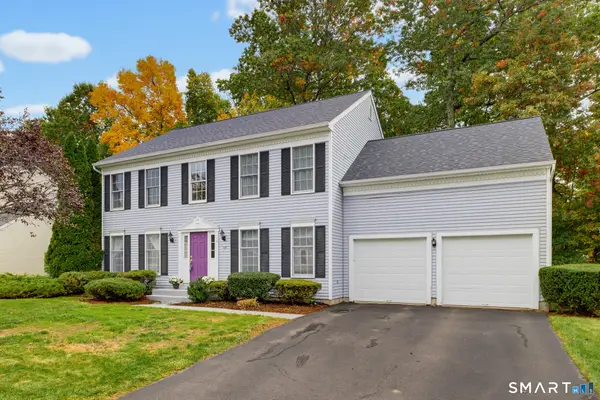 $439,900Active4 beds 3 baths2,308 sq. ft.
412 Pond Bridge Road #412, Windsor, CT 06095
MLS# 24214027Listed by: Hammond Realty LLC - New
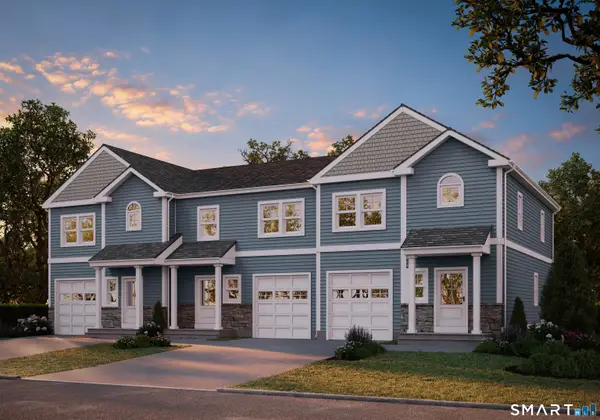 $434,900Active3 beds 3 baths1,545 sq. ft.
2 Heritage Lane, Windsor Locks, CT 06096
MLS# 24212978Listed by: Merrigan & Lefebvre Realty - New
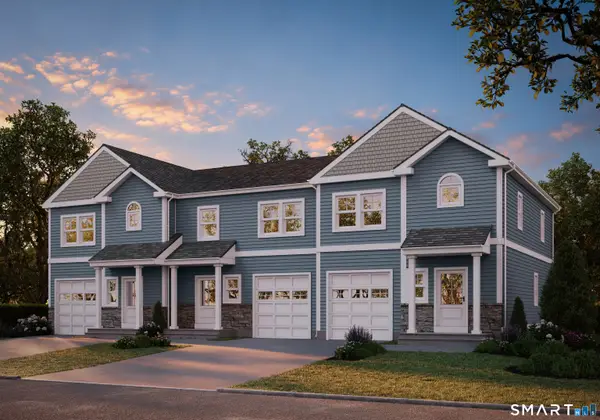 $424,900Active3 beds 3 baths1,545 sq. ft.
4 Heritage Lane, Windsor Locks, CT 06096
MLS# 24213097Listed by: Merrigan & Lefebvre Realty - New
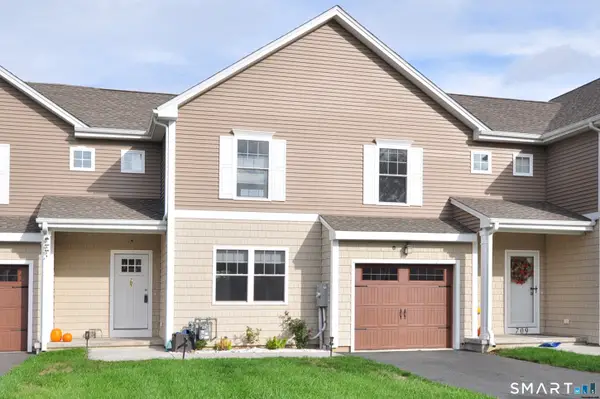 $399,900Active3 beds 3 baths1,800 sq. ft.
707 Old Village Circle, Windsor, CT 06095
MLS# 24212983Listed by: Reddy Realty, LLC 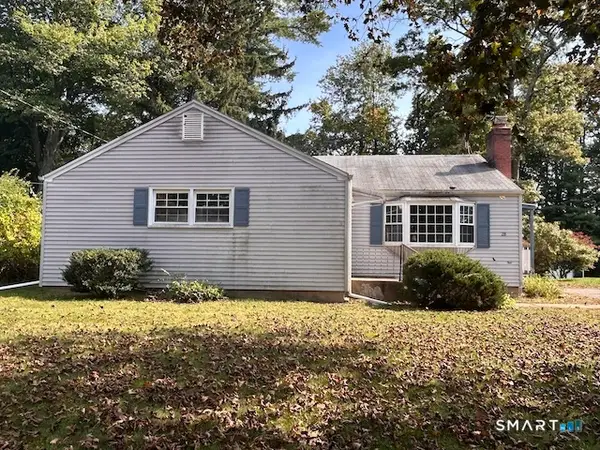 $279,000Active3 beds 2 baths1,176 sq. ft.
28 Nod Road, Windsor, CT 06095
MLS# 24212833Listed by: Property Works New England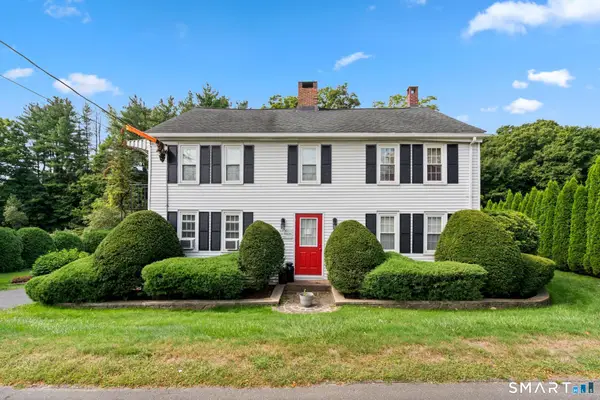 $429,900Pending5 beds 2 baths3,206 sq. ft.
1355 Poquonock Avenue, Windsor, CT 06095
MLS# 24207372Listed by: Coldwell Banker Realty $329,900Active3 beds 2 baths2,130 sq. ft.
37 Clover Street, Windsor, CT 06095
MLS# 24212093Listed by: William Raveis Real Estate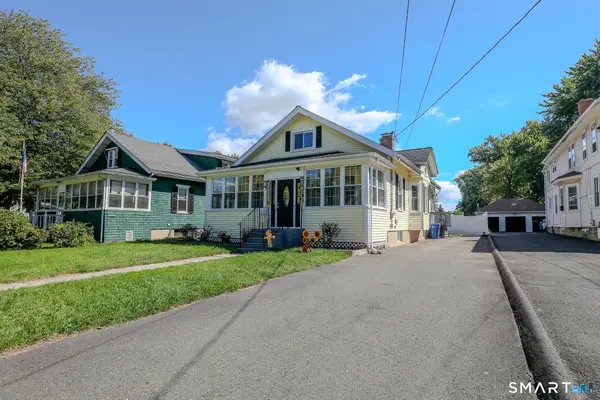 $349,900Active3 beds 2 baths1,534 sq. ft.
280 Deerfield Road, Windsor, CT 06095
MLS# 24212205Listed by: eXp Realty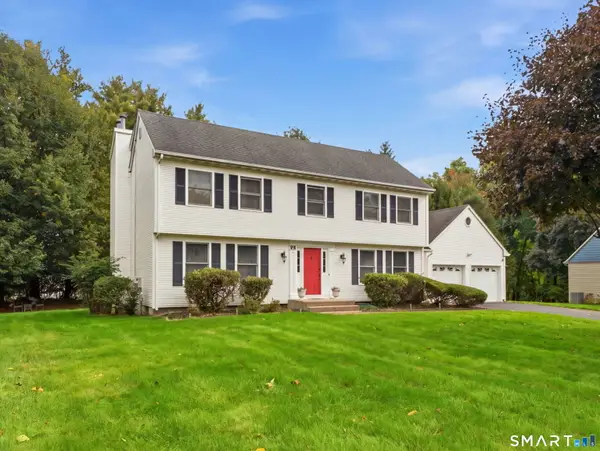 $560,000Active4 beds 3 baths3,205 sq. ft.
85 Village Lane, Windsor, CT 06095
MLS# 24211130Listed by: eXp Realty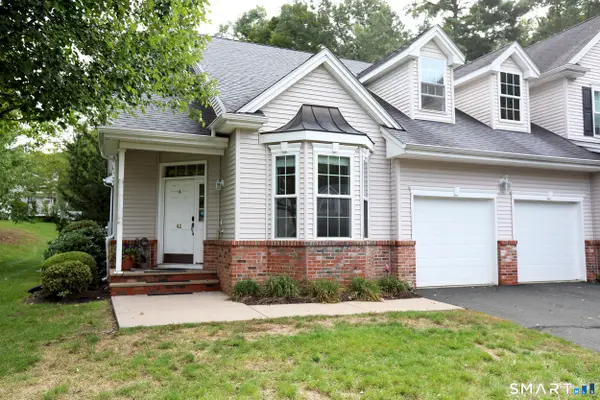 $459,000Active3 beds 3 baths1,912 sq. ft.
42 Marble Faun Lane #42, Windsor, CT 06095
MLS# 24210850Listed by: William Raveis/First Town RE


Protect your home and budget from life's surprises with an Assurant Home Warranty, backed by a partner that supports you through every step of homeownership. Explore Plans.
©2026 Century 21 Real Estate LLC. All rights reserved. CENTURY 21®, the CENTURY 21 Logo and C21® are service marks owned by Century 21 Real Estate LLC. Century 21 Real Estate LLC fully supports the principles of the Fair Housing Act and the Equal Opportunity Act. Each office is independently owned and operated. Listing information is deemed reliable but not guaranteed accurate.