
18 Lochview Drive, Windsor, CT 06095
Local realty services provided by:CENTURY 21 Classic Homes
18 Lochview Drive,Windsor, CT 06095
$549,900
- 4 Beds
- 4 Baths
- 2,985 sq. ft.
- Single family
- Active
Listed by: sharon rispoli(860) 205-9316
Office: berkshire hathaway ne prop.(860) 688-7531
MLS#:24203365
Source:CT
Price summary
- Price:$549,900
- Price per sq. ft.:$184.22
About this home
Spectacular pond views create an exceptional setting for this beautiful, four bedroom and three full bath, split-level home. With crisp white cabinetry, granite countertops, stainless steel appliances, a pantry, a breakfast bar, recessed and undermount lighting, a tile backsplash, the remodeled kitchen also offers hardwood flooring, a dine-in area and phenomenal water views of Silver Birch Pond. Perfect for everyday meals and special gatherings, the dining room has elegant French doors, wainscoting and hardwood flooring. Ideal for entertaining, the Great Room has a cathedral ceiling and skylights that fill the room with sunlight, a slider to the deck, a fieldstone fireplace, hardwood flooring and amazing water views. On the upper level, the spacious primary bedroom offers a fireplace, a full bath and sliders to a balcony with stunning water vistas. Two additional bedrooms with hardwood flooring and an updated full bath complete the upper level. Perfect for an in-law, the walk-out, lower level includes an expansive recreation room, a fireplace, recessed lighting, a remodeled full bath and a fourth bedroom. Enjoy the beauty of waterfront living, where tranquil pond views and breathtaking scenery create a peaceful sanctuary. There is tremendous value in the newer roof, newer furnace, central air, a remodeled kitchen and bathroom, crown molding, newer deck and gazebo, a garden shed, three car garage, new walkway and updated 200 amp electrical. Come on...Let's take a look inside!...
Contact an agent
Home facts
- Year built:1980
- Listing ID #:24203365
- Added:4 day(s) ago
- Updated:November 17, 2026 at 01:23 PM
Rooms and interior
- Bedrooms:4
- Total bathrooms:4
- Full bathrooms:3
- Half bathrooms:1
- Rooms Total:8
- Kitchen Description:Dishwasher, Microwave, Oven/Range, Refrigerator
- Basement Description:Full Basement, Garage Access, Interior Access, Partially Finished, Storage
- Living area:2,985 sq. ft.
Heating and cooling
- Cooling:Central Air
- Heating:Hot Air
- Central air:Yes
Structure and exterior
- Roof:Asphalt Shingle
- Year built:1980
- Building area:2,985 sq. ft.
- Lot area:1.09 Acres
- Lot Features:Level Lot, Lightly Wooded, Treed, Water View
- Architectural Style:Split Level
- Construction Materials:Brick, Clapboard, Stucco
- Exterior Features:Deck, Gazebo, Gutters, Porch
Schools
- High school:Windsor
- Middle school:Sage Park
- Elementary school:Per Board of Ed
Utilities
- Water:Public Water Connected
- Sewer:Septic
Finances and disclosures
- Price:$549,900
- Price per sq. ft.:$184.22
- Tax amount:$10,078 (July 2026-June 2027)
Features and amenities
- Appliances:Dishwasher, Dryer, Microwave, Oven/Range, Refrigerator, Washer
- Amenities:Auto Garage Door Opener, Cable - Available, Library, Park, Playground/Tot Lot, Public Rec Facilities, Shopping/Mall, Tennis Courts
Parking
- Total parking spaces:6
- Parking description:Asphalt, Attached Garage, Driveway, Paved
- Garage:Yes
- Garage spaces:3
New listings near 18 Lochview Drive
- New
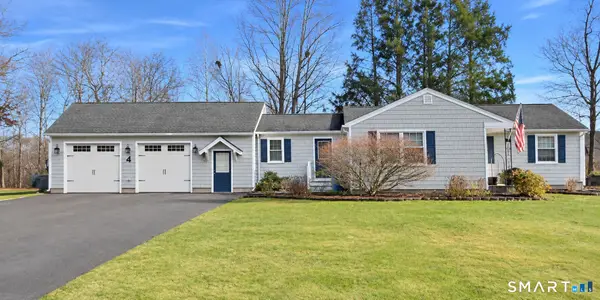 $498,000Active3 beds 2 baths1,948 sq. ft.
4 Standish Road, Windsor, CT 06095
MLS# 24221229Listed by: Sentry Real Estate - New
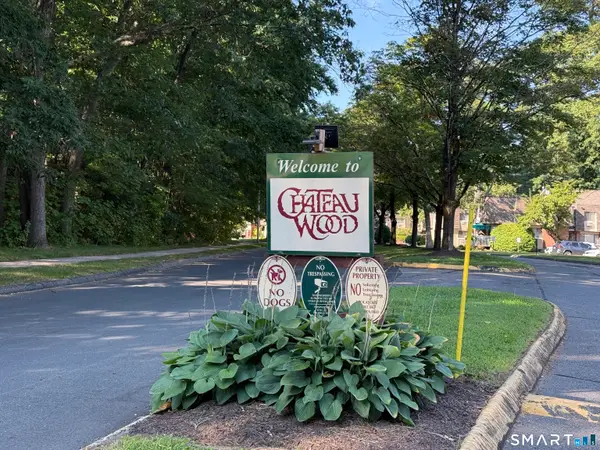 $149,900Active2 beds 3 baths952 sq. ft.
120 High Path Road #120, Windsor, CT 06095
MLS# 24220164Listed by: RE/MAX Right Choice 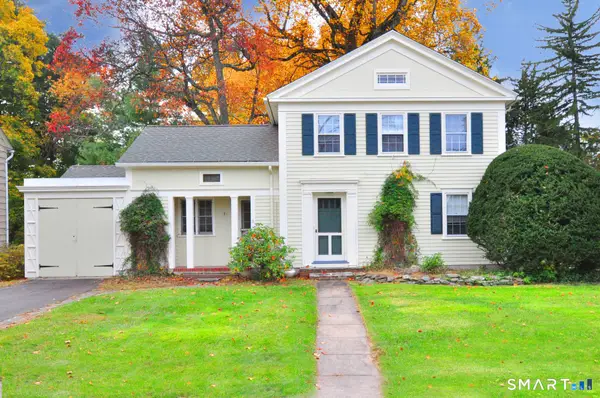 $349,900Pending3 beds 2 baths1,887 sq. ft.
21 Laurel Avenue, Windsor, CT 06095
MLS# 24208051Listed by: Berkshire Hathaway NE Prop.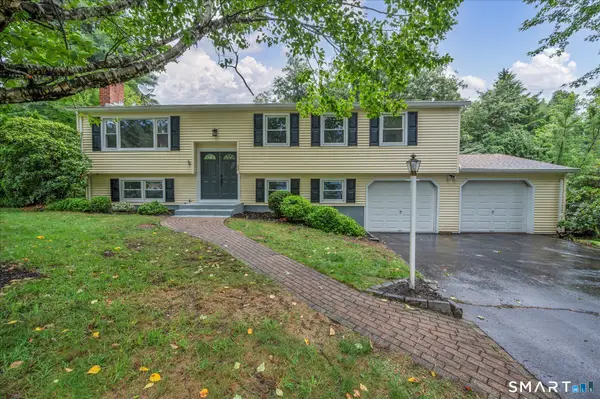 $474,900Active3 beds 3 baths2,206 sq. ft.
22 Settler Circle, Windsor, CT 06095
MLS# 24219622Listed by: Golden Rule Realty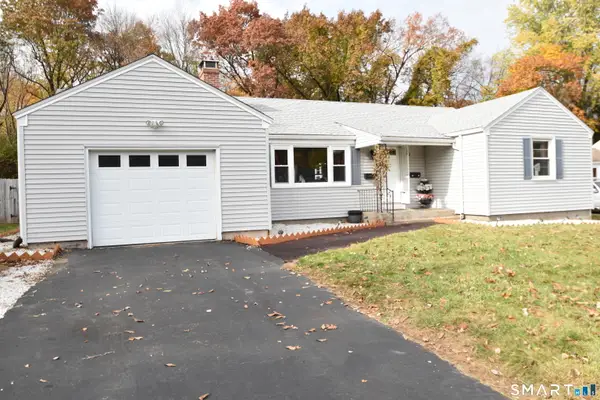 $340,000Pending3 beds 2 baths1,517 sq. ft.
1339 Crest Drive, Windsor, CT 06095
MLS# 24214265Listed by: Sentry Real Estate $629,900Active4 beds 3 baths2,750 sq. ft.
318 Capen Street, Windsor, CT 06095
MLS# 24219160Listed by: Coldwell Banker Realty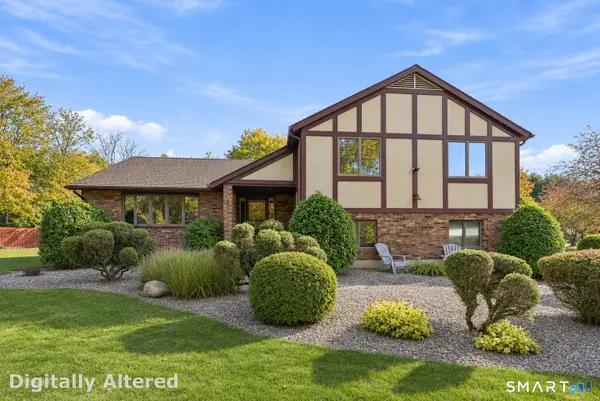 $429,000Pending4 beds 3 baths1,752 sq. ft.
9 Lochview Drive, Windsor, CT 06095
MLS# 24218319Listed by: Coldwell Banker Realty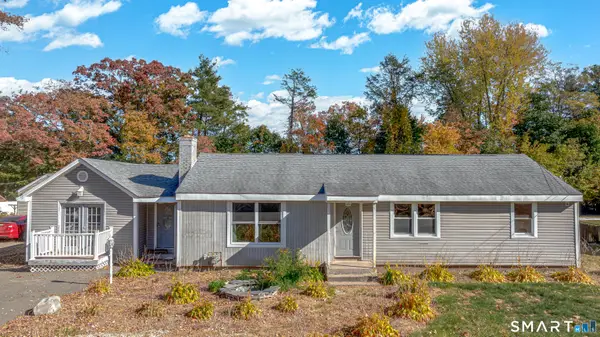 $275,000Pending3 beds 1 baths1,621 sq. ft.
146 Mountain Road, Windsor, CT 06095
MLS# 24141209Listed by: KW Legacy Partners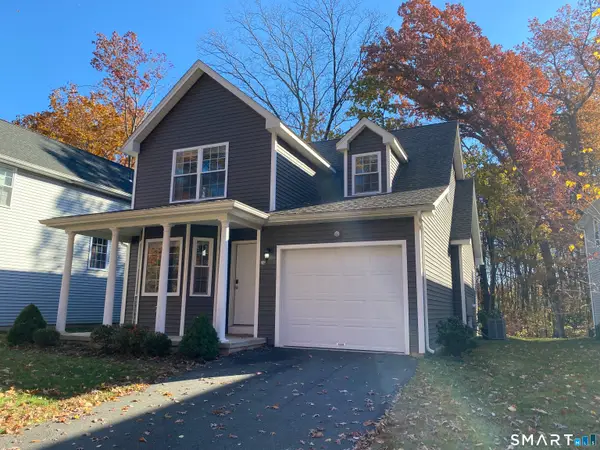 $429,900Active3 beds 3 baths1,752 sq. ft.
36 Kari Court #36, Windsor, CT 06095
MLS# 24218346Listed by: Sentry Real Estate


Protect your home and budget from life's surprises with an Assurant Home Warranty, backed by a partner that supports you through every step of homeownership. Explore Plans.
©2026 Century 21 Real Estate LLC. All rights reserved. CENTURY 21®, the CENTURY 21 Logo and C21® are service marks owned by Century 21 Real Estate LLC. Century 21 Real Estate LLC fully supports the principles of the Fair Housing Act and the Equal Opportunity Act. Each office is independently owned and operated. Listing information is deemed reliable but not guaranteed accurate.