
28 Somerset Drive, Windsor, CT 06095
Local realty services provided by:CENTURY 21 Alliance Realty Group
28 Somerset Drive,Windsor, CT 06095
$485,000
- 3 Beds
- 3 Baths
- - sq. ft.
- Single family
- Sold
Listed by: sharon rispoli(860) 205-9316
Office: berkshire hathaway ne prop.(860) 688-7531
MLS#:24147838
Source:CT
Sorry, we are unable to map this address
Price summary
- Price:$485,000
About this home
Move right in and enjoy this beautiful three bedroom, two full and one half bath Colonial home, offering inviting living spaces and a sought after floor plan. The stunning and well appointed kitchen boasts an abundance of beautiful maple cabinetry, granite countertops and breakfast bar, stainless steel appliances, pendant lighting, tile backsplash and a sunny dine-in area. The heart of the home is in the expansive family room, complete with hardwood flooring, recessed lighting, a wood-burning fireplace with a custom wood mantle and a patio door leading to the spacious deck. Perfect for serving casual or formal dinners, the dining room features gleaming hardwood flooring. Spend the evening relaxing with your guests in the welcoming atmosphere of the living room. At the end of the day, retreat to the primary bedroom with a walk-in closet, recessed lighting and a private full bath. Two additional bedrooms and a second full bath complete the upper level. The partially finished lower level offers two versatile spaces, perfect for a recreation room, a home office, a fitness area or a media room. Step outside to the expansive backyard, ideal for outdoor entertaining, summer barbecues or simply relaxing. There is tremendous value in the new roof, Harvey thermal pane windows, low maintenance vinyl siding, new fenced yard, Kloter Farms shed, irrigation system, freshly painted interior, 200 amp electrical and a fabulous nearby neighborhood park. Come on...Let's take a look inside!...
Contact an agent
Home facts
- Year built:1986
- Listing ID #:24147838
- Added:48 day(s) ago
- Updated:September 13, 2026 at 06:10 AM
Rooms and interior
- Bedrooms:3
- Total bathrooms:3
- Full bathrooms:2
- Half bathrooms:1
- Rooms Total:9
- Kitchen Description:Dishwasher, Disposal, Microwave, Oven/Range, Refrigerator
- Basement Description:Full Basement, Full With Hatchway, Heated, Interior Access, Liveable Space, Partially Finished, Storage
Heating and cooling
- Cooling:Whole House Fan, Window Unit
- Heating:Baseboard
Structure and exterior
- Roof:Asphalt Shingle
- Year built:1986
- Lot Features:Fence - Full, Fence - Wood, Level Lot, Lightly Wooded
- Architectural Style:Colonial
- Construction Materials:Vinyl Siding
- Exterior Features:Deck, Gutters, Porch, Shed, Underground Sprinkler, Underground Utilities
Schools
- High school:Windsor
- Middle school:Sage Park
- Elementary school:Per Board of Ed
Utilities
- Water:Public Water Connected
- Sewer:Public Sewer Connected
Finances and disclosures
- Price:$485,000
- Tax amount:$7,296 (July 2025-June 2026)
Features and amenities
- Appliances:Dishwasher, Disposal, Dryer, Microwave, Oven/Range, Refrigerator, Washer
- Amenities:Auto Garage Door Opener, Basketball Court, Cable - Available, Park, Playground/Tot Lot, Public Rec Facilities, Shopping/Mall
Parking
- Total parking spaces:4
- Parking description:Asphalt, Attached Garage, Driveway, Paved, Private
- Garage:Yes
- Garage spaces:2
New listings near 28 Somerset Drive
- Coming Soon
 $429,900Coming Soon3 beds 3 baths1,768 sq. ft.
78 Country Club Drive, Windsor, CT 06095
MLS# 24206549Listed by: eXp Realty - Coming Soon
 $325,000Coming Soon3 beds 2 baths1,932 sq. ft.
1530 Poquonock Avenue, Windsor, CT 06095
MLS# 24205401Listed by: William Raveis/First Town RE - Open Sun, 12 to 2pmNew
 $399,900Active3 beds 2 baths1,383 sq. ft.
37 Irving Street, Windsor, CT 06095
MLS# 24205283Listed by: William Raveis Real Estate - New
 $599,000Active4 beds 3 baths2,107 sq. ft.
37 Ballymeade Lane #37, Windsor, CT 06095
MLS# 24205533Listed by: Social & Co Realty - Open Sat, 11am to 1pmNew
 $624,900Active4 beds 3 baths3,300 sq. ft.
209 Palisado Avenue, Windsor, CT 06095
MLS# 24119748Listed by: Berkshire Hathaway NE Prop. - New
 $449,900Active4 beds 3 baths2,192 sq. ft.
32 Pioneer Drive, Windsor, CT 06095
MLS# 24177655Listed by: Berkshire Hathaway NE Prop. - New
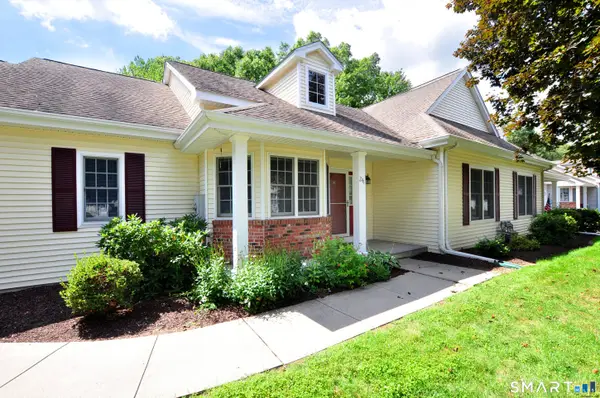 $349,900Active2 beds 2 baths1,605 sq. ft.
241 Kings Landing #241, Windsor, CT 06095
MLS# 24193498Listed by: Berkshire Hathaway NE Prop. - New
 $375,000Active3 beds 2 baths1,248 sq. ft.
1419 Poquonock Avenue, Windsor, CT 06095
MLS# 24204239Listed by: KW Legacy Partners - Open Sun, 12 to 2pmNew
 $685,000Active3 beds 3 baths2,366 sq. ft.
10 Settlement Hill, Windsor, CT 06095
MLS# 24203124Listed by: Coldwell Banker Realty 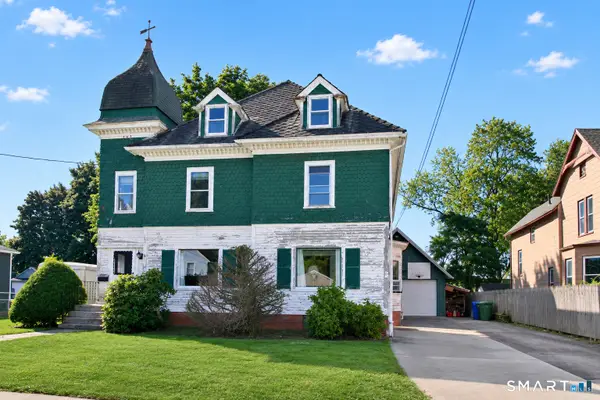 $249,900Pending5 beds 2 baths2,470 sq. ft.
36-38 Wilson Avenue, Windsor, CT 06095
MLS# 24198912Listed by: Coldwell Banker Realty


Protect your home and budget from life's surprises with an Assurant Home Warranty, backed by a partner that supports you through every step of homeownership. Explore Plans.
©2026 Century 21 Real Estate LLC. All rights reserved. CENTURY 21®, the CENTURY 21 Logo and C21® are service marks owned by Century 21 Real Estate LLC. Century 21 Real Estate LLC fully supports the principles of the Fair Housing Act and the Equal Opportunity Act. Each office is independently owned and operated. Listing information is deemed reliable but not guaranteed accurate.