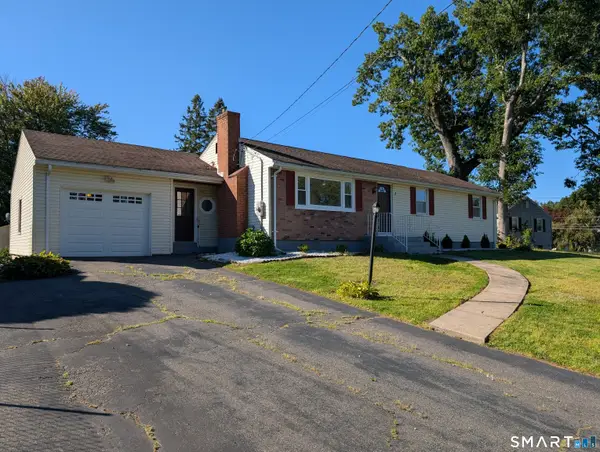
38 Milo Peck Lane, Windsor, CT 06095
Local realty services provided by:CENTURY 21 AllPoints Realty
38 Milo Peck Lane,Windsor, CT 06095
$598,000
- 4 Beds
- 3 Baths
- 2,891 sq. ft.
- Single family
- Coming Soon
Listed by:
 Mary Beth Welsh(860) 995 - 5649CENTURY 21 AllPoints Realty
Office: century 21 allpoints realty(860) 521-0021
MLS#:24205888
Source:CT
Price summary
- Price:$598,000
- Price per sq. ft.:$206.85
About this home
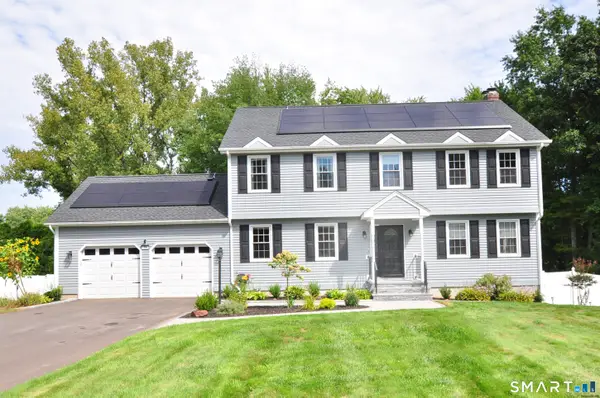
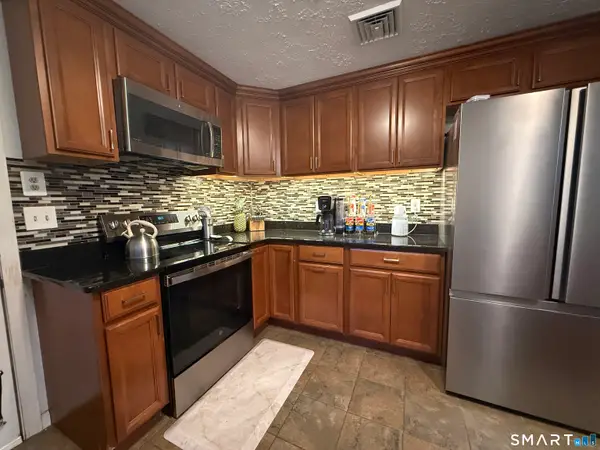
Words can't capture the value packed into this beautiful home in a settled, sought-after neighborhood. Pride of ownership shows in every upgrade. Most appealing in today's economy: purchased solar panels (not leased!) have eliminated electric bills, paired with an EV charging station and a Powerwall backup generator. This home is ahead of its time - and ready for whatever comes next. Greeting you at this beautifully updated and landscaped property is a flexible floor plan that will WOW you from the entry. The front room can serve as a formal living room/parlor or a regal home office. Also at the front of the home is the dining room, which has doubled as a den. Continue into the open kitchen, featuring premium new appliances and an eat-in dining space that flows into another gathering room with a fireplace. From here, French doors with sidelights and screens open to let in the fresh air. This floor also has a laundry/bath wing off the kitchen leading to the two-car garage, complete with EV charging setup. Upstairs you'll find an updated full bath and four bedrooms, including a primary suite with its own updated full bathroom - complete with a shower stall, soaking tub, and walk-in closet. Hardwood floors flow throughout both the first and second levels as well as updated lighting with fans in most rooms. (see more below)...
Contact an agent
Home facts
- Year built:1989
- Listing ID #:24205888
- Updated:September 18, 2026 at 08:49 PM
Rooms and interior
- Bedrooms:4
- Total bathrooms:3
- Full bathrooms:2
- Half bathrooms:1
- Rooms Total:8
- Kitchen Description:Dishwasher, Disposal, Microwave, Oven/Range, Refrigerator
- Basement Description:Full Basement, Full With Hatchway, Heated, Partially Finished, Storage
- Living area:2,891 sq. ft.
Heating and cooling
- Cooling:Ceiling Fans, Central Air
- Heating:Hot Water
- Central air:Yes
Structure and exterior
- Roof:Asphalt Shingle
- Year built:1989
- Building area:2,891 sq. ft.
- Lot area:0.47 Acres
- Lot Features:Fence - Full, Level Lot, Treed
- Architectural Style:Colonial
- Construction Materials:Clapboard
- Exterior Features:Cabana, Deck, Garden Area, Underground Utilities
Schools
- High school:Windsor
- Middle school:Sage Park
- Elementary school:Oliver Ellsworth
Utilities
- Water:Public Water Connected
- Sewer:Public Sewer Connected
Finances and disclosures
- Price:$598,000
- Price per sq. ft.:$206.85
- Tax amount:$8,631 (July 2025-June 2026)
Features and amenities
- Appliances:Dishwasher, Disposal, Electric Dryer, Microwave, Oven/Range, Refrigerator, Washer
- Amenities:Auto Garage Door Opener, Park, Public Pool, Public Transportation, Shopping/Mall
Parking
- Total parking spaces:6
- Parking description:Asphalt, Attached Garage, Driveway
- Garage:Yes
- Garage spaces:2
New listings near 38 Milo Peck Lane
- Coming Soon
 $598,000Coming Soon4 beds 3 baths2,891 sq. ft.
38 Milo Peck Lane, Windsor, CT 06095
MLS# 24205888Listed by: Century 21 AllPoints Realty - Coming Soon
 $359,900Coming Soon3 beds 2 baths1,260 sq. ft.
29 Maude Circle, Windsor, CT 06095
MLS# 24206994Listed by: eXp Realty - Coming Soon
 $350,000Coming Soon3 beds 1 baths1,128 sq. ft.
67 Mayflower Road, Windsor, CT 06095
MLS# 24207065Listed by: RE/MAX One - Coming Soon
 $325,000Coming Soon3 beds 2 baths1,932 sq. ft.
1530 Poquonock Avenue, Windsor, CT 06095
MLS# 24205401Listed by: William Raveis/First Town RE - Open Sun, 12 to 1:30pmNew
 $449,900Active4 beds 2 baths1,881 sq. ft.
56 Highland Avenue, East Windsor, CT 06095
MLS# 24206927Listed by: Century 21 AllPoints Realty - New
 $310,000Active2 beds 2 baths1,105 sq. ft.
33 Mechanic Street #118, Windsor, CT 06095
MLS# 24207868Listed by: Coldwell Banker Realty - New
 $450,000Active3 beds 3 baths1,320 sq. ft.
3 Vinlen Drive, Windsor, CT 06095
MLS# 24207321Listed by: Realty Negotiations LLC  $295,000Pending2 beds 2 baths1,165 sq. ft.
83 Faneuil Street, Windsor, CT 06095
MLS# 24206722Listed by: Francis Realty & Consulting- New
 $429,900Active3 beds 3 baths1,768 sq. ft.
78 Country Club Drive, Windsor, CT 06095
MLS# 24206549Listed by: eXp Realty - New
 $399,900Active3 beds 2 baths1,383 sq. ft.
37 Irving Street, Windsor, CT 06095
MLS# 24205283Listed by: William Raveis Real Estate


Protect your home and budget from life's surprises with an Assurant Home Warranty, backed by a partner that supports you through every step of homeownership. Explore Plans.
©2026 Century 21 Real Estate LLC. All rights reserved. CENTURY 21®, the CENTURY 21 Logo and C21® are service marks owned by Century 21 Real Estate LLC. Century 21 Real Estate LLC fully supports the principles of the Fair Housing Act and the Equal Opportunity Act. Each office is independently owned and operated. Listing information is deemed reliable but not guaranteed accurate.