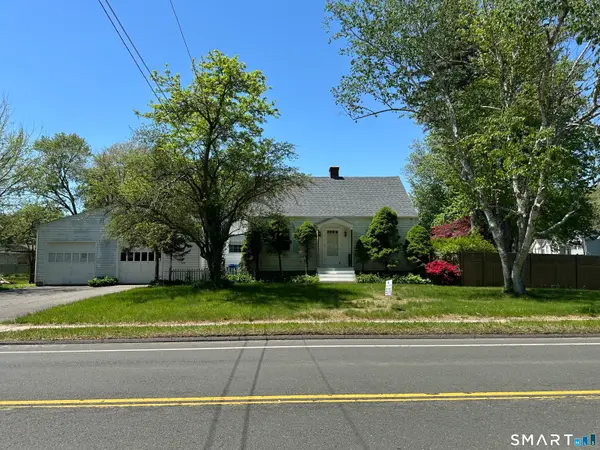
63 Ethan Drive, Windsor, CT 06095
Local realty services provided by:CENTURY 21 AllPoints Realty
63 Ethan Drive,Windsor, CT 06095
$519,900
- 4 Beds
- 3 Baths
- 2,276 sq. ft.
- Single family
- Active
Listed by: sharon rispoli(860) 205-9316
Office: berkshire hathaway ne prop.(860) 688-7531
MLS#:24119754
Source:CT
Price summary
- Price:$519,900
- Price per sq. ft.:$228.43
About this home
Perfectly nestled in one of Windsor's most sought after neighborhoods, this beautifully updated four bedroom Colonial will take your breath away. From the moment you enter this stunning property, you will appreciate the warmth and updates throughout. The formal living and dining rooms feature gleaming hardwood flooring, creating the perfect setting for entertaining and everyday living. A remodeled kitchen showcases white cabinetry, new quartz countertops, new flooring, new lighting, a spacious dine-in area, and a slider leading to the back deck, ideal for outdoor dining and relaxing while overlooking the expansive backyard. The inviting family room is filled with natural light and features a dramatic cathedral ceiling, a stunning Palladian window, and a wood burning fireplace, all adding an open and airy feel. The half bath and laundry area complete the first level. Upstairs, the expansive primary bedroom retreat features its own cathedral ceiling, Palladian window, a walk-in closet and a designated full bath. Three additional generously sized bedrooms and a second full bath complete the second level, providing plenty of room for guests, or a home office. Exceptional value is found in the newer roof, newer central air, updated 200 Amp electrical, professionally painted interior with neutral and modern colors, gorgeous hardwood flooring, brand new carpeting in the bedrooms, a walk-out lower level and new lighting. What a stunning home! Come on...Let's take a look inside!...
Contact an agent
Home facts
- Year built:1988
- Listing ID #:24119754
- Added:1 day(s) ago
- Updated:May 24, 2026 at 07:39 PM
Rooms and interior
- Bedrooms:4
- Total bathrooms:3
- Full bathrooms:2
- Half bathrooms:1
- Rooms Total:8
- Kitchen Description:Dishwasher, Disposal, Oven/Range, Refrigerator
- Basement Description:Full Basement, Full With Walk-Out, Interior Access, Storage, Unfinished, Walk-out
- Living area:2,276 sq. ft.
Heating and cooling
- Cooling:Central Air
- Heating:Hot Air
- Central air:Yes
Structure and exterior
- Roof:Asphalt Shingle
- Year built:1988
- Building area:2,276 sq. ft.
- Lot area:0.55 Acres
- Lot Features:Lightly Wooded
- Architectural Style:Colonial
- Construction Materials:Cedar, Clapboard
- Exterior Features:Deck, Gutters, Porch, Sidewalk, Underground Utilities
Schools
- High school:Windsor
- Middle school:Sage Park
- Elementary school:Per Board of Ed
Utilities
- Water:Public Water Connected
Finances and disclosures
- Price:$519,900
- Price per sq. ft.:$228.43
- Tax amount:$9,083 (July 2025-June 2026)
Features and amenities
- Appliances:Dishwasher, Disposal, Dryer, Oven/Range, Refrigerator, Washer
- Amenities:Auto Garage Door Opener, Cable - Available, Central Vacuum, Park, Playground/Tot Lot, Public Rec Facilities, Shopping/Mall
Parking
- Total parking spaces:4
- Parking description:Asphalt, Attached Garage, Driveway, Paved
- Garage:Yes
- Garage spaces:2
New listings near 63 Ethan Drive
- New
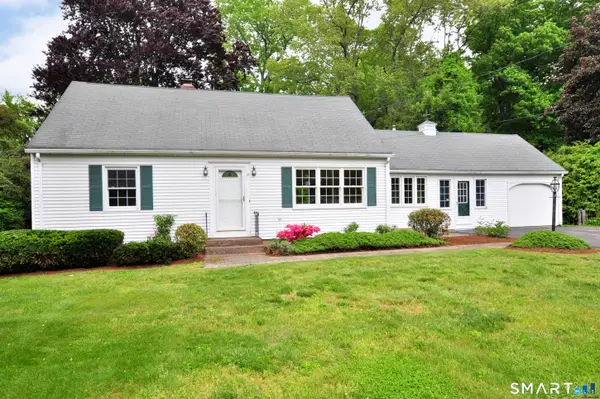 $329,900Active4 beds 2 baths1,886 sq. ft.
37 Pilgrim Drive, Windsor, CT 06095
MLS# 24159289Listed by: Berkshire Hathaway NE Prop. - New
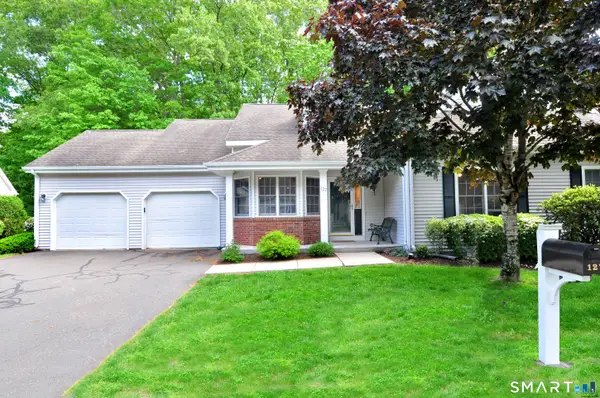 $379,900Active2 beds 2 baths2,673 sq. ft.
127 Kings Way #127, Windsor, CT 06095
MLS# 24165332Listed by: Berkshire Hathaway NE Prop. 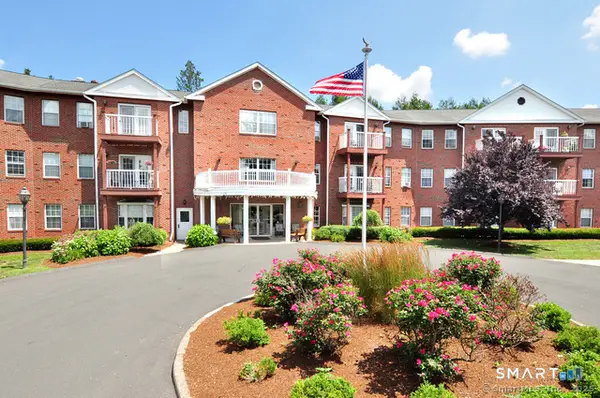
 $52,000Pending1 beds 1 baths626 sq. ft.
625 Palisado Avenue #219, Windsor, CT 06095
MLS# 24177361Listed by: Century 21 AllPoints Realty- New
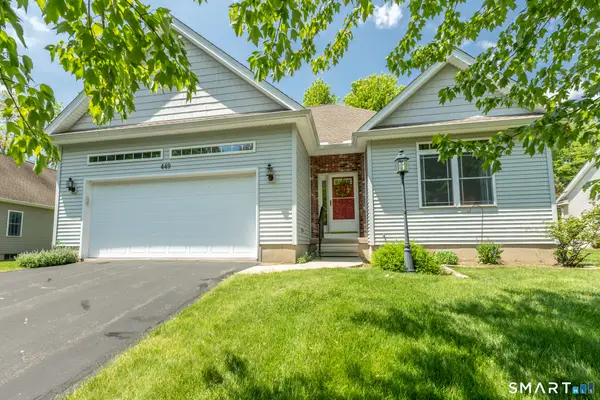 $420,000Active3 beds 2 baths1,534 sq. ft.
449 Tributary Lane, Windsor, CT 06095
MLS# 24176969Listed by: Simply Sold Real Estate - New
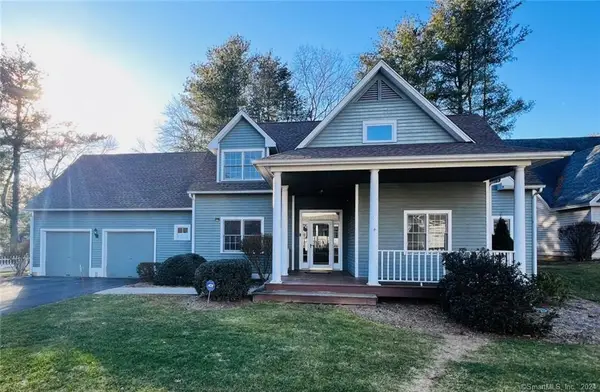 $492,000Active3 beds 3 baths2,088 sq. ft.
41 Sagewood Lane #41, Windsor, CT 06095
MLS# 24177320Listed by: William Raveis Real Estate - New
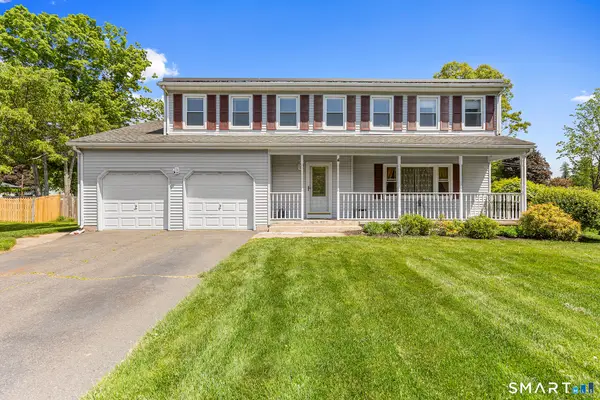 $500,000Active4 beds 4 baths3,024 sq. ft.
20 Somerset Drive, Windsor, CT 06095
MLS# 24175067Listed by: Redfin Corporation - New
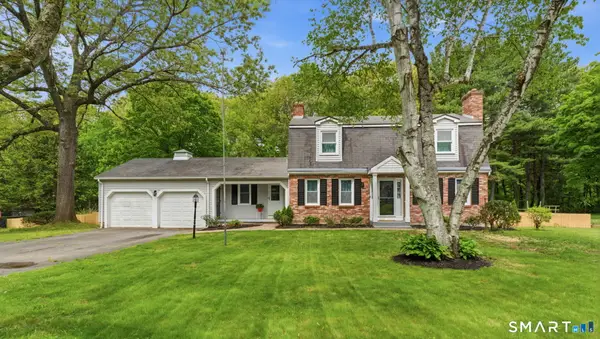 $509,000Active3 beds 3 baths1,782 sq. ft.
35 Hollow Brook Road, Windsor, CT 06095
MLS# 24176590Listed by: eXp Realty - New
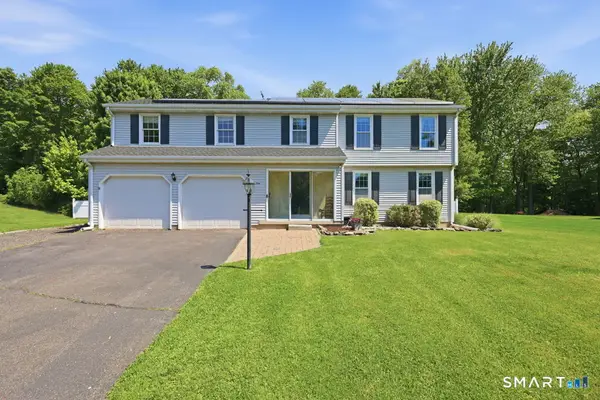 $499,027Active3 beds 3 baths2,289 sq. ft.
9 Jay Circle, Windsor, CT 06095
MLS# 24174739Listed by: PSQ Inc.dba Park Square Realty - Coming Soon
 $225,000Coming Soon2 beds 2 baths
269 Poquonock Avenue, Windsor, CT 06095
MLS# 24176268Listed by: William Raveis Real Estate


Protect your home and budget from life's surprises with an Assurant Home Warranty, backed by a partner that supports you through every step of homeownership. Explore Plans.
©2026 Century 21 Real Estate LLC. All rights reserved. CENTURY 21®, the CENTURY 21 Logo and C21® are service marks owned by Century 21 Real Estate LLC. Century 21 Real Estate LLC fully supports the principles of the Fair Housing Act and the Equal Opportunity Act. Each office is independently owned and operated. Listing information is deemed reliable but not guaranteed accurate.