
87 Abbey Lane, Windsor, CT 06095
Local realty services provided by:CENTURY 21 Shutters & Sails
87 Abbey Lane,Windsor, CT 06095
$389,900
- 3 Beds
- 3 Baths
- 1,722 sq. ft.
- Single family
- Pending
Listed by: kristin callahan(860) 938-4256
Office: exp realty(866) 828-3951
MLS#:24200528
Source:CT
Price summary
- Price:$389,900
- Price per sq. ft.:$226.42
About this home
This well cared for, spacious raised ranch on a quiet cul-de-sac is the ideal home! 87 Abbey Lane has 1,722 sq feet of flexible living space, 3 bedrooms, 1.2 bathrooms, a 2 car garage and .33 acres and a great finished lower level! The main level of the home offers an open floor plan with living room, dining room and kitchen flowing seamlessly into each other. Kitchen and dining room have hardwood floors and there is new carpet throughout the rest of the main level. The kitchen offers plenty of oak cabinetry, a tile backsplash, stainless steel appliances and a large breakfast bar! 3 good sized bedrooms with the primary suite offering plenty of closet space and an attached half bath. An updated full bath with custom tile shower surround and flooring is also on the main level. The lower level offers a full walk out with ample light throughout! A large family room with cozy, brick fireplace and a half bath with laundry room round out the lower level. Gorgeous well-maintained, flat yard with deck and a shed are perfect outdoor living features! The inviting landscaping, manicured yard, and peaceful location add to the curb appeal of this home. Conveniently located close to the airport, shopping, restaurants, and major highways. New roof in 2024 and split duct heat/cooling system in 2023 adding central air to the upper level! Don't miss out and call this home today! HIGHEST AND BEST DUE SEPT 7TH BY 5PM...
Contact an agent
Home facts
- Year built:1984
- Listing ID #:24200528
- Added:46 day(s) ago
- Updated:October 18, 2026 at 08:10 AM
Rooms and interior
- Bedrooms:3
- Total bathrooms:3
- Full bathrooms:1
- Half bathrooms:2
- Rooms Total:7
- Kitchen Description:Dishwasher, Disposal, Oven/Range, Range Hood, Refrigerator
- Basement Description:Full Basement, Full With Walk-Out, Fully Finished, Heated, Interior Access, Liveable Space
- Living area:1,722 sq. ft.
Heating and cooling
- Cooling:Attic Fan, Ceiling Fans, Split System
- Heating:Baseboard
Structure and exterior
- Roof:Asphalt Shingle
- Year built:1984
- Building area:1,722 sq. ft.
- Lot area:0.33 Acres
- Lot Features:On Cul-De-Sac
- Architectural Style:Raised Ranch
- Construction Materials:Vinyl Siding
- Exterior Features:Deck, Gutters, Lighting, Shed, Sidewalk
Schools
- High school:Windsor
- Middle school:Sage Park
- Elementary school:Poquonock
Utilities
- Water:Public Water Connected
- Sewer:Public Sewer Connected
Finances and disclosures
- Price:$389,900
- Price per sq. ft.:$226.42
- Tax amount:$6,030 (July 2026-June 2027)
Features and amenities
- Appliances:Dishwasher, Disposal, Dryer, Oven/Range, Range Hood, Refrigerator, Washer
- Amenities:Auto Garage Door Opener, Cable - Pre-wired, Open Floor Plan, Security System
Parking
- Parking description:Attached Garage
- Garage:Yes
- Garage spaces:2
New listings near 87 Abbey Lane
- New
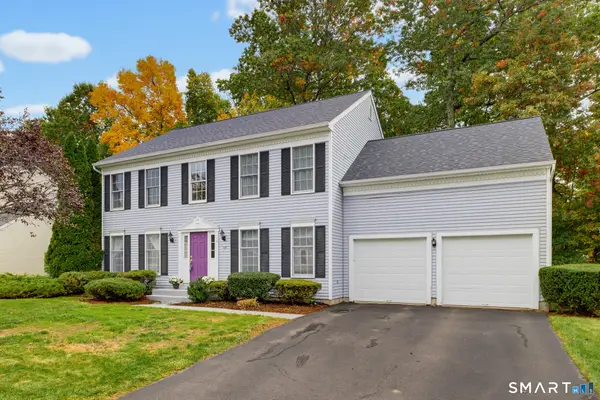 $439,900Active4 beds 3 baths2,308 sq. ft.
412 Pond Bridge Road #412, Windsor, CT 06095
MLS# 24214027Listed by: Hammond Realty LLC - New
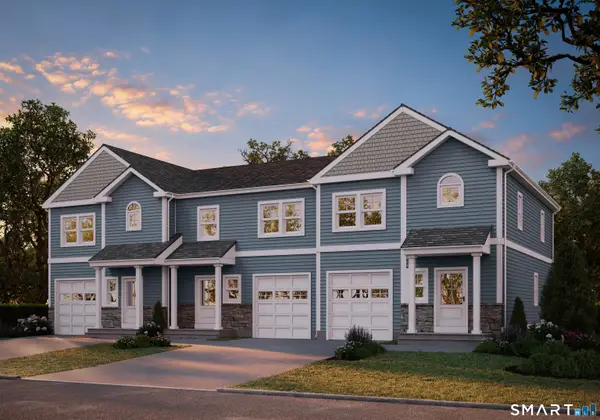 $434,900Active3 beds 3 baths1,545 sq. ft.
2 Heritage Lane, Windsor Locks, CT 06096
MLS# 24212978Listed by: Merrigan & Lefebvre Realty - New
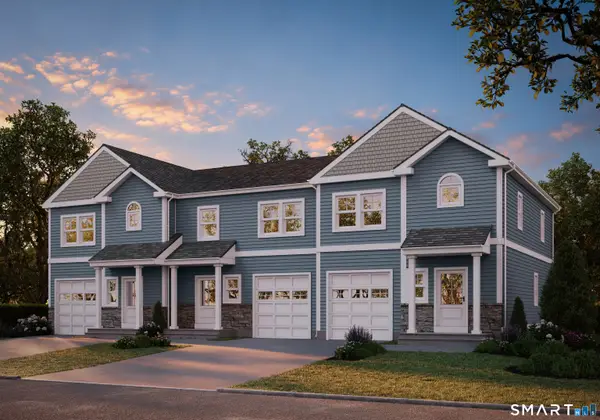 $424,900Active3 beds 3 baths1,545 sq. ft.
4 Heritage Lane, Windsor Locks, CT 06096
MLS# 24213097Listed by: Merrigan & Lefebvre Realty - New
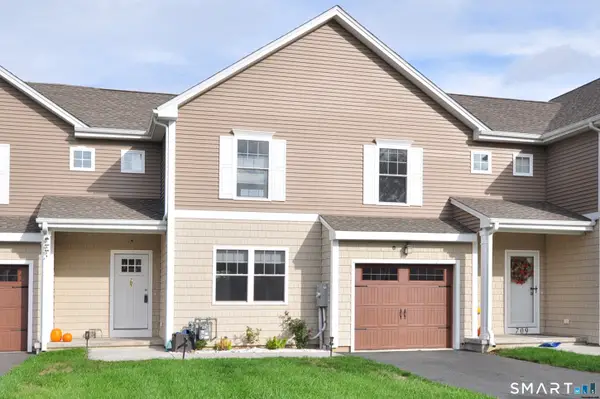 $399,900Active3 beds 3 baths1,800 sq. ft.
707 Old Village Circle, Windsor, CT 06095
MLS# 24212983Listed by: Reddy Realty, LLC - New
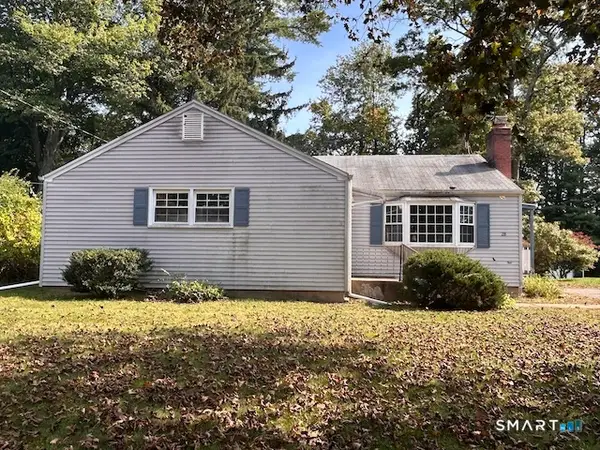 $279,000Active3 beds 2 baths1,176 sq. ft.
28 Nod Road, Windsor, CT 06095
MLS# 24212833Listed by: Property Works New England 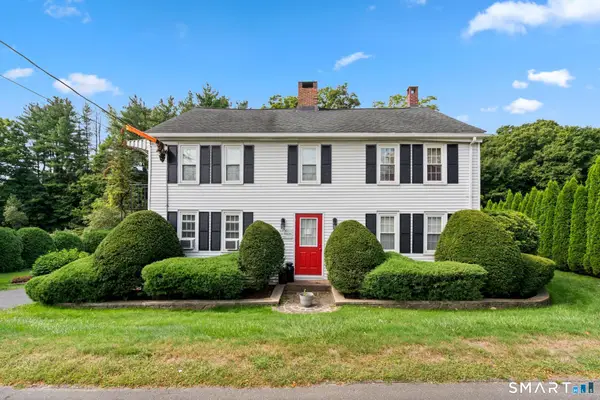 $429,900Pending5 beds 2 baths3,206 sq. ft.
1355 Poquonock Avenue, Windsor, CT 06095
MLS# 24207372Listed by: Coldwell Banker Realty- New
 $329,900Active3 beds 2 baths2,130 sq. ft.
37 Clover Street, Windsor, CT 06095
MLS# 24212093Listed by: William Raveis Real Estate 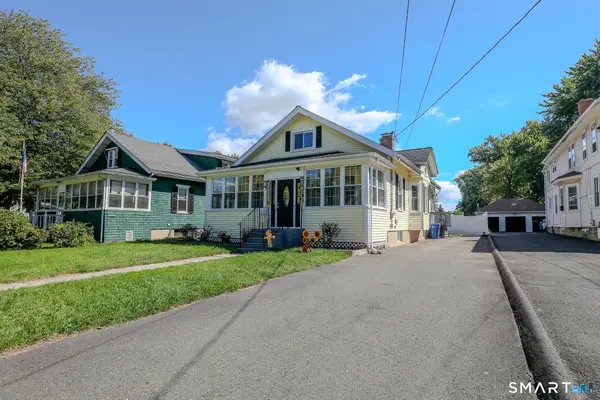 $349,900Active3 beds 2 baths1,534 sq. ft.
280 Deerfield Road, Windsor, CT 06095
MLS# 24212205Listed by: eXp Realty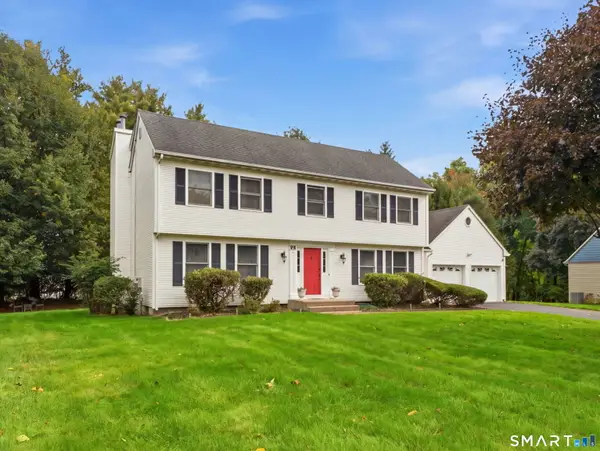 $560,000Active4 beds 3 baths3,205 sq. ft.
85 Village Lane, Windsor, CT 06095
MLS# 24211130Listed by: eXp Realty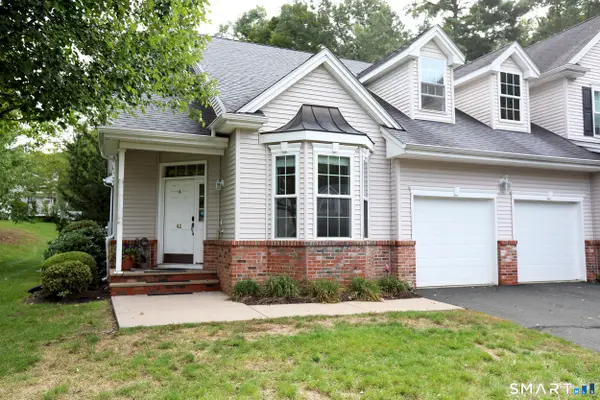 $459,000Active3 beds 3 baths1,912 sq. ft.
42 Marble Faun Lane #42, Windsor, CT 06095
MLS# 24210850Listed by: William Raveis/First Town RE


Protect your home and budget from life's surprises with an Assurant Home Warranty, backed by a partner that supports you through every step of homeownership. Explore Plans.
©2026 Century 21 Real Estate LLC. All rights reserved. CENTURY 21®, the CENTURY 21 Logo and C21® are service marks owned by Century 21 Real Estate LLC. Century 21 Real Estate LLC fully supports the principles of the Fair Housing Act and the Equal Opportunity Act. Each office is independently owned and operated. Listing information is deemed reliable but not guaranteed accurate.