
12 Spindle Hill Road #7C, Wolcott, CT 06716
Local realty services provided by:CENTURY 21 Shutters & Sails
12 Spindle Hill Road #7C,Wolcott, CT 06716
$350,000
- 2 Beds
- 3 Baths
- - sq. ft.
- Condominium
- Sold
Listed by: alex rodrigues(203) 751-1426
Office: re/max rise(203) 714-6479
MLS#:24179512
Source:CT
Sorry, we are unable to map this address
Price summary
- Price:$350,000
- Monthly HOA dues:$525
About this home
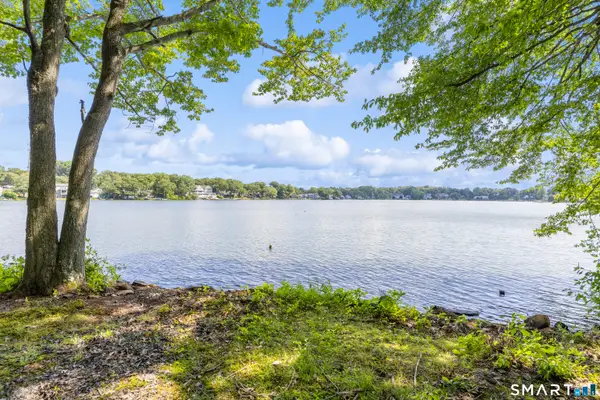
Paradise! Live your best lake life in this spacious multilevel townhome with 2 Large bedrooms including a primary walk-in closet, awesome water views from the private decks, an additional bonus room that could be used as an additional bedroom or family room, and a finished basement with a walk out right to your view of the lake. Comes complete with Central air, forced air gas heat, Fireplace, Jacuzzi tub, and one car garage. Take your kayak for a spin around the lake and hit the beach clubhouse with the summer just around the corner!
Contact an agent
Home facts
- Year built:1988
- Listing ID #:24179512
- Added:60 day(s) ago
- Updated:July 29, 2026 at 06:46 AM
Rooms and interior
- Bedrooms:2
- Total bathrooms:3
- Full bathrooms:2
- Half bathrooms:1
- Rooms Total:6
- Kitchen Description:Oven/Range
- Basement Description:Full Basement, Fully Finished, Heated
Heating and cooling
- Cooling:Central Air
- Heating:Hot Air
- Central air:Yes
Structure and exterior
- Year built:1988
- Lot Features:Level Lot, Water View
- Architectural Style:Townhouse
- Construction Materials:Wood
Schools
- High school:Wolcott
- Elementary school:Per Board of Ed
Utilities
- Water:Shared Well
- Sewer:Public Sewer Connected
Finances and disclosures
- Price:$350,000
- Tax amount:$5,507 (July 2025-June 2026)
Features and amenities
- Appliances:Oven/Range
Parking
- Parking description:Detached Garage
- Garage:Yes
- Garage spaces:1
New listings near 12 Spindle Hill Road #7C
- Coming Soon
 $525,000Coming Soon3 beds 3 baths
57 Colman Drive, Wolcott, CT 06716
MLS# 24194967Listed by: Fercodini Properties, Inc. - New
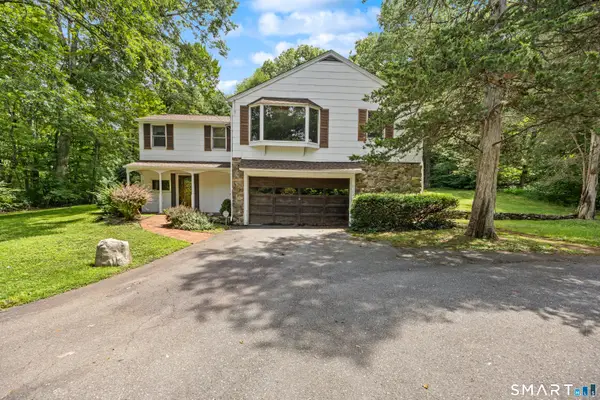
 $874,900Active2 beds 1 baths480 sq. ft.
320 Central Avenue, Wolcott, CT 06716
MLS# 24195023Listed by: Mapleridge Realty - New
 $699,900Active4 beds 3 baths2,916 sq. ft.
22 Cole Drive, Wolcott, CT 06716
MLS# 24194990Listed by: Fercodini Properties, Inc. - New
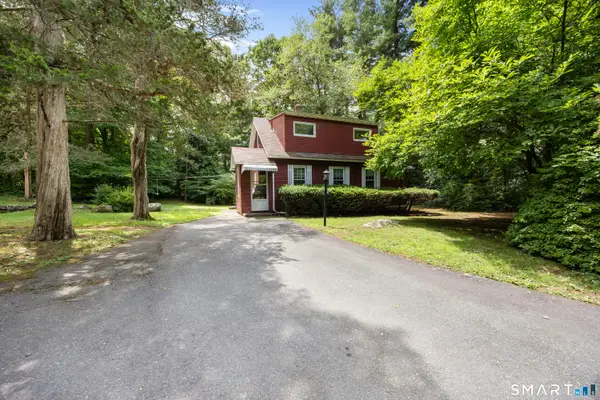
 $350,000Active3 beds 2 baths1,345 sq. ft.
65 Munson Road, Wolcott, CT 06716
MLS# 24187205Listed by: Regency Real Estate, LLC - New
 $199,900Active2 beds 2 baths1,075 sq. ft.
69 Munson Road, Wolcott, CT 06716
MLS# 24188306Listed by: Regency Real Estate, LLC - New
 $525,000Active5 beds 4 baths2,420 sq. ft.
65 & 69 Munson Road, Wolcott, CT 06716
MLS# 24189341Listed by: Regency Real Estate, LLC - New
 $100,000Active0.52 Acres
Claudia Lane, Wolcott, CT 06716
MLS# 24194022Listed by: Integrity Real Estate - Coming Soon
 $499,900Coming Soon4 beds 3 baths
40 Waller Avenue, Wolcott, CT 06716
MLS# 24194071Listed by: Integrity Real Estate 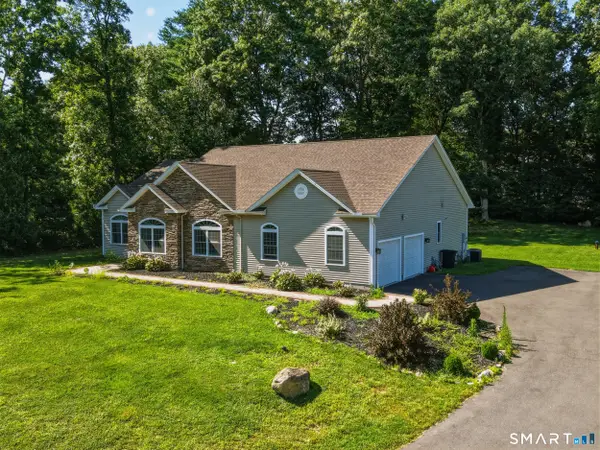 $599,900Pending3 beds 3 baths2,510 sq. ft.
16 Crystal Brook Road, Wolcott, CT 06716
MLS# 24193136Listed by: eXp Realty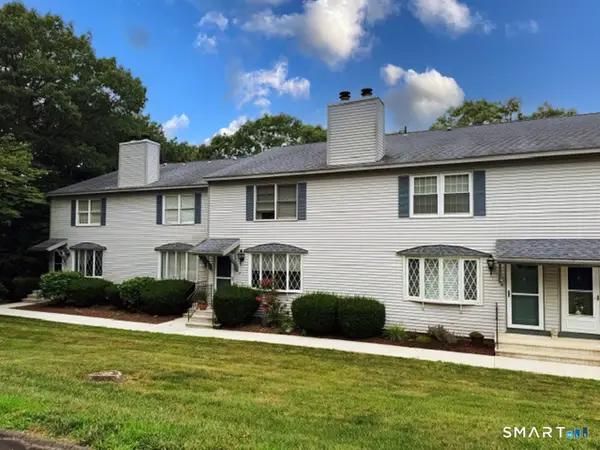 $349,900Active2 beds 3 baths1,520 sq. ft.
20 Wolf Hill Road #9F, Wolcott, CT 06716
MLS# 24191700Listed by: Fercodini Properties, Inc.


Protect your home and budget from life's surprises with an Assurant Home Warranty, backed by a partner that supports you through every step of homeownership. Explore Plans.
©2026 Century 21 Real Estate LLC. All rights reserved. CENTURY 21®, the CENTURY 21 Logo and C21® are service marks owned by Century 21 Real Estate LLC. Century 21 Real Estate LLC fully supports the principles of the Fair Housing Act and the Equal Opportunity Act. Each office is independently owned and operated. Listing information is deemed reliable but not guaranteed accurate.