25 Crestwood Drive, Wolcott, CT 06716
Local realty services provided by:CENTURY 21 Alliance Realty Group
25 Crestwood Drive,Wolcott, CT 06716
$398,900
- 3 Beds
- 2 Baths
- 2,506 sq. ft.
- Single family
- Active
Upcoming open houses
- Sat, Oct 2411:00 am - 01:00 pm
Listed by: gene fercodini, abr,e-pro,gri(203) 910-0673
Office: fercodini properties, inc.(203) 879-4973
MLS#:24212646
Source:CT
Price summary
- Price:$398,900
- Price per sq. ft.:$159.18
About this home
This 3 Bedroom, 2506 square foot Colonial offers a spacious, beautiful floor plan and plenty of potential for the buyer ready to bring their vision to life. The main floor features a large living room with hardwood floors and a propane fireplace, a formal dining room with hardwood floors, eat-in kitchen with appliances and breakfast bar, a carpeted den, family room, full bath and an unheated sunroom offering additional seasonal space. The upper-level features 3 bedrooms with the primary bedroom offering a full bath. Additional amenities include central air, a 2 car garage and approximately a 5 year old roof. This property needs repairs and updating, including but not limited to a new deck, garage doors, furnace, electrical boxes and chimney repair. The house is presently heated with electric heat and is on well water but the city water is on the street. A great opportunity for a contractor, investor, or buyer looking to renovate and customize to their own taste. Due to the property's condition, CASH or REHAB LOANS ONLY. PROPERTY IS BEING SOLD IN 'AS IS' CONDITION....
Contact an agent
Home facts
- Year built:1970
- Listing ID #:24212646
- Added:14 day(s) ago
- Updated:October 22, 2026 at 11:17 AM
Rooms and interior
- Bedrooms:3
- Total bathrooms:2
- Full bathrooms:2
- Rooms Total:8
- Kitchen Description:Dishwasher, Electric Range, Microwave, Refrigerator
- Basement Description:Concrete Floor, Full Basement, Unfinished
- Living area:2,506 sq. ft.
Heating and cooling
- Cooling:Central Air
- Heating:Baseboard
- Central air:Yes
Structure and exterior
- Roof:Asphalt Shingle
- Year built:1970
- Building area:2,506 sq. ft.
- Lot area:0.46 Acres
- Lot Features:Lightly Wooded
- Architectural Style:Colonial
- Construction Materials:Vinyl Siding
- Exterior Features:Gutters
Schools
- High school:Wolcott
- Middle school:Tyrrell
- Elementary school:Per Board of Ed
Utilities
- Water:Private Well, Public Water In Street
- Sewer:Septic
Finances and disclosures
- Price:$398,900
- Price per sq. ft.:$159.18
- Tax amount:$7,839 (July 2026-June 2027)
Features and amenities
- Appliances:Dishwasher, Electric Dryer, Electric Range, Microwave, Refrigerator, Washer
- Amenities:Basketball Court, Library, Park, Tennis Courts
Parking
- Total parking spaces:2
- Parking description:Asphalt, Driveway, Paved, Under House Garage
- Garage:Yes
- Garage spaces:2
New listings near 25 Crestwood Drive
- New
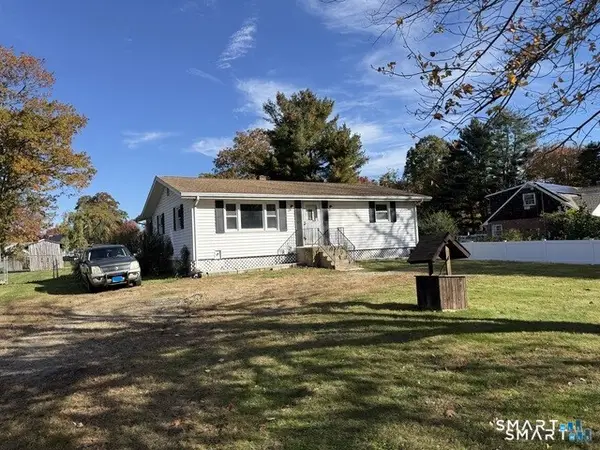 $239,000Active2 beds 1 baths1,200 sq. ft.
33 Deepwood Drive, Wolcott, CT 06716
MLS# 24216098Listed by: Stone Crest Realty LLC - Open Sun, 1 to 3pmNew
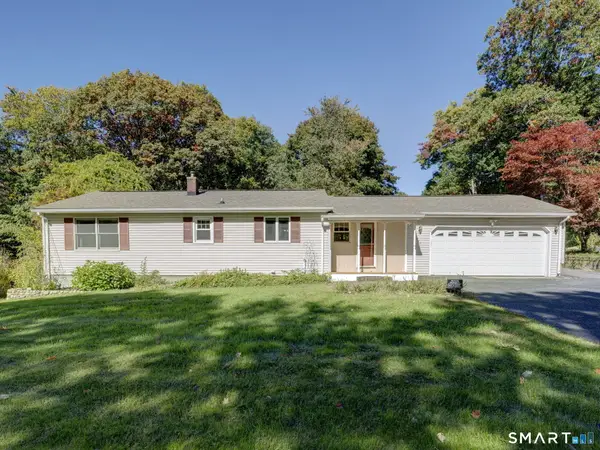
 $425,900Active3 beds 2 baths1,783 sq. ft.
887 Spindle Hill Road, Wolcott, CT 06716
MLS# 24212104Listed by: Century 21 AllPoints Realty - New
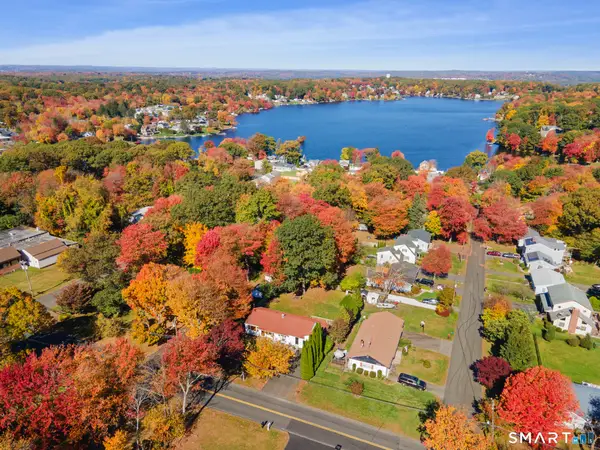 $369,900Active2 beds 2 baths1,885 sq. ft.
22 North Street, Wolcott, CT 06716
MLS# 24215127Listed by: Great Estates, CT - New
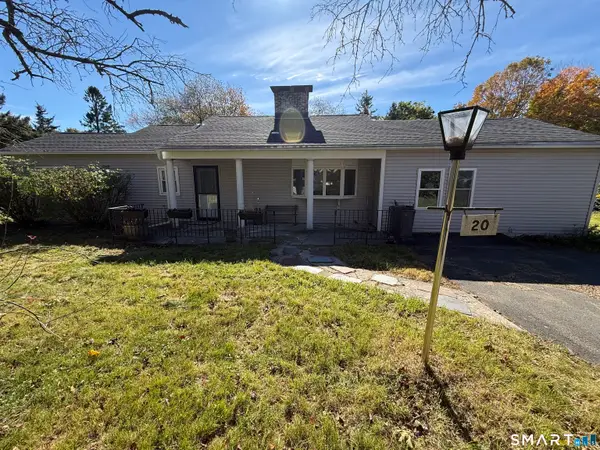 $375,000Active3 beds 2 baths2,274 sq. ft.
20 Claudia Lane, Wolcott, CT 06716
MLS# 24214837Listed by: Mike Kelly Real Estate LLC - New
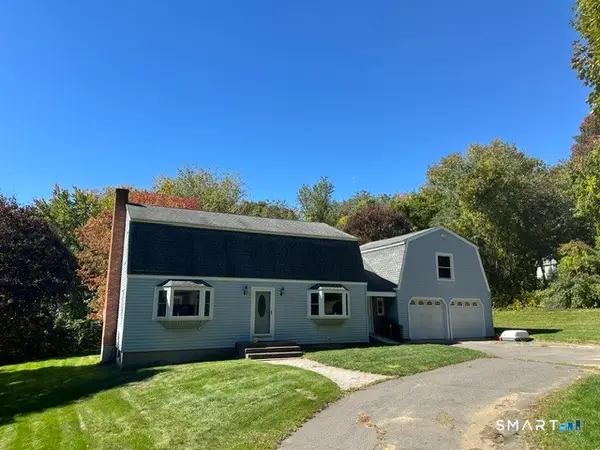 $489,000Active3 beds 2 baths1,915 sq. ft.
104 Mad River Road, Wolcott, CT 06716
MLS# 24212415Listed by: Barrieau Realty Signature Prop - Open Sat, 1 to 4pm
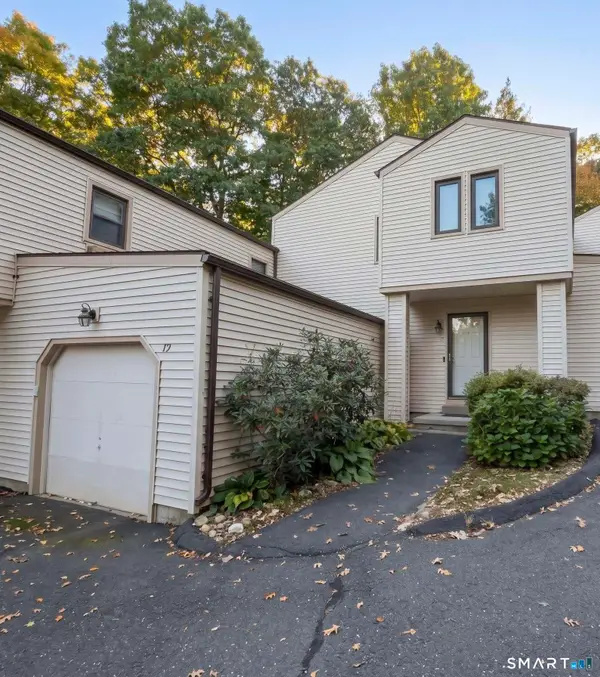 $230,000Active2 beds 2 baths1,380 sq. ft.
128 Lyman Road #19, Wolcott, CT 06716
MLS# 24212511Listed by: Connecticut Real Estate - Open Sun, 11:30am to 1:30pmNew
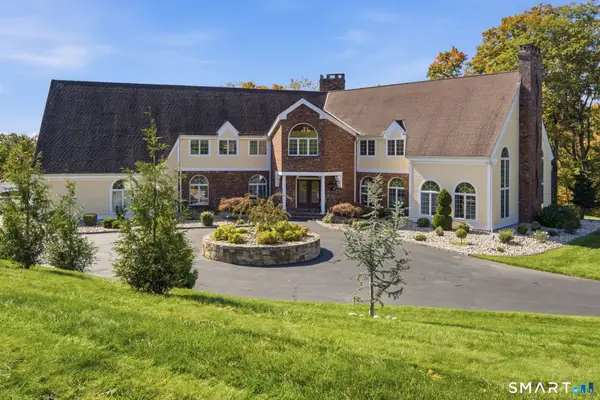 $1,499,000Active6 beds 7 baths9,358 sq. ft.
59 Coe Road, Wolcott, CT 06716
MLS# 24213315Listed by: Berkshire Hathaway NE Prop. 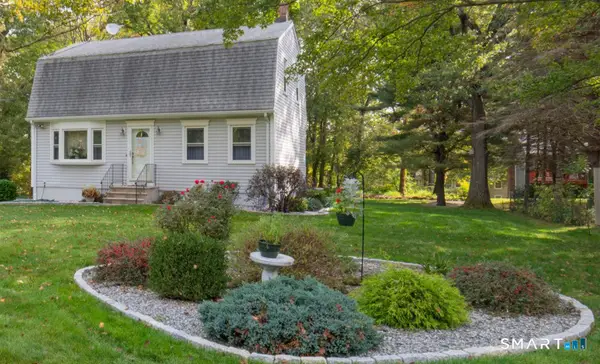 $399,900Active3 beds 2 baths1,959 sq. ft.
548 Beecher Road, Wolcott, CT 06716
MLS# 24212265Listed by: Berkshire Hathaway NE Prop.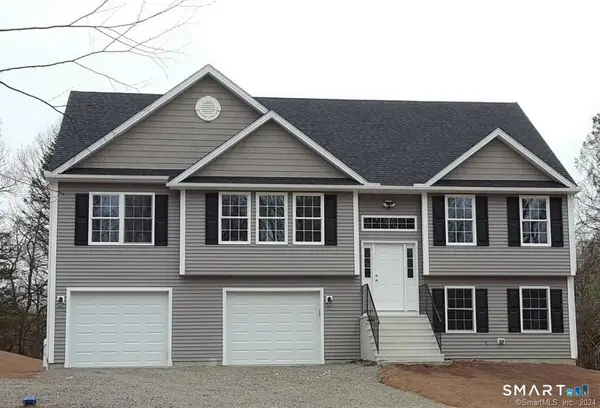 $575,000Active3 beds 3 baths2,676 sq. ft.
Lot 106 Claudia Lane, Wolcott, CT 06716
MLS# 24213047Listed by: Fercodini Properties, Inc.


Protect your home and budget from life's surprises with an Assurant Home Warranty, backed by a partner that supports you through every step of homeownership. Explore Plans.
©2026 Century 21 Real Estate LLC. All rights reserved. CENTURY 21®, the CENTURY 21 Logo and C21® are service marks owned by Century 21 Real Estate LLC. Century 21 Real Estate LLC fully supports the principles of the Fair Housing Act and the Equal Opportunity Act. Each office is independently owned and operated. Listing information is deemed reliable but not guaranteed accurate.