33 Brentwood Drive, Wolcott, CT 06716
Local realty services provided by:CENTURY 21 Custom Home Realty
33 Brentwood Drive,Wolcott, CT 06716
$650,000
- 4 Beds
- 4 Baths
- 2,298 sq. ft.
- Single family
- Active
Listed by: patrick james(877) 735-5694
Office: pwj real estate&property mgmt(877) 735-5694
MLS#:24189007
Source:CT
Price summary
- Price:$650,000
- Price per sq. ft.:$282.85
About this home
Approaching 3,000 square feet of living space across three levels, this move-in ready home offers exceptional versatility, complete with a fully equipped in-law suite. Refreshed landscaping and professional hardscaping (2024) welcomes you while enhancing both curb appeal and outdoor enjoyment. Spacious, airy, and freshly painted, the main level features a bright, oversized kitchen with a separate eat-in area, a great room with fireplace and space for formal dining, a brand-new custom pantry (2025), plus a bedroom or flex space and convenient half bath. Upstairs offers 3 generously sized bedrooms, including a spacious primary suite with an updated bathroom and convenient full-size laundry. The walk-out lower level in law offers a fully-equipped private living space with its own entrance, living room, bedroom, kitchen, full bath with stackable washer and dryer, private patio, and new doors and windows (2024), making it ideal for multigenerational living and guests! Major improvements throughout provide peace of mind, including a new propane tank (2026), water heater (2025), garage door (2025), furnace and A/C (2024), and lower-level windows and doors (2024). With 4 bedrooms, 3.5 baths, gorgeous hardwood flooring, a spacious deck, and city sewer, this feature-packed home offers space, comfort, and versatility....
Contact an agent
Home facts
- Year built:2007
- Listing ID #:24189007
- Added:61 day(s) ago
- Updated:September 06, 2026 at 11:44 AM
Rooms and interior
- Bedrooms:4
- Total bathrooms:4
- Full bathrooms:3
- Half bathrooms:1
- Rooms Total:6
- Kitchen Description:Dishwasher, Disposal, Microwave, Oven/Range, Refrigerator
- Basement Description:Apartment, Full Basement, Full With Walk-Out, Liveable Space
- Living area:2,298 sq. ft.
Heating and cooling
- Cooling:Central Air
- Heating:Hot Air
- Central air:Yes
Structure and exterior
- Roof:Asphalt Shingle
- Year built:2007
- Building area:2,298 sq. ft.
- Lot area:0.31 Acres
- Architectural Style:Colonial
- Construction Materials:Vinyl Siding
- Exterior Features:Deck, Garden Area, Gutters, Patio, Shed
Schools
- High school:Per Board of Ed
- Elementary school:Per Board of Ed
Utilities
- Water:Private Well
- Sewer:Public Sewer Connected
Finances and disclosures
- Price:$650,000
- Price per sq. ft.:$282.85
- Tax amount:$10,111 (July 2026-June 2027)
Features and amenities
- Appliances:Dishwasher, Disposal, Dryer, Microwave, Oven/Range, Refrigerator, Washer
Parking
- Parking description:Under House Garage
- Garage:Yes
- Garage spaces:1
New listings near 33 Brentwood Drive
- Coming Soon
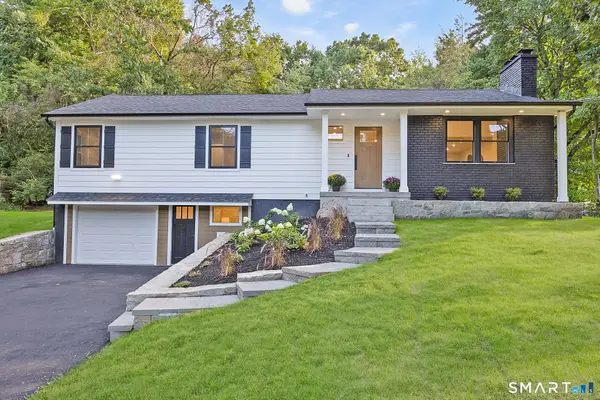 $500,000Coming Soon3 beds 2 baths2,244 sq. ft.
195 Andrews Road, Wolcott, CT 06716
MLS# 24204115Listed by: Regency Real Estate, LLC - New
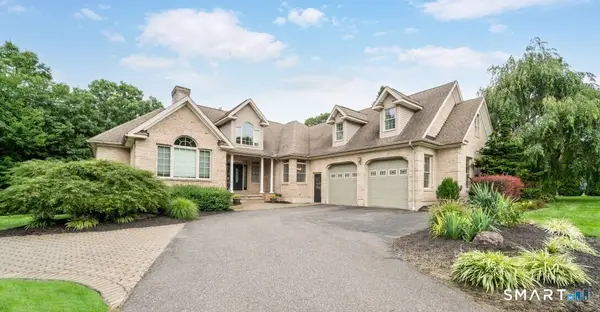 $769,900Active5 beds 4 baths4,576 sq. ft.
29 Arvida Road, Wolcott, CT 06716
MLS# 24204359Listed by: Fercodini Properties, Inc. - New
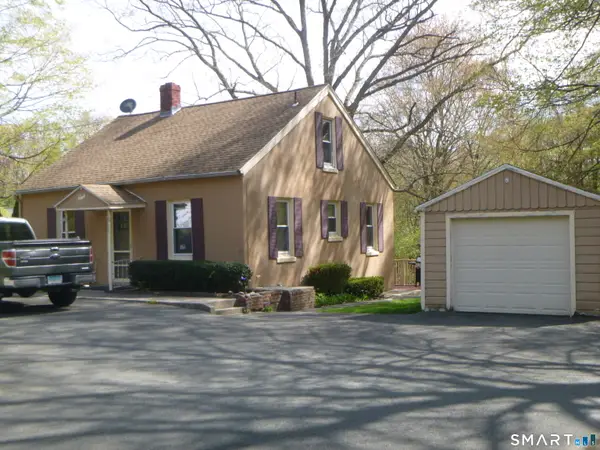 $200,000Active4 beds 1 baths1,137 sq. ft.
185 Todd Road, Wolcott, CT 06716
MLS# 24202653Listed by: eXp Realty - New
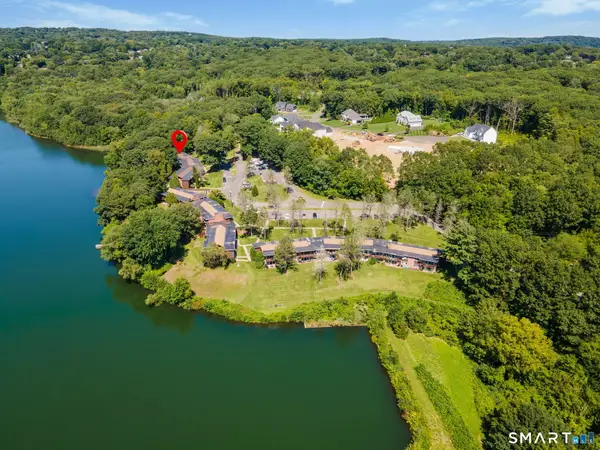 $199,000Active2 beds 1 baths1,082 sq. ft.
264 Lyman Road #3-13, Wolcott, CT 06716
MLS# 24200398Listed by: Lamacchia Realty - New
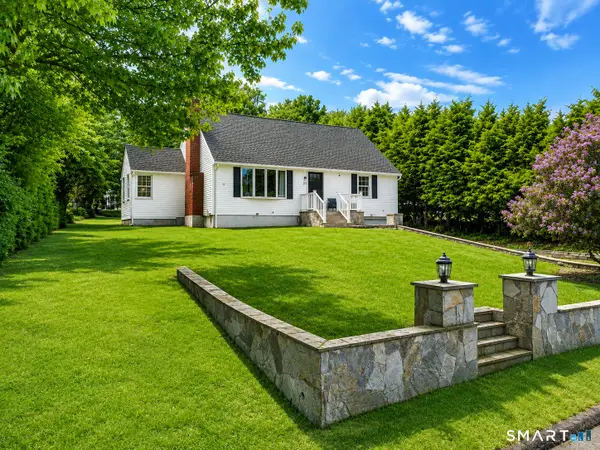 $465,000Active4 beds 2 baths1,664 sq. ft.
21 Lone Oak Avenue, Wolcott, CT 06716
MLS# 24203133Listed by: Advise Realty Services - New
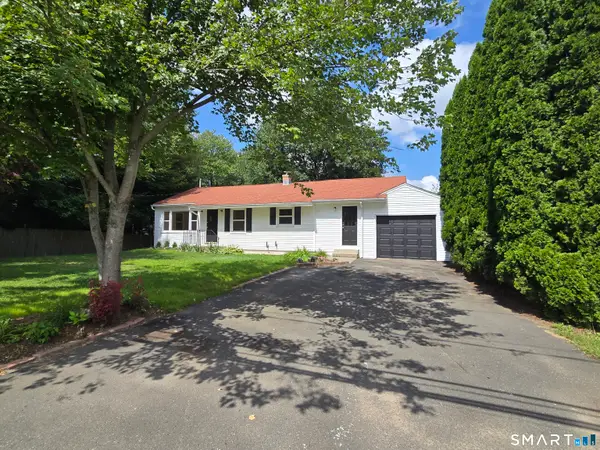 $399,900Active2 beds 2 baths1,885 sq. ft.
22 North Street, Wolcott, CT 06716
MLS# 24202893Listed by: Great Estates, CT - New
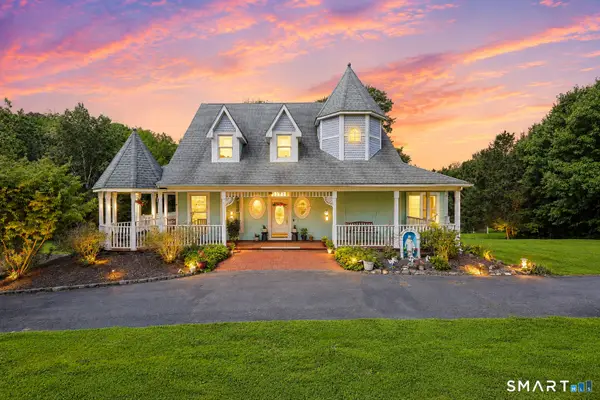
 $799,900Active4 beds 4 baths4,112 sq. ft.
112 Idlewood Road, Wolcott, CT 06716
MLS# 24201653Listed by: Century 21 AllPoints Realty - Open Sun, 12 to 2pm
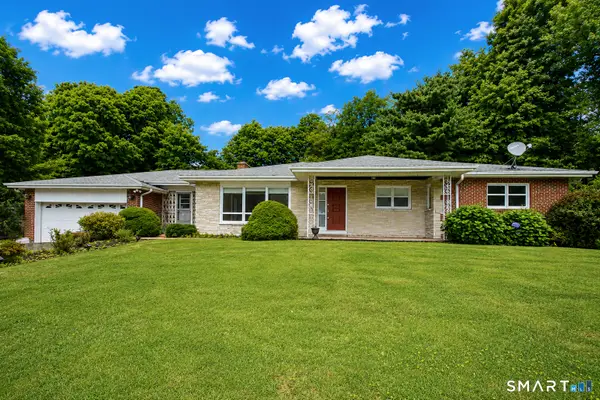 $530,000Active3 beds 3 baths1,996 sq. ft.
85 Center Street, Wolcott, CT 06716
MLS# 24201415Listed by: William Raveis Real Estate 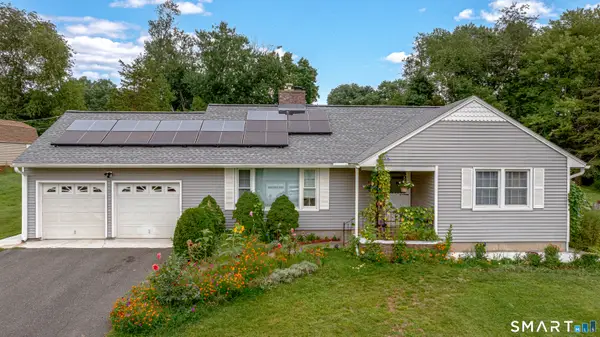 $459,999Active3 beds 2 baths1,899 sq. ft.
4 Mohawk Drive, Wolcott, CT 06716
MLS# 24201333Listed by: Arlinda Gesner Realty LLC $639,900Active3 beds 3 baths2,432 sq. ft.
31 Louise Avenue, Wolcott, CT 06716
MLS# 24197305Listed by: Dave Jones Realty, LLC


Protect your home and budget from life's surprises with an Assurant Home Warranty, backed by a partner that supports you through every step of homeownership. Explore Plans.
©2026 Century 21 Real Estate LLC. All rights reserved. CENTURY 21®, the CENTURY 21 Logo and C21® are service marks owned by Century 21 Real Estate LLC. Century 21 Real Estate LLC fully supports the principles of the Fair Housing Act and the Equal Opportunity Act. Each office is independently owned and operated. Listing information is deemed reliable but not guaranteed accurate.