73 Harrison Drive, Wolcott, CT 06716
Local realty services provided by:CENTURY 21 Alliance Realty Group
73 Harrison Drive,Wolcott, CT 06716
$825,000
- 4 Beds
- 4 Baths
- 6,310 sq. ft.
- Single family
- Coming Soon
Listed by: doug coby(203) 645-2453
Office: property edge(888) 499-0909
MLS#:24216671
Source:CT
Price summary
- Price:$825,000
- Price per sq. ft.:$130.74
About this home
Impressive 4-5 bedroom, 4 bath Colonial in one of Wolcott's most desirable neighborhoods offers 4,152 sq ft above grade PLUS 2,158 sq ft in the finished walkout lower level - for over 6,300 sq ft in total! Double entry doors open to a dramatic two-story foyer and grand staircase. The sun-filled living room showcases soaring two-story windows, hardwood floors and a fireplace. A beautiful dining room leads to a spacious kitchen with Sub-Zero fridge, GE Profile double ovens, island cooktop and casual dining area. The adjoining family room offers a second fireplace, French doors to the pool patio and access to a bright sunroom surrounded by French doors. Enjoy expansive multilevel decks and a heated inground pool with new 2026 liner. A main-level bedroom/office, full bath, laundry and 3-car garage add convenience. Upstairs, the generous primary suite features a wall of windows, two walk-in closets, dressing vanity and bath with jetted soaking tub overlooking the yard, double sinks and separate shower. Three spacious bedrooms and a shared bath with granite-topped double vanity complete the second floor. The versatile 2,158 sq ft finished walkout lower level has its own entrance, kitchen, full bath, dining area, laundry and two large rooms-ideal for a potential in-law setup, multigenerational living or recreation space. Updates: roof (2025), A/C condenser (2023), hw heater (2025), pool heater (2022) and liner (2026). Exceptional space for everyday living and entertaining!...
Contact an agent
Home facts
- Year built:1990
- Listing ID #:24216671
- Updated:October 27, 2026 at 02:00 PM
Rooms and interior
- Bedrooms:4
- Total bathrooms:4
- Full bathrooms:4
- Rooms Total:8
- Kitchen Description:Dishwasher, Electric Cooktop, Microwave, Subzero, Wall Oven
- Basement Description:Apartment, Full Basement, Full With Walk-Out, Partially Finished
- Living area:6,310 sq. ft.
Heating and cooling
- Cooling:Central Air
- Heating:Hot Air
- Central air:Yes
Structure and exterior
- Roof:Asphalt Shingle
- Year built:1990
- Building area:6,310 sq. ft.
- Lot area:1.66 Acres
- Lot Features:Cleared, In Subdivision, Level Lot, Lightly Wooded, On Cul-De-Sac, Sloping Lot
- Architectural Style:Colonial, Contemporary
- Construction Materials:Clapboard, Wood
- Exterior Features:Balcony, Deck, French Doors, Gutters, Shed, Underground Utilities
Schools
- High school:Wolcott
- Middle school:Tyrrell
- Elementary school:Alcott
Utilities
- Water:Private Well
- Sewer:Septic
Finances and disclosures
- Price:$825,000
- Price per sq. ft.:$130.74
- Tax amount:$17,125 (July 2026-June 2027)
Features and amenities
- Appliances:Dishwasher, Electric Cooktop, Microwave, Subzero, Wall Oven
- Amenities:Cable - Available, Central Vacuum, Security System
- Pool features:In Ground Pool
Parking
- Parking description:Attached Garage
- Garage:Yes
- Garage spaces:3
New listings near 73 Harrison Drive
- New
 $275,000Active2 beds 3 baths1,520 sq. ft.
20 Wolf Hill Road #10F, Wolcott, CT 06716
MLS# 24216416Listed by: Lamacchia Realty - New
 $599,999Active4 beds 4 baths3,200 sq. ft.
107 South Colman Road, Wolcott, CT 06716
MLS# 24216419Listed by: Get Listed Realty - New
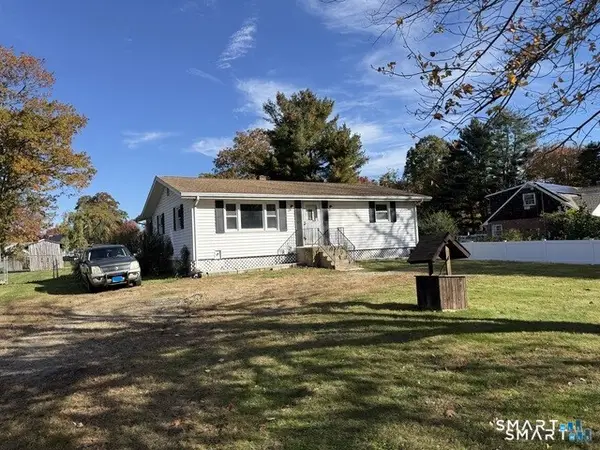 $239,000Active2 beds 1 baths1,200 sq. ft.
33 Deepwood Drive, Wolcott, CT 06716
MLS# 24216098Listed by: Stone Crest Realty LLC - New
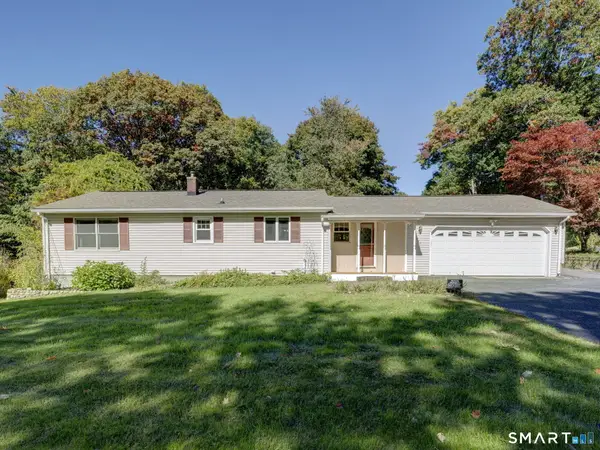
 $425,900Active3 beds 2 baths1,783 sq. ft.
887 Spindle Hill Road, Wolcott, CT 06716
MLS# 24212104Listed by: Century 21 AllPoints Realty - New
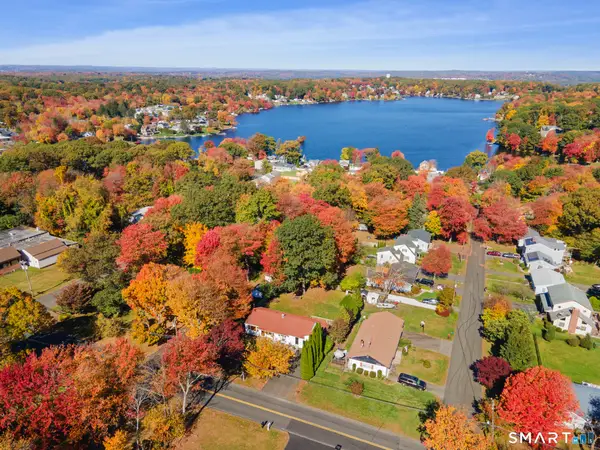 $369,900Active2 beds 2 baths1,885 sq. ft.
22 North Street, Wolcott, CT 06716
MLS# 24215127Listed by: Great Estates, CT 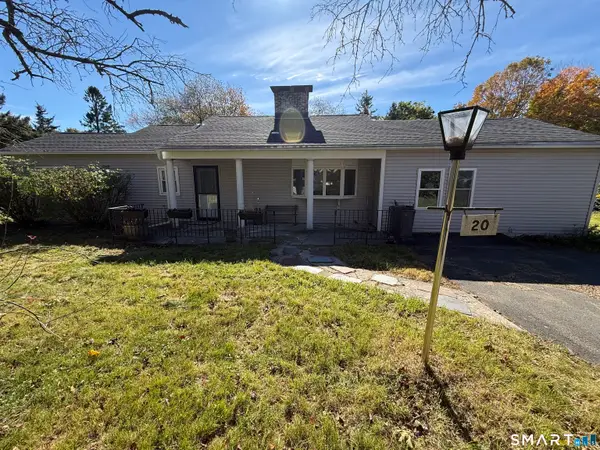 $375,000Active3 beds 2 baths2,274 sq. ft.
20 Claudia Lane, Wolcott, CT 06716
MLS# 24214837Listed by: Mike Kelly Real Estate LLC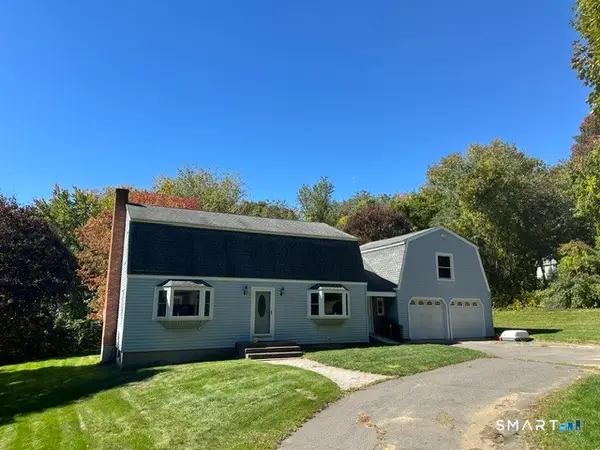 $489,000Active3 beds 2 baths1,915 sq. ft.
104 Mad River Road, Wolcott, CT 06716
MLS# 24212415Listed by: Barrieau Realty Signature Prop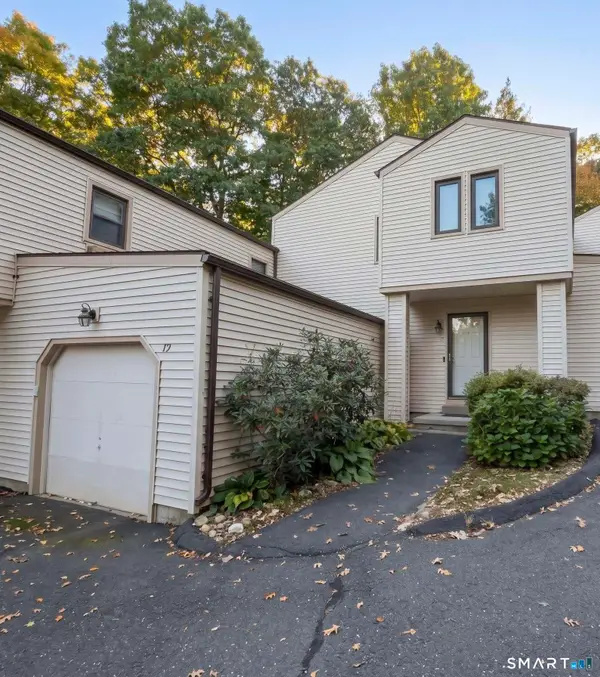 $230,000Active2 beds 2 baths1,380 sq. ft.
128 Lyman Road #19, Wolcott, CT 06716
MLS# 24212511Listed by: Connecticut Real Estate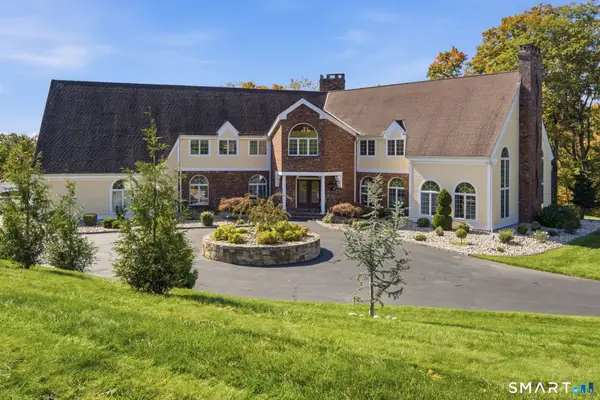 $1,499,000Active6 beds 7 baths9,358 sq. ft.
59 Coe Road, Wolcott, CT 06716
MLS# 24213315Listed by: Berkshire Hathaway NE Prop.


Protect your home and budget from life's surprises with an Assurant Home Warranty, backed by a partner that supports you through every step of homeownership. Explore Plans.
©2026 Century 21 Real Estate LLC. All rights reserved. CENTURY 21®, the CENTURY 21 Logo and C21® are service marks owned by Century 21 Real Estate LLC. Century 21 Real Estate LLC fully supports the principles of the Fair Housing Act and the Equal Opportunity Act. Each office is independently owned and operated. Listing information is deemed reliable but not guaranteed accurate.