
17 Pine Ridge Road, Woodbridge, CT 06525
Local realty services provided by:CENTURY 21 North East
Listed by: jess lane alsina, garvey fox(203) 489-7779
Office: serhant connecticut, llc(203) 489-7800
MLS#:24194459
Source:CT
Price summary
- Price:$3,200,000
- Price per sq. ft.:$774.07
About this home
Offered Fully Furnished. Set within nearly three private acres of mature woodland, Winnick Retreat is a reimagined mid-century modern residence where architecture, landscape and everyday life exist in quiet balance. Originally built in 1962 designed by Yale's very own Herbert S. Newman, the home is defined by its low horizontal profile, deep roof planes, clerestory windows and expansive walls of glass. A dramatic two-story central atrium draws natural light through the interior, while nearly every principal room maintains a direct visual connection to the surrounding trees, gardens and changing seasons.Inside, approximately 4,134 square feet of living space offers four bedrooms and three-and-one-half bathrooms. Warm wood, natural stone and glass create interiors that feel composed rather than formal. The renovated primary suite, custom kitchen and carefully updated living spaces respect the home's architectural character while supporting contemporary life. The property's recent transformation extends far beyond the interior. Landscaped grounds now unfold as a sequence of private experiences: a swimming pool with fire and water features, pool cabana, barrel sauna, fire-pit courtyard, outdoor fireplace and Har-Tru tennis court. Terraces, balconies and garden paths connect living spaces to the natural setting. Recreation and restoration become part of the daily rhythm. Mornings begin with a warm drink on the balcony underneath the tree canopy....
Contact an agent
Home facts
- Year built:1962
- Listing ID #:24194459
- Added:48 day(s) ago
- Updated:September 12, 2026 at 11:59 AM
Rooms and interior
- Bedrooms:4
- Total bathrooms:4
- Full bathrooms:3
- Half bathrooms:1
- Rooms Total:15
- Kitchen Description:Dishwasher, Electric Cooktop, Freezer, Microwave, Range Hood, Refrigerator, Wall Oven, Wine Chiller
- Basement Description:Interior Access, Partial, Unfinished
- Living area:4,134 sq. ft.
Heating and cooling
- Cooling:Central Air
- Heating:Hot Air
- Central air:Yes
Structure and exterior
- Roof:Flat
- Year built:1962
- Building area:4,134 sq. ft.
- Lot area:2.8 Acres
- Lot Features:Cleared, Professionally Landscaped
- Architectural Style:Split Level
- Construction Materials:Stucco
Schools
- High school:Amity Regional
- Middle school:Amity
- Elementary school:Beecher Road
Utilities
- Water:Private Well
- Sewer:Septic
Finances and disclosures
- Price:$3,200,000
- Price per sq. ft.:$774.07
- Tax amount:$23,051 (July 2026-June 2027)
Features and amenities
- Appliances:Dishwasher, Dryer, Electric Cooktop, Freezer, Microwave, Range Hood, Refrigerator, Wall Oven, Washer, Wine Chiller
- Amenities:Auto Garage Door Opener, Golf Course, Sauna, Shopping/Mall, Stables/Riding
- Pool features:In Ground Pool
Parking
- Parking description:Attached Garage
- Garage:Yes
- Garage spaces:2
New listings near 17 Pine Ridge Road
- Coming Soon
 $1,395,000Coming Soon5 beds 6 baths6,138 sq. ft.
61 Ox Bow Lane, Woodbridge, CT 06525
MLS# 24205605Listed by: BHGRE Shore & Country - Open Sun, 1 to 2:30pmNew
 $564,900Active4 beds 1 baths1,852 sq. ft.
79 Beecher Road, Woodbridge, CT 06525
MLS# 24196389Listed by: Houlihan Lawrence WD - New
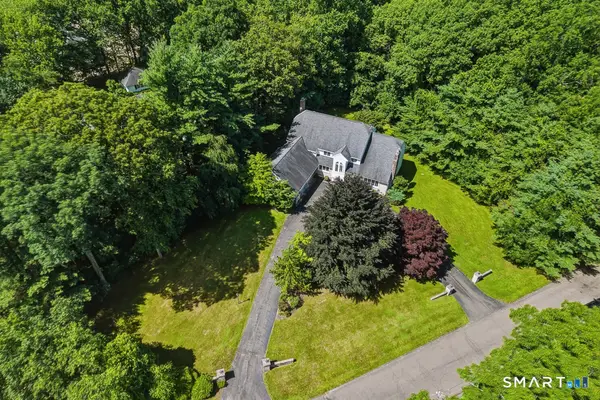 $1,225,000Active5 beds 5 baths5,021 sq. ft.
30 Grouse Lane, Woodbridge, CT 06525
MLS# 24204758Listed by: Coldwell Banker Realty - Open Sat, 11am to 1pmNew
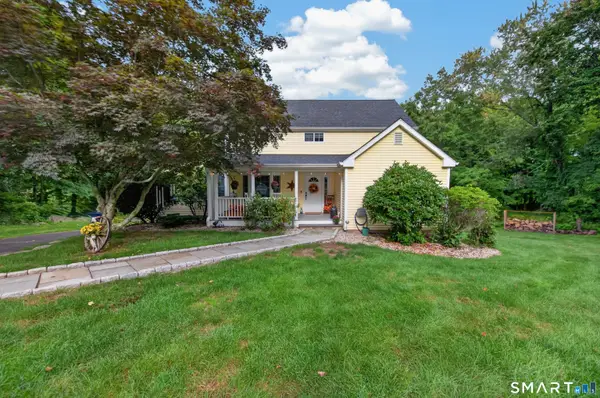 $969,000Active4 beds 4 baths4,401 sq. ft.
168 Peck Hill Road, Woodbridge, CT 06525
MLS# 24203762Listed by: Lamacchia Realty - New
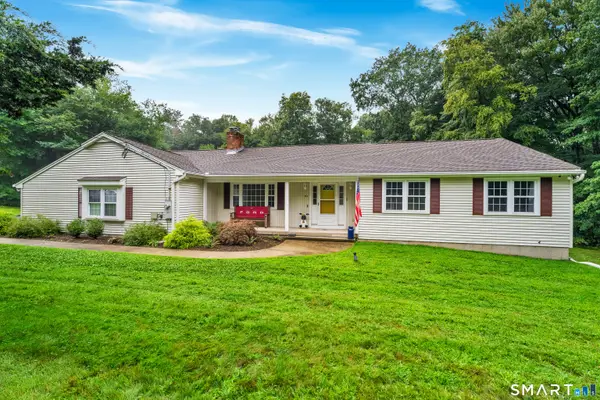 $630,000Active3 beds 2 baths1,900 sq. ft.
142 Ford Road, Woodbridge, CT 06525
MLS# 24204112Listed by: RE/MAX RISE 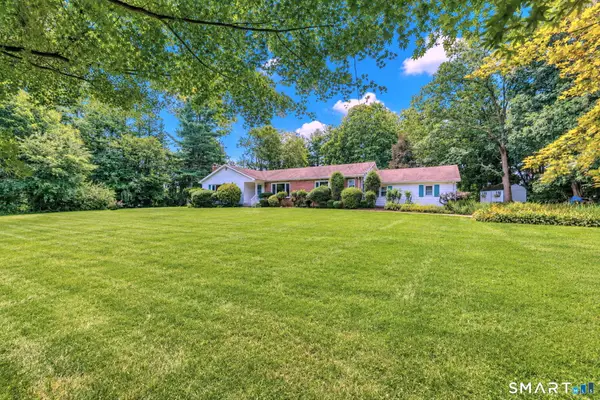 $565,000Active3 beds 4 baths3,396 sq. ft.
10 Vernon Court, Woodbridge, CT 06525
MLS# 24203193Listed by: Coldwell Banker Realty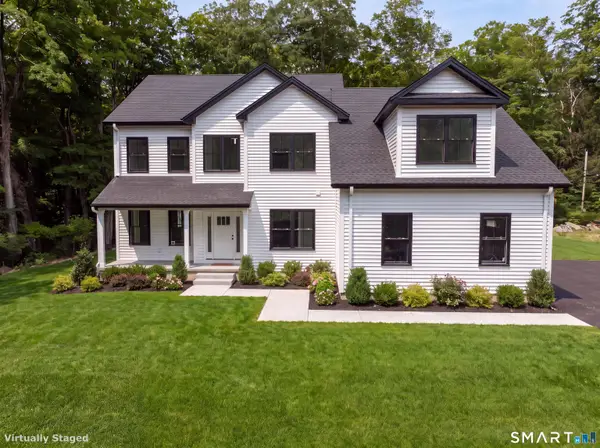 $1,199,000Active4 beds 3 baths3,400 sq. ft.
268 Newton Road, Woodbridge, CT 06525
MLS# 24202765Listed by: Houlihan Lawrence WD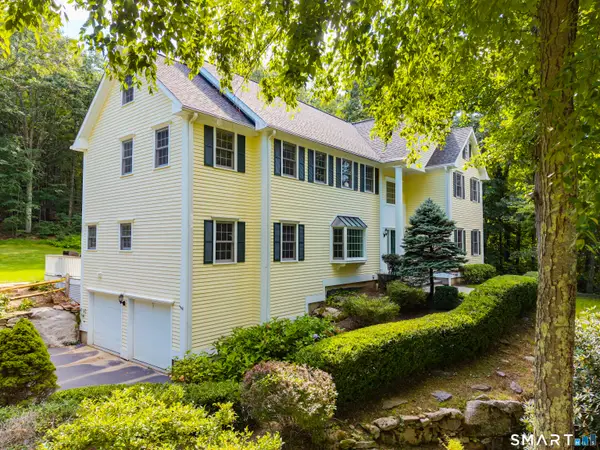 $1,050,000Active5 beds 7 baths5,319 sq. ft.
12 Carriage Hill Road, Woodbridge, CT 06525
MLS# 24202502Listed by: William Pitt Sotheby's Int'l- Open Sat, 11am to 1pm
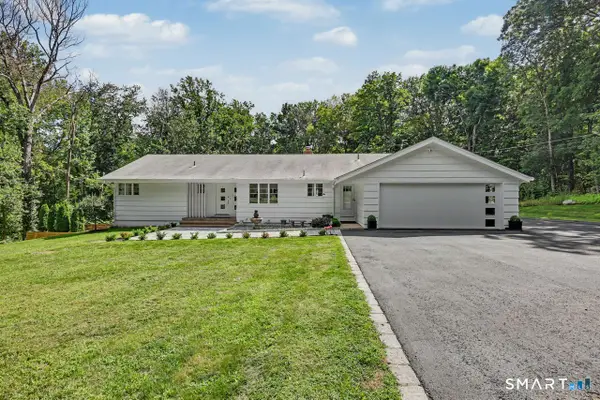 $749,900Active4 beds 4 baths2,739 sq. ft.
48 Mulberry Road, Woodbridge, CT 06525
MLS# 24201637Listed by: Coldwell Banker Realty 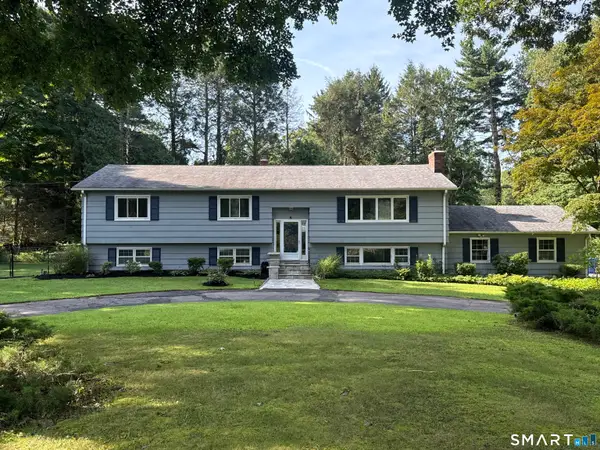 $629,000Active5 beds 3 baths2,802 sq. ft.
14 Watrous Lane, Woodbridge, CT 06525
MLS# 24200234Listed by: Houlihan Lawrence WD


Protect your home and budget from life's surprises with an Assurant Home Warranty, backed by a partner that supports you through every step of homeownership. Explore Plans.
©2026 Century 21 Real Estate LLC. All rights reserved. CENTURY 21®, the CENTURY 21 Logo and C21® are service marks owned by Century 21 Real Estate LLC. Century 21 Real Estate LLC fully supports the principles of the Fair Housing Act and the Equal Opportunity Act. Each office is independently owned and operated. Listing information is deemed reliable but not guaranteed accurate.