
20 Crestview (incl. 24 Crestview Dr.) Drive, Woodbridge, CT 06525
Local realty services provided by:CENTURY 21 Alliance Realty Group
20 Crestview (incl. 24 Crestview Dr.) Drive,Woodbridge, CT 06525
$1,020,000
- 3 Beds
- 3 Baths
- - sq. ft.
- Single family
- Sold
Listed by: wojtek borowski(203) 606-9898
Office: pearce real estate(203) 776-1899
MLS#:24193957
Source:CT
Sorry, we are unable to map this address
Price summary
- Price:$1,020,000
- Monthly HOA dues:$27.17
About this home
Rarely does a MID-CENTURY MODERN home of this caliber become available. Privately nestled among mature trees in an extraordinary lakefront setting, this architecturally significant residence was thoughtfully designed to capture its natural surroundings, offering exceptional privacy, breathtaking views, and seamless indoor-outdoor living. Walls of glass, expansive sliders, and dramatic contemporary windows flood the home with natural light while framing the landscape from nearly every room. The spectacular Living Room, the centerpiece of the home, features soaring vaulted ceilings, a striking floor-to-ceiling brick wood-burning fireplace, and an office alcove ideal for remote work or creative pursuits. Flowing effortlessly from the Living Room, the Dining Room and Family Room create an expansive open-concept living space centered around a state-of-the-art custom kitchen equipped with premium La Cornue, Wolf, and Sub-Zero appliances. True to its mid-century design, each of the three bedrooms enjoys an en-suite bath and direct access to the private grounds, creating a unique connection to the surrounding landscape. This three-zone central air-conditioned home overlooks the beautifully landscaped saltwater gunite pool, recently resurfaced and updated with new mechanical systems, as well as professionally designed, park-like grounds. Fully owned solar panels provide excess electricity to offset winter months electric use to bare minimum....
Contact an agent
Home facts
- Year built:1972
- Listing ID #:24193957
- Added:48 day(s) ago
- Updated:September 18, 2026 at 06:15 AM
Rooms and interior
- Bedrooms:3
- Total bathrooms:3
- Full bathrooms:3
- Rooms Total:7
- Kitchen Description:Dishwasher, Gas Cooktop, Microwave, Refrigerator, Wall Oven, Wine Chiller
- Basement Description:Concrete Floor, Crawl Space, Full Basement
Heating and cooling
- Cooling:Central Air
- Heating:Heat Pump
- Central air:Yes
Structure and exterior
- Roof:Shingle
- Year built:1972
- Lot Features:Level Lot, Lightly Wooded, Professionally Landscaped, Some Wetlands, Treed
- Architectural Style:Contemporary
- Construction Materials:Vertical Siding
- Exterior Features:Patio
Schools
- High school:Amity Regional
- Elementary school:Beecher Road
Utilities
- Water:Private Well
- Sewer:Septic
Finances and disclosures
- Price:$1,020,000
- Tax amount:$14,407 (July 2026-June 2027)
Features and amenities
- Appliances:Dishwasher, Dryer, Gas Cooktop, Microwave, Refrigerator, Wall Oven, Washer, Wine Chiller
- Amenities:Auto Garage Door Opener, Lake, Open Floor Plan
- Pool features:In Ground Pool
Parking
- Parking description:Attached Garage
- Garage:Yes
- Garage spaces:2
New listings near 20 Crestview (incl. 24 Crestview Dr.) Drive
- Coming SoonOpen Sat, 12 to 2pm
 $1,395,000Coming Soon5 beds 6 baths5,925 sq. ft.
61 Ox Bow Lane, Woodbridge, CT 06525
MLS# 24205605Listed by: BHGRE Shore & Country - New
 $525,000Active6.09 Acres
145 Peck Hill Road, Woodbridge, CT 06525
MLS# 24207428Listed by: RE/MAX Right Choice - New
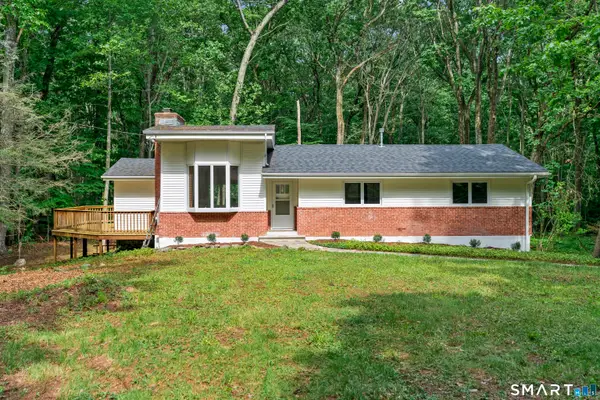 $549,000Active3 beds 2 baths1,304 sq. ft.
19 Fawn Drive, Woodbridge, CT 06525
MLS# 24207491Listed by: Precision Realty LLC - Open Sun, 11am to 12:30pmNew
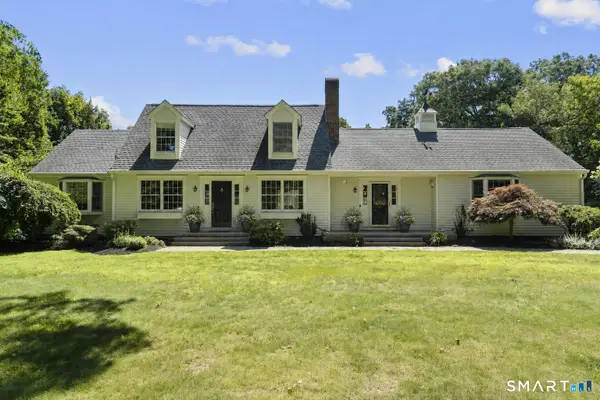 $819,900Active5 beds 5 baths4,982 sq. ft.
16 Burma Road, Woodbridge, CT 06525
MLS# 24207440Listed by: Houlihan Lawrence WD - New
 $564,900Active4 beds 1 baths1,852 sq. ft.
79 Beecher Road, Woodbridge, CT 06525
MLS# 24196389Listed by: Houlihan Lawrence WD 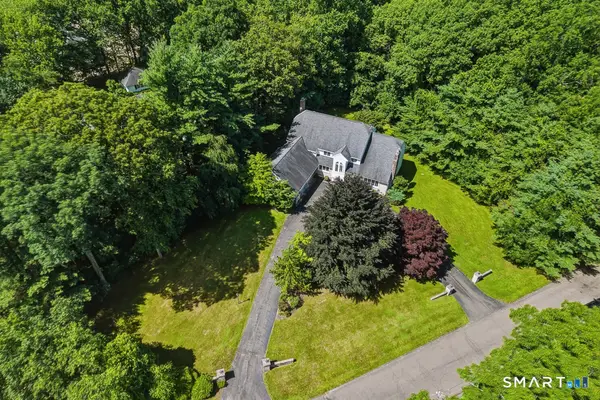 $1,225,000Active5 beds 5 baths5,021 sq. ft.
30 Grouse Lane, Woodbridge, CT 06525
MLS# 24204758Listed by: Coldwell Banker Realty- Open Sat, 1 to 3pm
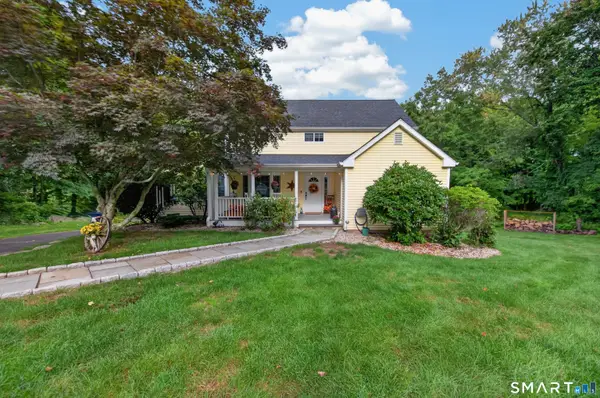 $939,000Pending4 beds 4 baths4,401 sq. ft.
168 Peck Hill Road, Woodbridge, CT 06525
MLS# 24203762Listed by: Lamacchia Realty - Open Sat, 11am to 1pm
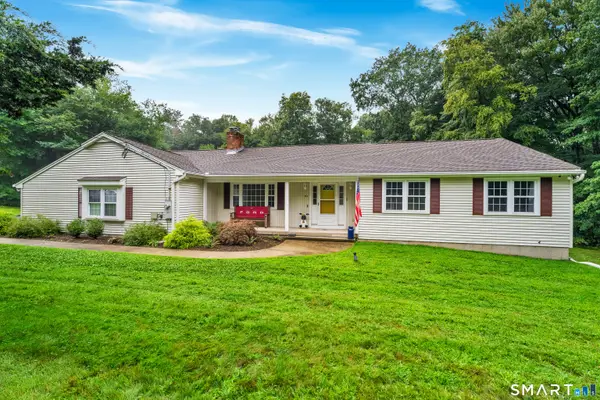 $615,000Active3 beds 2 baths1,900 sq. ft.
142 Ford Road, Woodbridge, CT 06525
MLS# 24204112Listed by: RE/MAX RISE 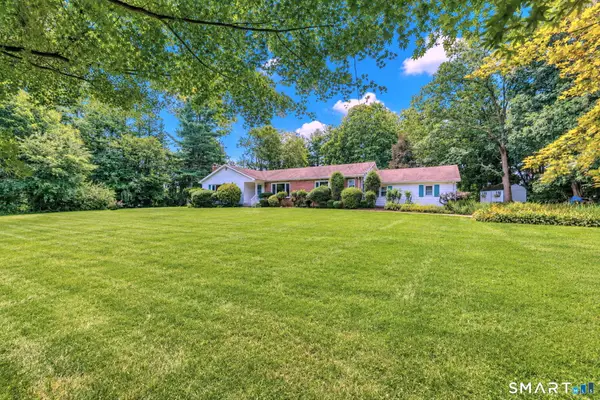 $565,000Active3 beds 4 baths3,396 sq. ft.
10 Vernon Court, Woodbridge, CT 06525
MLS# 24203193Listed by: Coldwell Banker Realty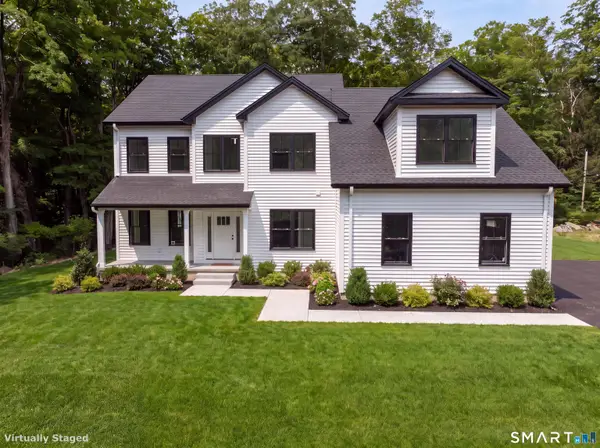 $1,199,000Active4 beds 3 baths3,400 sq. ft.
268 Newton Road, Woodbridge, CT 06525
MLS# 24202765Listed by: Houlihan Lawrence WD


Protect your home and budget from life's surprises with an Assurant Home Warranty, backed by a partner that supports you through every step of homeownership. Explore Plans.
©2026 Century 21 Real Estate LLC. All rights reserved. CENTURY 21®, the CENTURY 21 Logo and C21® are service marks owned by Century 21 Real Estate LLC. Century 21 Real Estate LLC fully supports the principles of the Fair Housing Act and the Equal Opportunity Act. Each office is independently owned and operated. Listing information is deemed reliable but not guaranteed accurate.