
65 Forest Glen Drive, Woodbridge, CT 06525
Local realty services provided by:CENTURY 21 Clemens Group
65 Forest Glen Drive,Woodbridge, CT 06525
$849,900
- 6 Beds
- 4 Baths
- 4,278 sq. ft.
- Single family
- Active
Listed by: carol agin(203) 605-3434
Office: coldwell banker realty(203) 389-0015
MLS#:24218900
Source:CT
Price summary
- Price:$849,900
- Price per sq. ft.:$198.67
About this home
Special 6 Bedroom Home. This well-maintained Gambrel Colonial offers timeless charm, abundant sunlight & exceptional living space. Set on 1.65 acres bordering Woodbridge Land Trust property, this 4278 sq ft home features 6 Bedrooms & 3 1/2 Bathrooms, which INCLUDES a 1361 sq ft main floor wheelchair-accessible addition. This architect designed addition is fully integrated into the main floor with 2 bedrooms, 1 full bathroom and a large sitting room/den with vaulted ceiling & three walls of windows, the ideal space for multigenerational needs, added workspace or a private guest suite. Additional highlights of the main floor include a custom eat-in Kitchen with stainless steel appliances, granite counters and sliders to the 3-season Sunporch and Deck, offering inviting areas for relaxation. The spacious Dining Room includes dentil molding & a large bay window with a wonderful view of the yard. The gorgeous Living Room features a wood-burning fireplace, dentil molding & an expansive wall of transom windows, filling the room with natural light & the perfect place for gatherings, large & small. The Family Room, with a wall of bookshelves and a stunning stone fireplace, is the perfect spot for winding down after a long day. The home's second floor features the Primary Bedroom/Bath Suite, 3 addl. spacious Bedrooms, 1 Full Hall Bath & Cedar Closet. The x-large walk-out Basement includes endless storage & 672 sq ft of finished space, ideal for working out or hanging out....
Contact an agent
Home facts
- Year built:1972
- Listing ID #:24218900
- Added:1 day(s) ago
- Updated:November 18, 2026 at 05:42 AM
Rooms and interior
- Bedrooms:6
- Total bathrooms:4
- Full bathrooms:3
- Half bathrooms:1
- Rooms Total:12
- Kitchen Description:Dishwasher, Disposal, Electric Range, Microwave, Range Hood, Refrigerator
- Basement Description:Concrete Floor, Full Basement, Full With Walk-Out, Interior Access, Partially Finished
- Living area:4,278 sq. ft.
Heating and cooling
- Cooling:Central Air, Zoned
- Heating:Hot Air
- Central air:Yes
Structure and exterior
- Roof:Asphalt Shingle
- Year built:1972
- Building area:4,278 sq. ft.
- Lot area:1.65 Acres
- Lot Features:Borders Open Space, Lightly Wooded, Treed
- Architectural Style:Colonial
- Construction Materials:Clapboard
- Exterior Features:Deck, Gutters, Lighting, Porch, Porch-Enclosed
Schools
- High school:Amity Regional
- Middle school:Amity
- Elementary school:Beecher Road
Utilities
- Water:Private Well
- Sewer:Septic
Finances and disclosures
- Price:$849,900
- Price per sq. ft.:$198.67
- Tax amount:$18,409 (July 2026-June 2027)
Features and amenities
- Appliances:Dishwasher, Disposal, Electric Dryer, Electric Range, Microwave, Range Hood, Refrigerator, Washer
- Amenities:Auto Garage Door Opener, Basketball Court, Cable - Pre-wired, Central Vacuum, Humidifier, Library, Park, Playground/Tot Lot, Public Rec Facilities, Security System, Tennis Courts
Parking
- Total parking spaces:6
- Parking description:Asphalt, Attached Garage, Circular, Driveway, Paved
- Garage:Yes
- Garage spaces:2
New listings near 65 Forest Glen Drive
- New
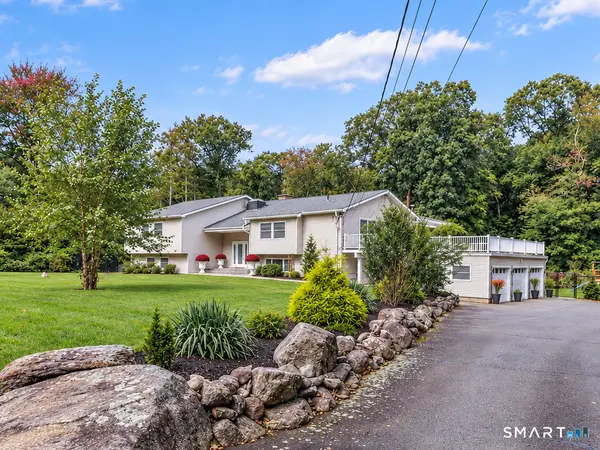 $940,000Active5 beds 5 baths3,134 sq. ft.
27 Old Quarry Road, Woodbridge, CT 06525
MLS# 24221935Listed by: Higgins Group Real Estate - New
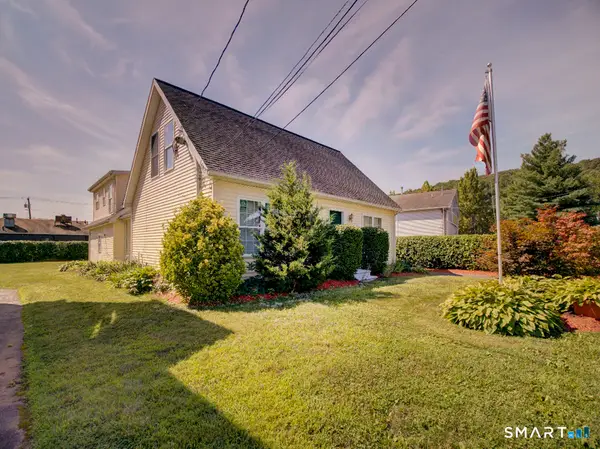 $549,000Active4 beds 3 baths1,838 sq. ft.
6 Mettler Street, Woodbridge, CT 06525
MLS# 24221764Listed by: Coldwell Banker Realty - New
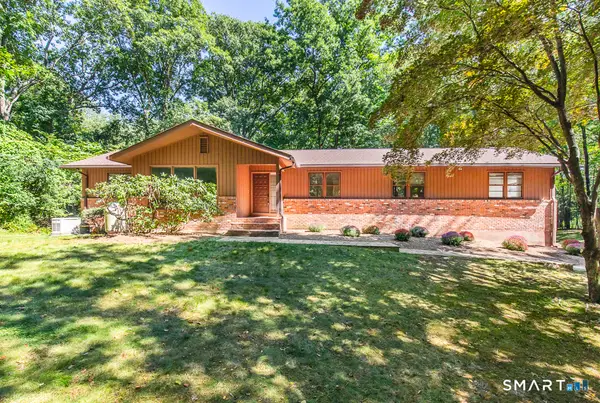 $647,900Active4 beds 3 baths3,498 sq. ft.
14 Mitchell Lane, Woodbridge, CT 06525
MLS# 24220997Listed by: Coldwell Banker Realty - New
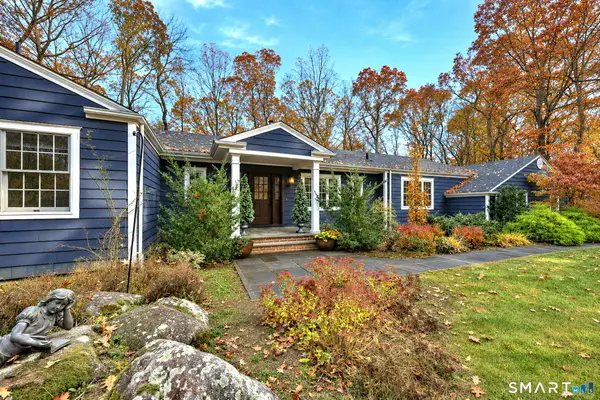 $749,000Active4 beds 3 baths2,867 sq. ft.
40 Orchard Road, Woodbridge, CT 06525
MLS# 24220245Listed by: Coldwell Banker Realty 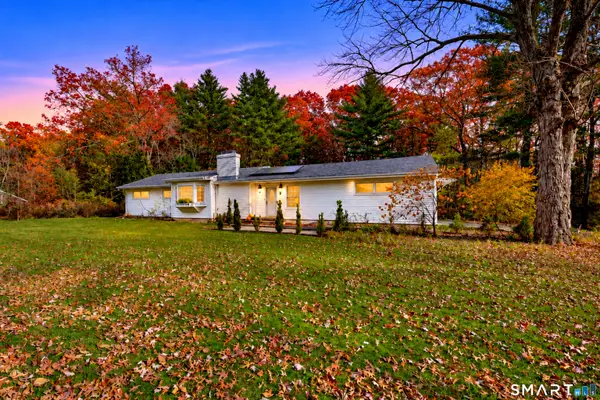 $549,999Pending3 beds 2 baths1,468 sq. ft.
25 Acorn Hill Road, Woodbridge, CT 06525
MLS# 24218026Listed by: Coldwell Banker Realty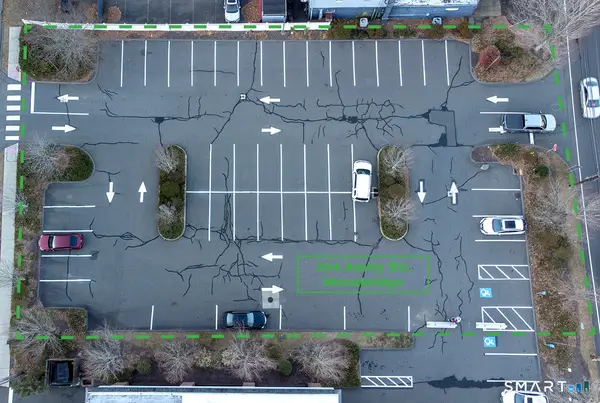 $449,000Active0.55 Acres
204 Amity Road, Woodbridge, CT 06525
MLS# 24219304Listed by: Coldwell Banker Realty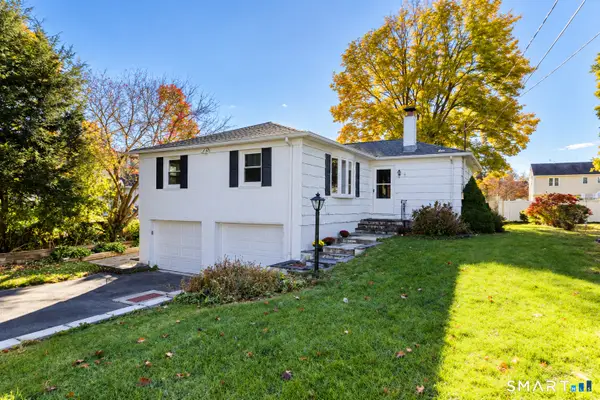 $425,000Active3 beds 2 baths1,680 sq. ft.
6 Raymond Road, Woodbridge, CT 06525
MLS# 24216862Listed by: JJ HOMES REAL ESTATE, LLC $399,000Active3 beds 2 baths1,895 sq. ft.
30 Mettler Street, Woodbridge, CT 06525
MLS# 24216572Listed by: Social & Co Realty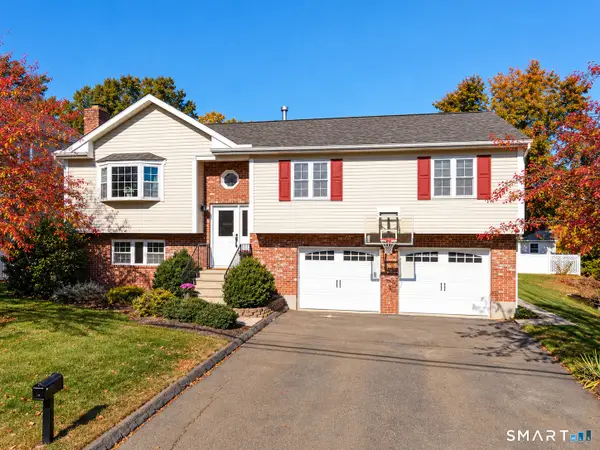 $539,900Pending3 beds 3 baths2,064 sq. ft.
9 Lawrence Street, Woodbridge, CT 06525
MLS# 24215910Listed by: Coldwell Banker Realty


Protect your home and budget from life's surprises with an Assurant Home Warranty, backed by a partner that supports you through every step of homeownership. Explore Plans.
©2026 Century 21 Real Estate LLC. All rights reserved. CENTURY 21®, the CENTURY 21 Logo and C21® are service marks owned by Century 21 Real Estate LLC. Century 21 Real Estate LLC fully supports the principles of the Fair Housing Act and the Equal Opportunity Act. Each office is independently owned and operated. Listing information is deemed reliable but not guaranteed accurate.