
7 Clearview Drive, Woodbridge, CT 06525
Local realty services provided by:CENTURY 21 Shutters & Sails
7 Clearview Drive,Woodbridge, CT 06525
$599,000
- 3 Beds
- 2 Baths
- 2,294 sq. ft.
- Single family
- Active
Listed by: matt nuzie(203) 642-0341
Office: re/max right choice(203) 268-1118
MLS#:24211142
Source:CT
Price summary
- Price:$599,000
- Price per sq. ft.:$261.12
About this home
Welcome to 7 Clearview Drive, a spacious ranch set on 2.14 incredible, level acres in Woodbridge. A recently paved circular driveway, cedar shake-style vinyl siding and stone accents make a great first impression. Inside, 2,294 square feet of single-level living starts with a living room featuring a large picture window overlooking the front lawn, open to the dining room. The eat-in kitchen offers plenty of cabinetry, a peninsula and main-level laundry, and flows into the family room with a fireplace and slider to the deck. Just off the kitchen, the enclosed sunroom is a bright space to enjoy all year round. The primary bedroom includes a walk-in closet and private bath, and two additional bedrooms share a full hall bath. Hardwood floors are under the carpeting, ready to be uncovered. Outside is where this property really shines. The deck looks out over a huge, level backyard framed by mature trees, with endless room to garden, entertain or simply spread out. The full basement offers abundant storage and room to expand, plus a 2-car garage. Additional storage: walk-up attic & shed below the sun room. A Generac whole-house standby generator adds peace of mind, along with central air. All in the Amity Regional School District, just minutes to Route 15, Yale, Yale New Haven Hospital and downtown New Haven. A well-cared-for home with great bones, ready for its next owner to make it their own. Home to be sold 'as-is'....
Contact an agent
Home facts
- Year built:1973
- Listing ID #:24211142
- Added:1 day(s) ago
- Updated:October 03, 2026 at 12:41 PM
Rooms and interior
- Bedrooms:3
- Total bathrooms:2
- Full bathrooms:2
- Rooms Total:8
- Kitchen Description:Dishwasher, Refrigerator
- Basement Description:Full Basement, Unfinished
- Living area:2,294 sq. ft.
Heating and cooling
- Cooling:Central Air
- Heating:Hot Air
- Central air:Yes
Structure and exterior
- Roof:Asphalt Shingle
- Year built:1973
- Building area:2,294 sq. ft.
- Lot area:2.14 Acres
- Lot Features:Professionally Landscaped
- Architectural Style:Ranch
- Construction Materials:Vinyl Siding
- Exterior Features:Awnings, Deck, Patio, Porch, Porch-Enclosed, Porch-Heated, Shed
Schools
- High school:Amity Regional
- Middle school:Amity
- Elementary school:Beecher Road
Utilities
- Water:Private Well
- Sewer:Septic
Finances and disclosures
- Price:$599,000
- Price per sq. ft.:$261.12
- Tax amount:$13,624 (July 2026-June 2027)
Features and amenities
- Appliances:Dishwasher, Dryer, Refrigerator, Washer
- Amenities:Golf Course, Shopping/Mall
Parking
- Total parking spaces:2
- Parking description:Paved, Under House Garage
- Garage:Yes
- Garage spaces:2
New listings near 7 Clearview Drive
- New
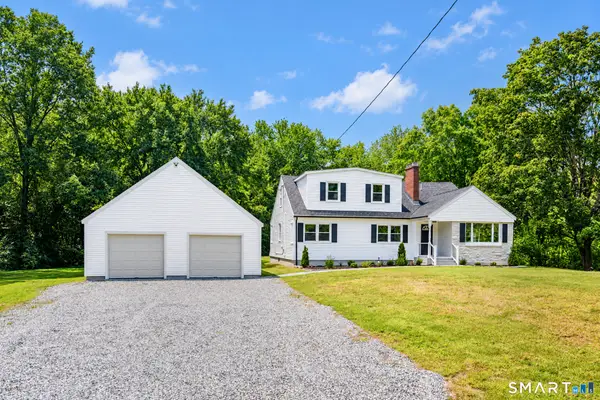 $699,000Active3 beds 3 baths2,442 sq. ft.
34 Rimmon Road, Woodbridge, CT 06525
MLS# 24210451Listed by: William Raveis Real Estate - New
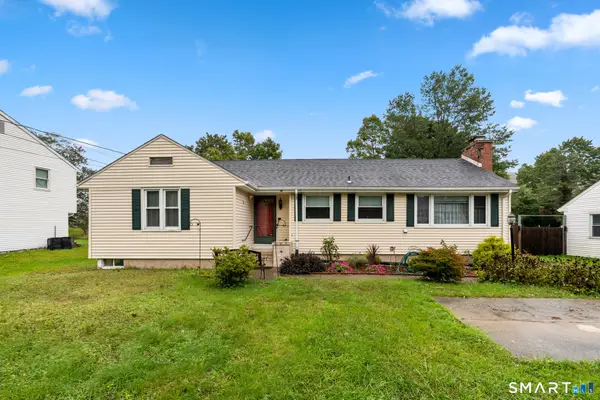 $489,900Active3 beds 2 baths1,800 sq. ft.
1781 Litchfield Turnpike, Woodbridge, CT 06525
MLS# 24210442Listed by: Tier 1 Real Estate - Open Sun, 11am to 2pmNew
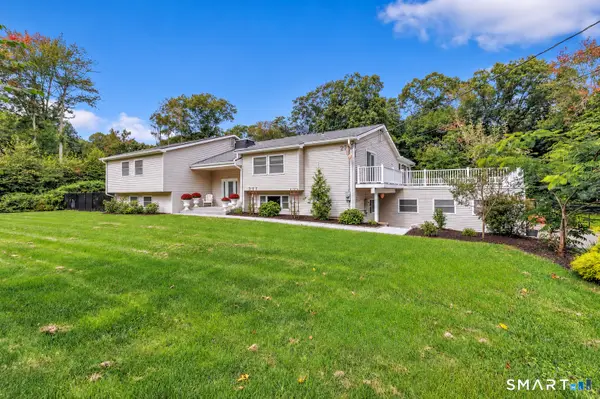 $1,025,000Active5 beds 4 baths5,396 sq. ft.
27 Old Quarry Road, Woodbridge, CT 06525
MLS# 24201588Listed by: Higgins Group Real Estate - New
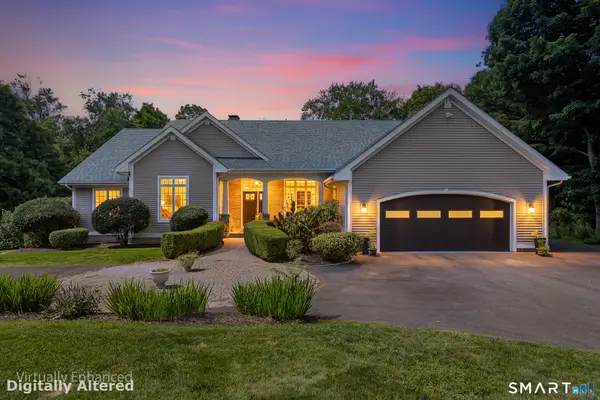 $899,000Active4 beds 4 baths3,700 sq. ft.
160 Peck Hill Road, Woodbridge, CT 06525
MLS# 24202553Listed by: Redfin Corporation 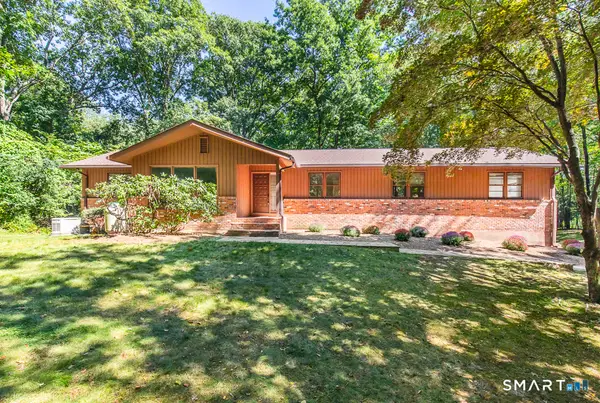 $647,900Pending4 beds 3 baths3,498 sq. ft.
14 Mitchell Lane, Woodbridge, CT 06525
MLS# 24207609Listed by: Coldwell Banker Realty- Open Sat, 1:30 to 3:30pm
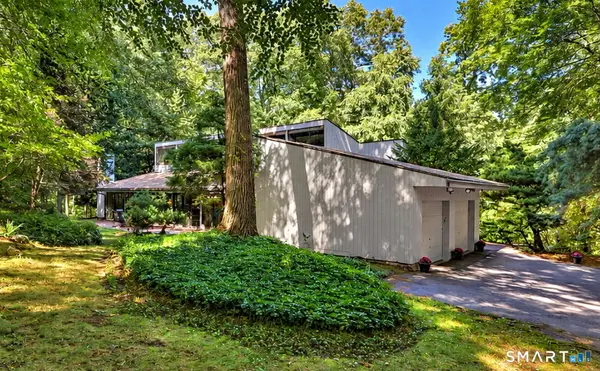 $829,000Active5 beds 4 baths3,002 sq. ft.
28 Nettleton Drive, Woodbridge, CT 06525
MLS# 24204467Listed by: Coldwell Banker Realty  $495,000Active6.09 Acres
145 Peck Hill Road, Woodbridge, CT 06525
MLS# 24207428Listed by: RE/MAX Right Choice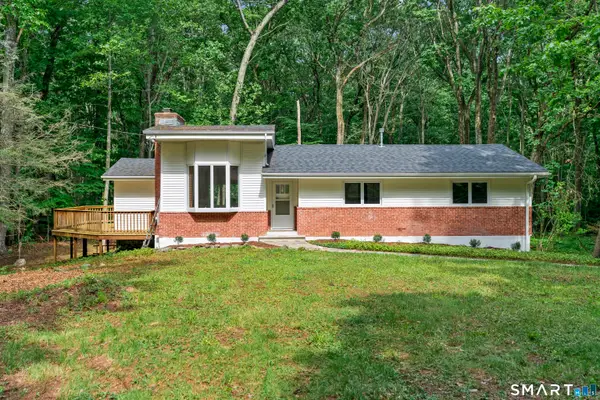 $549,000Active3 beds 2 baths1,304 sq. ft.
19 Fawn Drive, Woodbridge, CT 06525
MLS# 24207491Listed by: Precision Realty LLC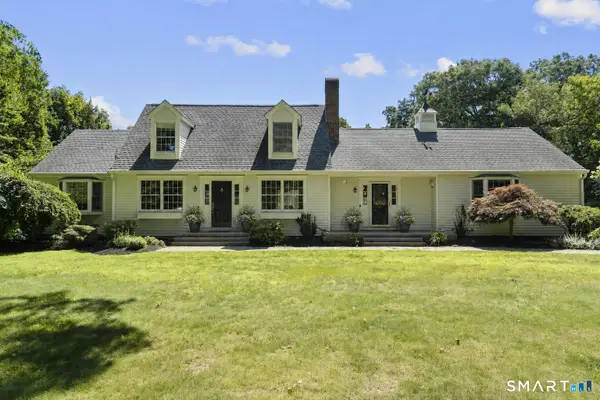 $819,900Active5 beds 5 baths4,982 sq. ft.
16 Burma Road, Woodbridge, CT 06525
MLS# 24207440Listed by: Houlihan Lawrence WD


Protect your home and budget from life's surprises with an Assurant Home Warranty, backed by a partner that supports you through every step of homeownership. Explore Plans.
©2026 Century 21 Real Estate LLC. All rights reserved. CENTURY 21®, the CENTURY 21 Logo and C21® are service marks owned by Century 21 Real Estate LLC. Century 21 Real Estate LLC fully supports the principles of the Fair Housing Act and the Equal Opportunity Act. Each office is independently owned and operated. Listing information is deemed reliable but not guaranteed accurate.