
11 Pleasant Street, Woodbury, CT 06798
Local realty services provided by:CENTURY 21 AllPoints Realty
11 Pleasant Street,Woodbury, CT 06798
$959,000
- 4 Beds
- 3 Baths
- 2,926 sq. ft.
- Single family
- Active
Listed by: carla mascaro(650) 678-9912
Office: william pitt sotheby's int'l(860) 868-6600
MLS#:24188039
Source:CT
Price summary
- Price:$959,000
- Price per sq. ft.:$327.75
About this home
Timeless Elegance & Immaculate Detail. Welcome to The Naramore House, a piece of living history. Lovingly preserved since 1898, this pristine colonial home seamlessly blends grand historic character with immaculate, turnkey maintenance. A classic wraparound front porch invites you through a charming dutch door into a formal, stately foyer featuring high ceilings and original pocket doors. The massive living room serves as the heart of the home, offering incredible square footage for multiple seating arrangements, media setups, and a cozy fireplace. Host effortlessly in the grand formal dining room and eat-in kitchen, complete with a generous pantry, a charming secondary rear staircase, and screened in sun porch. A luxurious primary retreat featuring a fireplace, private en-suite bath and massive 10x7 foot closet/dressing room. Three additional bright and spacious bedrooms include a versatile room-ideal for a dedicated home office, nursery, or library. The home has a huge attic with potential for expansion. A private patio, stunning formal garden with pagoda and mature trees offer the perfect setting for outdoor enjoyment. A recently renovated barn includes new structural beans and flooring. This lovely home offers in town conveniences like walking to restaurants, shops and local parades while set off of Main Street. Enjoy the beautiful historic architecture with the peace of mind that comes from a property that has been meticulously cared for inside and out....
Contact an agent
Home facts
- Year built:1898
- Listing ID #:24188039
- Added:64 day(s) ago
- Updated:October 06, 2026 at 12:12 PM
Rooms and interior
- Bedrooms:4
- Total bathrooms:3
- Full bathrooms:2
- Half bathrooms:1
- Rooms Total:8
- Kitchen Description:Convection Range, Dishwasher, Disposal, Electric Range, Gas Range, Ice Maker, Microwave, Range Hood, Refrigerator, Wine Chiller
- Basement Description:Concrete Floor, Full Basement, Full With Hatchway, Hatchway Access, Interior Access, Storage, Unfinished
- Living area:2,926 sq. ft.
Heating and cooling
- Cooling:Ceiling Fans, Central Air, Zoned
- Heating:Hot Water
- Central air:Yes
Structure and exterior
- Roof:Asphalt Shingle
- Year built:1898
- Building area:2,926 sq. ft.
- Lot area:0.58 Acres
- Lot Features:Level Lot, Professionally Landscaped
- Architectural Style:Antique, Colonial
- Construction Materials:Clapboard
- Exterior Features:Barn, Covered Deck, Garden Area, Gazebo, Gutters, Lighting, Porch, Porch-Wrap Around
Schools
- High school:Nonnewaug
- Middle school:Per Board of Ed
- Elementary school:Mitchell
Utilities
- Water:Public Water Connected
- Sewer:Septic
Finances and disclosures
- Price:$959,000
- Price per sq. ft.:$327.75
- Tax amount:$11,495 (July 2026-June 2027)
Features and amenities
- Appliances:Convection Range, Dishwasher, Disposal, Electric Dryer, Electric Range, Gas Range, Icemaker, Microwave, Range Hood, Refrigerator, Washer, Wine Chiller
- Amenities:Auto Garage Door Opener, Cable - Pre-wired, Library, Park, Security System
Parking
- Total parking spaces:4
- Parking description:Detached Garage, Driveway, Gravel, Private
- Garage:Yes
- Garage spaces:2
New listings near 11 Pleasant Street
- New
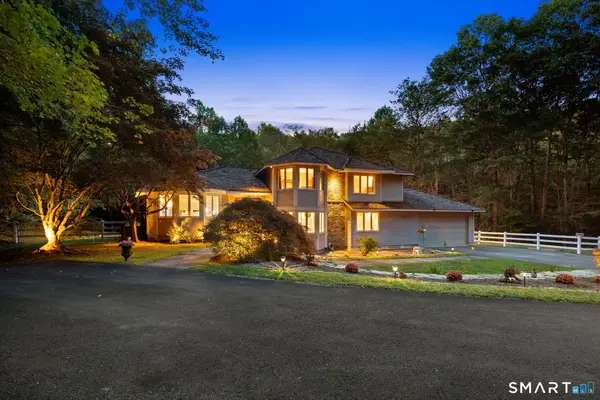 $1,149,000Active3 beds 3 baths4,012 sq. ft.
24 Roxbury Road, Woodbury, CT 06798
MLS# 24209744Listed by: Houlihan Lawrence - New
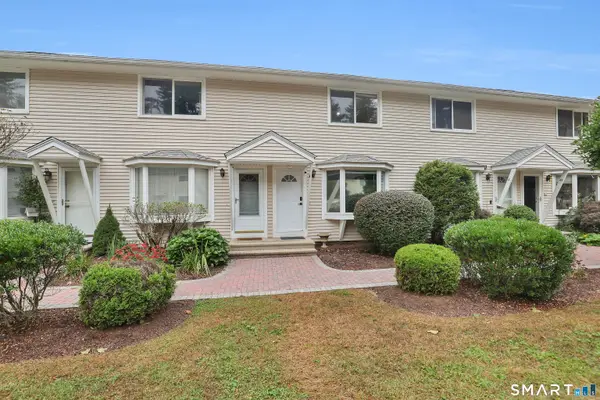 $290,000Active2 beds 2 baths1,430 sq. ft.
74 Washington Road #40, Woodbury, CT 06798
MLS# 24210496Listed by: LPT Realty - IConn Team - New
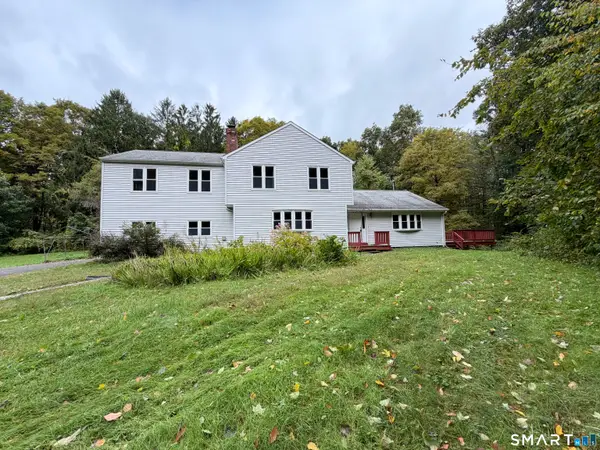 $550,000Active3 beds 3 baths2,796 sq. ft.
164 Quanopaug Trail, Woodbury, CT 06798
MLS# 24210602Listed by: Vitale Realty - New
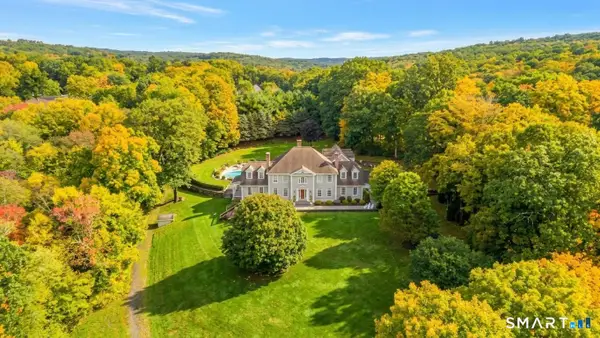 $2,149,900Active5 beds 5 baths5,973 sq. ft.
348 Weekeepeemee Road, Woodbury, CT 06798
MLS# 24209591Listed by: Drakeley Real Estate, Inc. - New
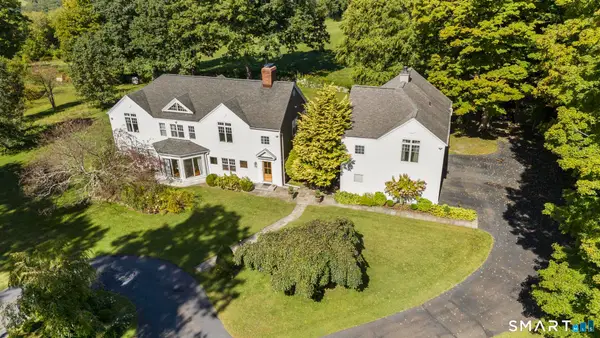 $990,000Active6 beds 4 baths3,842 sq. ft.
92 Quail Run Road, Woodbury, CT 06798
MLS# 24209295Listed by: Showcase Realty, Inc. 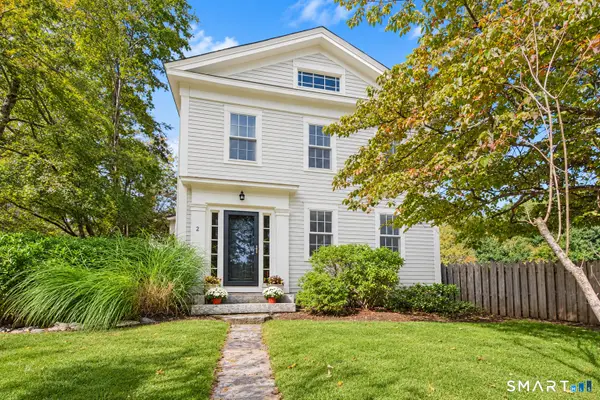 $875,000Active3 beds 3 baths2,480 sq. ft.
2 Pomperaug Road, Woodbury, CT 06798
MLS# 24209527Listed by: William Raveis Real Estate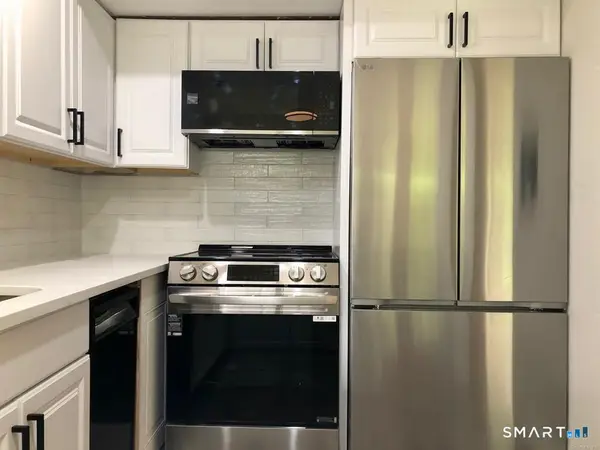 $199,900Active2 beds 1 baths913 sq. ft.
229 Bacon Pond Road #312, Woodbury, CT 06798
MLS# 24209657Listed by: Coldwell Banker Realty- Open Tue, 11am to 1pm
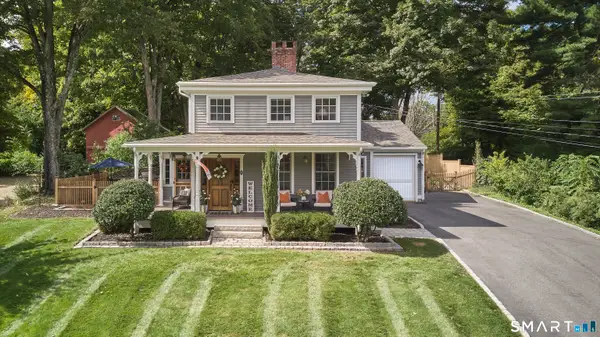 $849,900Active4 beds 2 baths2,662 sq. ft.
63 Main Street North, Woodbury, CT 06798
MLS# 24208978Listed by: Klemm Real Estate Inc 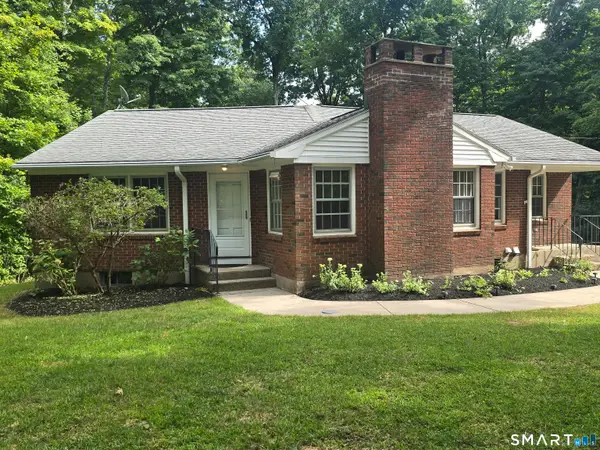 $550,000Active3 beds 2 baths1,550 sq. ft.
578 Old Sherman Hill Road, Woodbury, CT 06798
MLS# 24206868Listed by: Nolan Realty LLC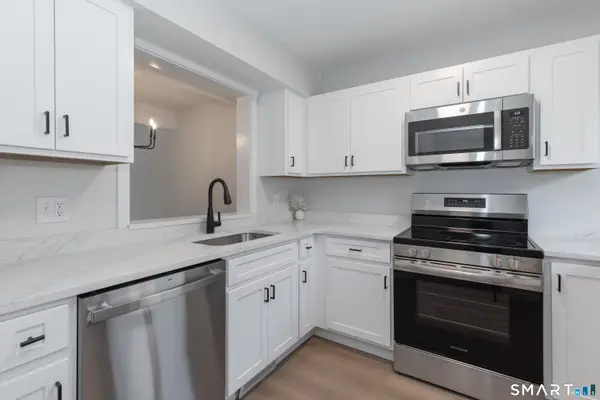 $294,900Active2 beds 2 baths1,182 sq. ft.
47 Woods Way #47, Woodbury, CT 06798
MLS# 24209304Listed by: BHGRE Gaetano Marra Homes


Protect your home and budget from life's surprises with an Assurant Home Warranty, backed by a partner that supports you through every step of homeownership. Explore Plans.
©2026 Century 21 Real Estate LLC. All rights reserved. CENTURY 21®, the CENTURY 21 Logo and C21® are service marks owned by Century 21 Real Estate LLC. Century 21 Real Estate LLC fully supports the principles of the Fair Housing Act and the Equal Opportunity Act. Each office is independently owned and operated. Listing information is deemed reliable but not guaranteed accurate.