
3 Shagbark Lane #3, Woodbury, CT 06798
Local realty services provided by:CENTURY 21 Custom Home Realty
3 Shagbark Lane #3,Woodbury, CT 06798
$294,900
- 2 Beds
- 3 Baths
- 1,601 sq. ft.
- Condominium
- Active
Listed by: kat parlato(203) 592-0443
Office: drakeley real estate, inc.(203) 263-4336
MLS#:24206920
Source:CT
Price summary
- Price:$294,900
- Price per sq. ft.:$184.2
- Monthly HOA dues:$329
About this home
Welcome home to Woodlake! The Woodlake community provides non-motorized boating on the lake, hiking trails, basketball, tennis courts, and a playground area for the kids to name a few. This end unit is within a short walking distance of the lake, clubhouse and other complex amenities! Spacious and bright, this Congeniality II model offers an open floor plan, and two spacious bedrooms with 2.5 baths. Freshly painted, this unit's kitchen offers newer cabinets, appliances and fixtures. The expansive combination living and dining room features hardwood floors and ample space to host the upcoming holidays! Off the living room, step out onto the back deck to grill and enjoy seasonal views of the lake. The main level is finished off by an updated half bath. The upper level offers two generously sized bedrooms, including two full bathrooms. The primary-suite features laminate flooring, plenty of closet space, and stall shower. The second level full bath has newer vanity, granite countertops and custom built-in. Newer carpet lines the stairs down to the mostly finished basement. This space provides another option for livable space, or additional room for play or work including a private patio. Both sliders have been recently replaced. This well-maintained community provides a responsive, on-site property management company. Live in Woodbury for under 300k with no exterior maintenance demands! Woodlake is in close proximity of Woodbury and Southbury town centers!...
Contact an agent
Home facts
- Year built:1974
- Listing ID #:24206920
- Added:4 day(s) ago
- Updated:September 24, 2026 at 11:38 AM
Rooms and interior
- Bedrooms:2
- Total bathrooms:3
- Full bathrooms:2
- Half bathrooms:1
- Rooms Total:6
- Kitchen Description:Dishwasher, Microwave, Refrigerator
- Basement Description:Full Basement, Heated, Interior Access, Liveable Space, Partially Finished, Storage, Walk-out
- Living area:1,601 sq. ft.
Heating and cooling
- Cooling:Ceiling Fans, Central Air
- Heating:Heat Pump
- Central air:Yes
Structure and exterior
- Year built:1974
- Building area:1,601 sq. ft.
- Lot Features:Water View
- Architectural Style:Townhouse
- Construction Materials:Wood
- Exterior Features:Deck, Garden Area, Gutters, Patio
Schools
- High school:Nonnewaug
- Elementary school:Mitchell
Utilities
- Water:Private Water System
- Sewer:Shared Septic
Finances and disclosures
- Price:$294,900
- Price per sq. ft.:$184.2
- Tax amount:$3,719 (July 2026-June 2027)
Features and amenities
- Appliances:Dishwasher, Dryer, Microwave, Refrigerator, Washer
- Amenities:Basketball Court, Cable - Available, Golf Course, Lake, Library, Open Floor Plan, Playground/Tot Lot, Private School(s), Shopping/Mall
Parking
- Total parking spaces:2
- Parking description:Assigned Parking, Off Street Parking, Parking Lot
New listings near 3 Shagbark Lane #3
- New
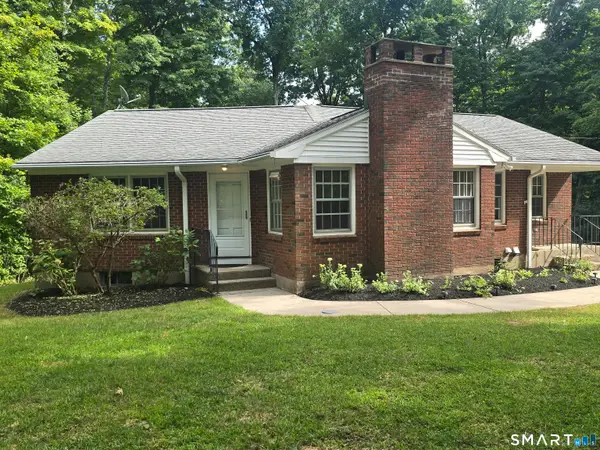 $550,000Active3 beds 2 baths1,550 sq. ft.
Address Withheld By Seller, Woodbury, CT 06798
MLS# 24206868Listed by: Nolan Realty LLC - New
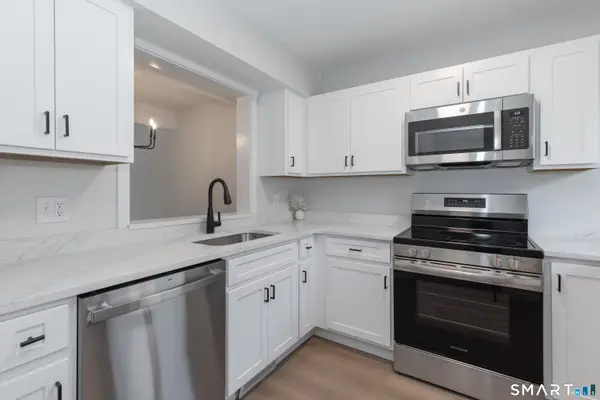 $299,900Active2 beds 2 baths1,182 sq. ft.
47 Woods Way #47, Woodbury, CT 06798
MLS# 24209304Listed by: BHGRE Gaetano Marra Homes - New
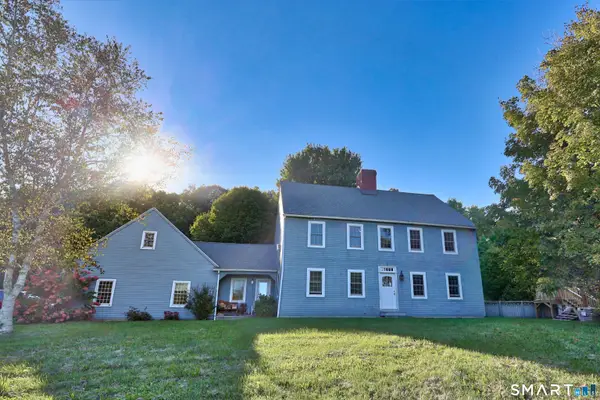 $925,000Active4 beds 3 baths2,568 sq. ft.
69 Nonnewaug Road, Woodbury, CT 06798
MLS# 24208716Listed by: Stone Crest Realty LLC - New
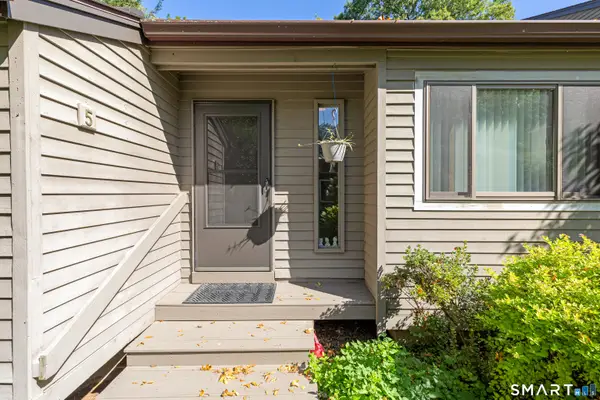 $289,000Active2 beds 2 baths1,112 sq. ft.
5 Alder Court #84A, Woodbury, CT 06798
MLS# 24205782Listed by: Adams & Adams Real Estate  $699,900Pending4 beds 3 baths3,017 sq. ft.
15 Saxony Lane, Woodbury, CT 06798
MLS# 24206989Listed by: BHGRE Gaetano Marra Homes $199,900Pending2 beds 2 baths1,150 sq. ft.
126 Sherman Hill Road #C15, Woodbury, CT 06798
MLS# 24207339Listed by: Coldwell Banker Realty- New
 $649,900Active3 beds 2 baths1,814 sq. ft.
10 Weekeepeemee Road, Woodbury, CT 06798
MLS# 24207451Listed by: Drakeley Real Estate, Inc.  $209,900Active2 beds 1 baths913 sq. ft.
229 Bacon Pond Road #313, Woodbury, CT 06798
MLS# 24206004Listed by: Drakeley Real Estate, Inc. $555,000Pending5 beds 3 baths4,130 sq. ft.
33 Hurds Hill Road, Woodbury, CT 06798
MLS# 24206024Listed by: William Pitt Sotheby's Int'l


Protect your home and budget from life's surprises with an Assurant Home Warranty, backed by a partner that supports you through every step of homeownership. Explore Plans.
©2026 Century 21 Real Estate LLC. All rights reserved. CENTURY 21®, the CENTURY 21 Logo and C21® are service marks owned by Century 21 Real Estate LLC. Century 21 Real Estate LLC fully supports the principles of the Fair Housing Act and the Equal Opportunity Act. Each office is independently owned and operated. Listing information is deemed reliable but not guaranteed accurate.