
1018 13th St Se #2, Washington, DC 20003
Local realty services provided by:CENTURY 21 Downtown
1018 13th St Se #2,Washington, DC 20003
$529,000
- 2 Beds
- 3 Baths
- 895 sq. ft.
- Townhouse
- Active
Listed by: jennifer s smira
Office: compass
MLS#:DCDC2274540
Source:BRIGHTMLS
Price summary
- Price:$529,000
- Price per sq. ft.:$591.06
About this home
New price and incredible investment opportunity! Approved by condo association for short term rentals (STR) ranging from 3 - 12 month lease terms. Rarely available for a condo offering in Washington D.C. See info graphic in image gallery. Contemporary design and an unbeatable Capitol Hill location come together at 1018 13th Street SE #2, a beautifully finished two-level townhome-style condominium offering 2 bedrooms and 2.5 baths within a boutique conversion completed in 2017. An inviting exterior entry and front patio lead into the main living level, where an open-concept layout is filled with natural light and defined by tall ceilings, rich hardwood floors, and bright, airy living spaces. The spacious living and dining areas connect seamlessly to the thoughtfully designed kitchen, while a laundry closet and stylish powder room complete the main level.
Upstairs, both bedrooms feature private en-suite baths and generous closet space, creating comfortable and well-appointed retreats. A spacious upper hallway offers additional flexibility for a home office or reading nook. Outdoor living is equally appealing, with a front patio featuring built-in seating that serves as an ideal extension of the home for entertaining or relaxing outdoors. Low condo fees, low utility costs, and a pet-friendly association further enhance the home’s appeal.
Ideally situated in the heart of Capitol Hill, 1018 13th Street SE #2 is surrounded by some of the neighborhood’s most beloved destinations. Local favorites including Paraiso and Caruso’s Grocery are just moments away, while The Roost, Eastern Market, and the Anacostia Riverwalk Trail provide endless opportunities for dining, shopping, and recreation. Nearby Lincoln Park serves as a true centerpiece of the community, offering expansive green space, playgrounds, and a welcoming setting for everyday neighborhood life. With easy access to three Metro stations and close proximity to Potomac Avenue, Barracks Row, and Navy Yard, this residence offers a vibrant lifestyle and exceptional convenience in one of Washington’s most established and sought-after neighborhoods....
Contact an agent
Home facts
- Year built:1912
- Listing ID #:DCDC2274540
- Added:1 day(s) ago
- Updated:July 21, 2026 at 09:46 PM
Rooms and interior
- Bedrooms:2
- Total bathrooms:3
- Full bathrooms:2
- Half bathrooms:1
- Flooring:Hardwood
- Kitchen Description:Dishwasher, Disposal, Microwave, Refrigerator, Stainless Steel Appliances, Stove
- Living area:895 sq. ft.
Heating and cooling
- Cooling:Central A/C
- Heating:Forced Air, Natural Gas
Structure and exterior
- Year built:1912
- Building area:895 sq. ft.
- Architectural Style:Federal
- Construction Materials:Brick
- Foundation Description:Permanent
- Levels:2 Stories
Utilities
- Water:Public
- Sewer:Public Sewer
Finances and disclosures
- Price:$529,000
- Price per sq. ft.:$591.06
- Tax amount:$4,469 (2025)
Features and amenities
- Laundry features:Dryer, Dryer In Unit, Washer, Washer In Unit
- Amenities:Ceiling Fan(s)
Parking
- Parking description:On Street
New listings near 1018 13th St Se #2
- Coming SoonOpen Sat, 1 to 3pm
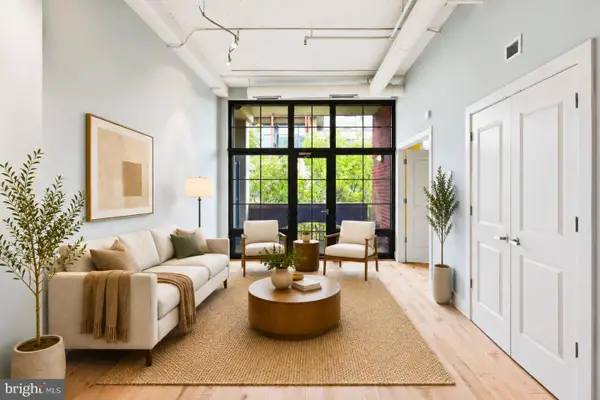 $625,000Coming Soon2 beds 2 baths
2328 Champlain St Nw #328, WASHINGTON, DC 20009
MLS# DCDC2273662Listed by: RLAH @PROPERTIES - Coming Soon
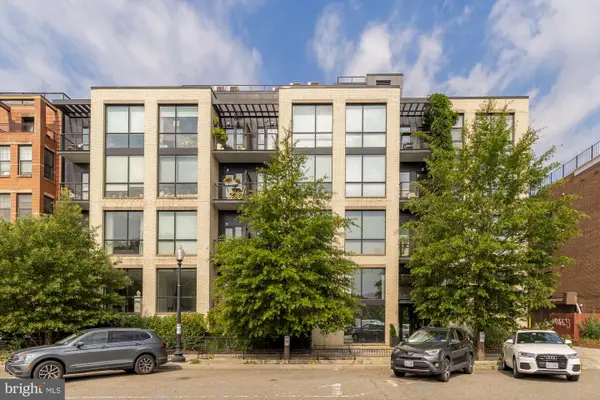 $1,050,000Coming Soon2 beds 3 baths
1628 11th St Nw #103, WASHINGTON, DC 20001
MLS# DCDC2274622Listed by: COMPASS - Coming Soon
 $374,900Coming Soon1 beds 1 baths
1844 Columbia Rd Nw #204, WASHINGTON, DC 20009
MLS# DCDC2274320Listed by: COMPASS - Coming Soon
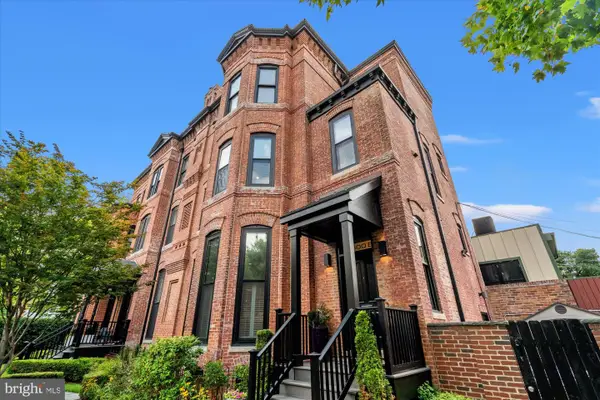 $2,195,000Coming Soon4 beds 5 baths
1600 13th St Nw #b, WASHINGTON, DC 20009
MLS# DCDC2274508Listed by: TTR SOTHEBY'S INTERNATIONAL REALTY - Open Sat, 1 to 3pmNew
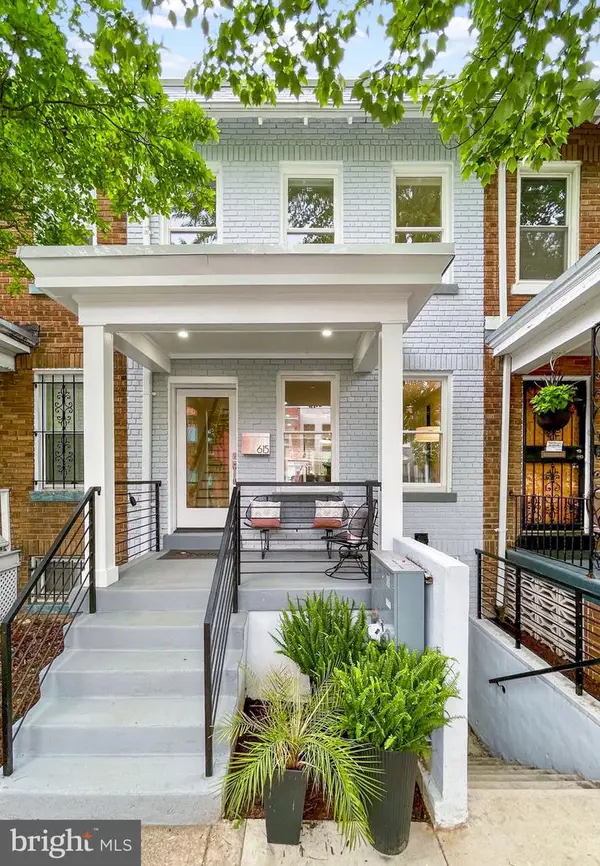 $1,149,000Active3 beds -- baths1,672 sq. ft.
615 Morton Pl Ne, WASHINGTON, DC 20002
MLS# DCDC2274646Listed by: KELLER WILLIAMS CAPITAL PROPERTIES - Coming Soon
 $1,290,000Coming Soon18 beds -- baths
2015 Jackson St Ne, WASHINGTON, DC 20018
MLS# DCDC2272224Listed by: FAIRFAX REALTY SELECT - Coming Soon
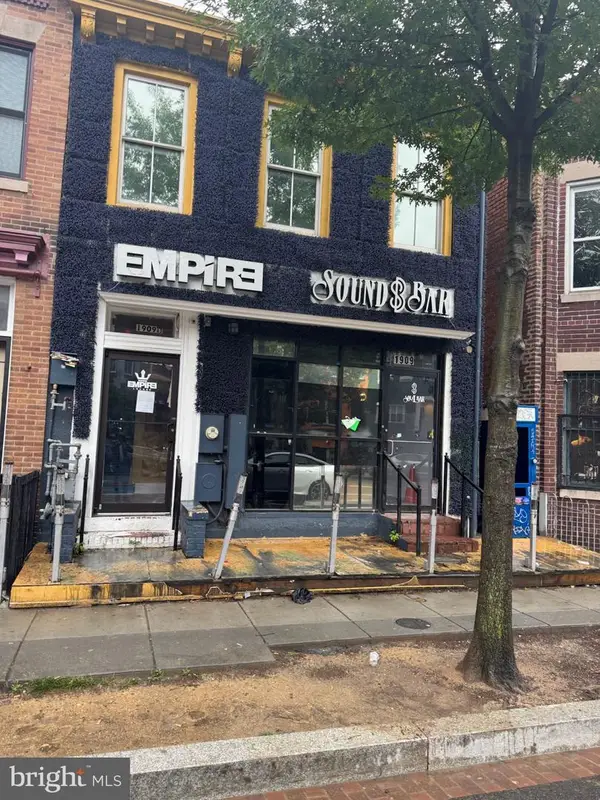 $1,699,000Coming Soon-- beds 3 baths
1909 9th St Nw, WASHINGTON, DC 20001
MLS# DCDC2273428Listed by: EXP REALTY, LLC - Coming SoonOpen Sun, 1 to 3pm
 $929,000Coming Soon3 beds 3 baths
3203 Sutton Pl Nw #c, WASHINGTON, DC 20016
MLS# DCDC2274282Listed by: KW METRO CENTER - Coming Soon
 $264,950Coming Soon4 beds 2 baths
3335 5th St Se, WASHINGTON, DC 20032
MLS# DCDC2274478Listed by: RE/MAX UNITED REAL ESTATE - New
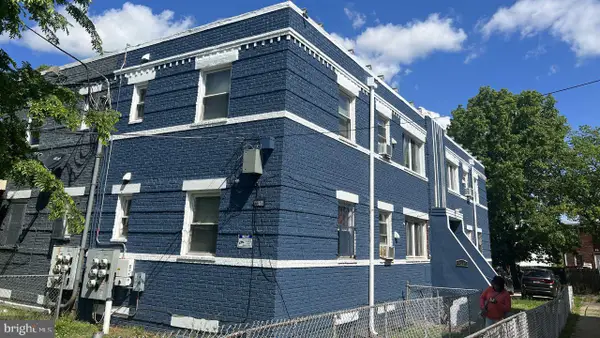 $810,000Active4 beds 4 baths2,556 sq. ft.
4614 Se Hillside Rd Se, WASHINGTON, DC 20019
MLS# DCDC2274486Listed by: EXP REALTY, LLC


Protect your home and budget from life's surprises with an Assurant Home Warranty, backed by a partner that supports you through every step of homeownership. Explore Plans.
©2026 Century 21 Real Estate LLC. All rights reserved. CENTURY 21®, the CENTURY 21 Logo and C21® are service marks owned by Century 21 Real Estate LLC. Century 21 Real Estate LLC fully supports the principles of the Fair Housing Act and the Equal Opportunity Act. Each office is independently owned and operated. Listing information is deemed reliable but not guaranteed accurate.