
1025 1st St Se #406, Washington, DC 20003
Local realty services provided by:CENTURY 21 Ryon Real Estate
1025 1st St Se #406,Washington, DC 20003
$775,000
- 2 Beds
- 2 Baths
- 1,325 sq. ft.
- Condominium
- Active
Listed by: brent e jackson, robert a sanders
Office: ttr sotheby's international realty
MLS#:DCDC2273564
Source:BRIGHTMLS
Price summary
- Price:$775,000
- Price per sq. ft.:$584.91
About this home
Assume a 4.25% mortgage in a 6%+ world. Save hundreds per month compared to market rates. Set within The Velocity in the heart of Navy Yard, this expansive two-bedroom, two-bath corner residence pairs generous proportions with abundant natural light and exceptional convenience. Spanning 1,350 square feet, Unit 406 is wrapped in floor-to-ceiling windows and features an open living and dining area with hardwood flooring, ample room to entertain, and direct access to a private balcony. The adjoining kitchen is thoughtfully appointed with a large island, warm wood cabinetry, stone countertops, a contemporary tile backsplash, stainless steel appliances, and plentiful storage.
The spacious primary suite comfortably accommodates a king-size bed and includes a walk-in closet with a custom organization system. The en-suite bath offers an oversized dual vanity, extensive storage, and a glass-enclosed walk-in shower. A generously sized secondary bedroom with its own organized closet provides flexibility for guests, a roommate, or a dedicated home office. An in-unit washer and dryer and secure garage parking complete the residence.
Residents of The Velocity enjoy an impressive collection of amenities, including a 24-hour concierge, fitness center, rooftop pool with sweeping city views, grilling areas, multiple resident lounges, and a convenient pet-washing station. Just blocks from Nationals Park, the home is surrounded by some of Navy Yard’s most popular dining destinations, including The Salt Line, Gatsby, Bluejacket, Albi, and Mission Navy Yard. Nearby Metro access, I-395, Whole Foods, Harris Teeter, and proximity to the U.S. Capitol place the best of the city within easy reach....
Contact an agent
Home facts
- Year built:2009
- Listing ID #:DCDC2273564
- Added:1 day(s) ago
- Updated:July 17, 2026 at 03:41 AM
Rooms and interior
- Bedrooms:2
- Total bathrooms:2
- Full bathrooms:2
- Flooring:Hardwood
- Dining Description:Dining Area
- Kitchen Description:Kitchen - Island, Stainless Steel Appliances
- Living area:1,325 sq. ft.
Heating and cooling
- Cooling:Central A/C, Heat Pump(s)
- Heating:Electric, Forced Air
Structure and exterior
- Year built:2009
- Building area:1,325 sq. ft.
- Architectural Style:Contemporary
- Construction Materials:Concrete
- Exterior Features:Balcony
- Levels:1 Story
Schools
- Elementary school:VAN NESS
Utilities
- Water:Public
- Sewer:Public Sewer
Finances and disclosures
- Price:$775,000
- Price per sq. ft.:$584.91
- Tax amount:$6,383 (2025)
Features and amenities
- Laundry features:Dryer In Unit, Washer In Unit, Washer/Dryer Stacked
- Amenities:Desk in Lobby, Doorman, Double Pane Windows, Main Entrance Lock
Parking
- Parking description:Assigned, Attached Garage, Basement Garage, Garage - Side Entry, Garage Door Opener
- Garage:Yes
- Garage spaces:1
New listings near 1025 1st St Se #406
- New
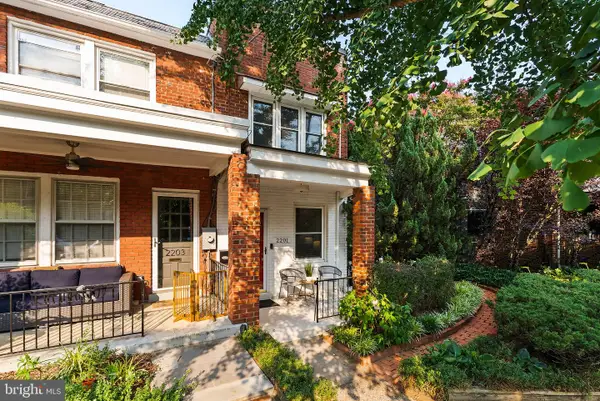 $1,225,000Active4 beds 3 baths1,767 sq. ft.
2201 Observatory Pl Nw, WASHINGTON, DC 20007
MLS# DCDC2268564Listed by: LONG & FOSTER REAL ESTATE, INC. - New
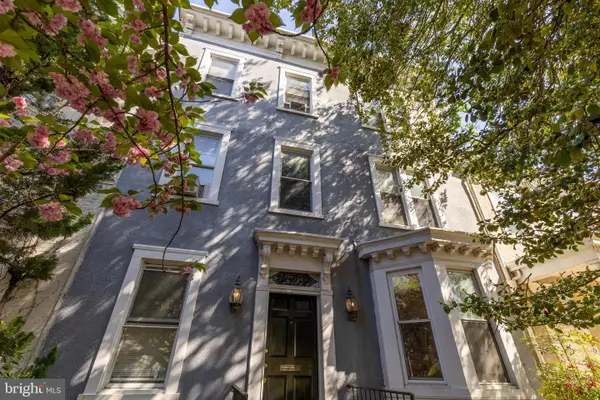 $4,000,000Active8 beds 4 baths3,156 sq. ft.
228 East Capitol Ne, WASHINGTON, DC 20003
MLS# DCDC2273134Listed by: TTR SOTHEBY'S INTERNATIONAL REALTY - New
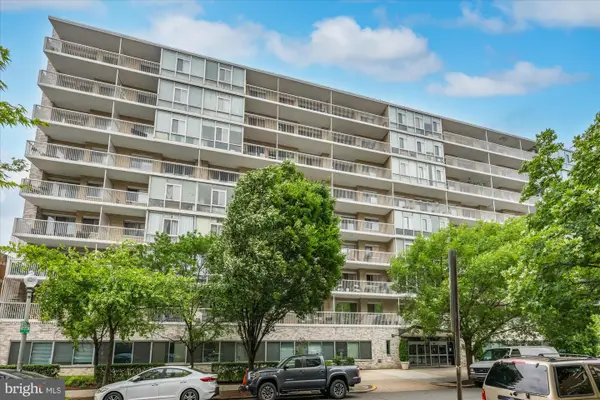 $595,000Active2 beds 2 baths1,250 sq. ft.
730 24th St Nw #420/421, WASHINGTON, DC 20037
MLS# DCDC2273638Listed by: WASHINGTON FINE PROPERTIES, LLC - Coming Soon
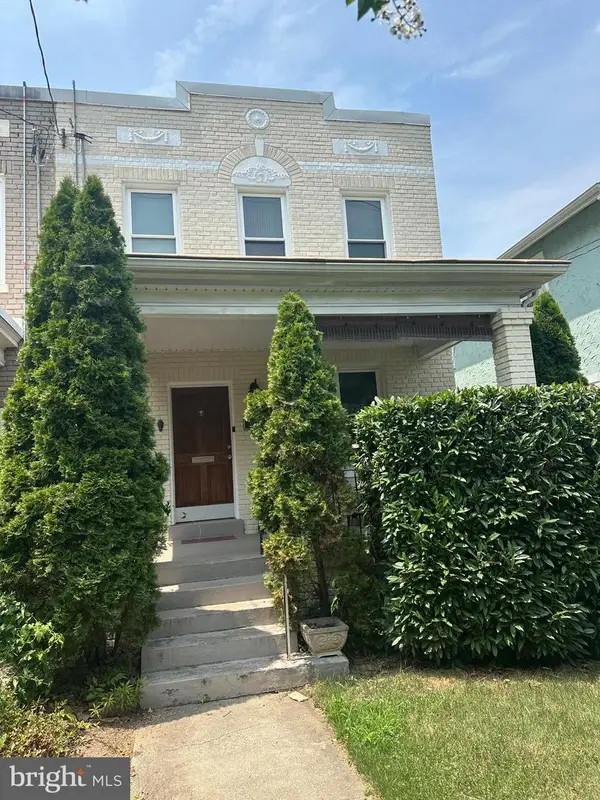 $745,000Coming Soon3 beds 4 baths
3712 22nd St Ne, WASHINGTON, DC 20018
MLS# DCDC2274002Listed by: KW METRO CENTER - Coming Soon
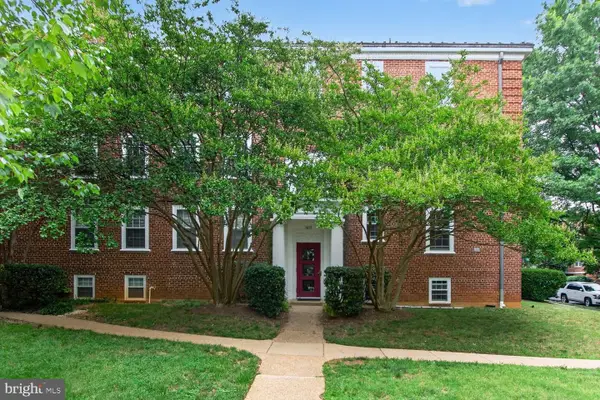 $785,500Coming Soon2 beds 2 baths
3815 Rodman St Nw #b14, WASHINGTON, DC 20016
MLS# DCDC2261800Listed by: COLDWELL BANKER REALTY - WASHINGTON - New
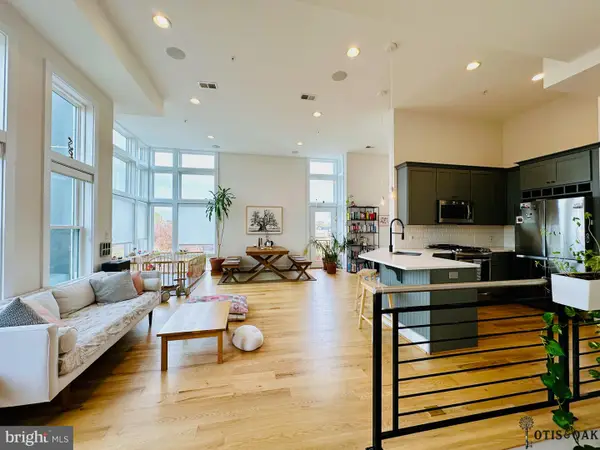 $849,900Active2 beds 3 baths1,340 sq. ft.
1352 Quincy St Nw #4, WASHINGTON, DC 20011
MLS# DCDC2272162Listed by: WEICHERT, REALTORS - New
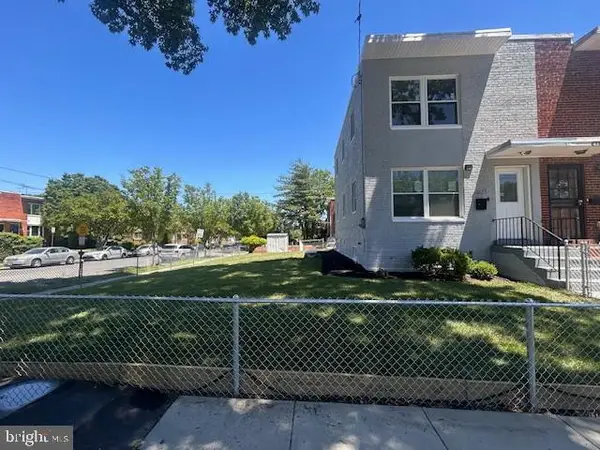 $609,000Active4 beds 3 baths1,024 sq. ft.
5821 5th St Ne, WASHINGTON, DC 20011
MLS# DCDC2263914Listed by: LONG & FOSTER REAL ESTATE, INC. - Coming Soon
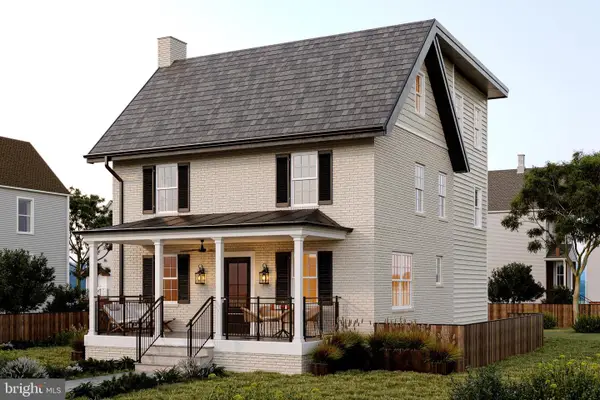 $2,395,000Coming Soon6 beds 6 baths
4721 45th St Nw, WASHINGTON, DC 20016
MLS# DCDC2268558Listed by: TTR SOTHEBY'S INTERNATIONAL REALTY - Open Sun, 1 to 3pmNew
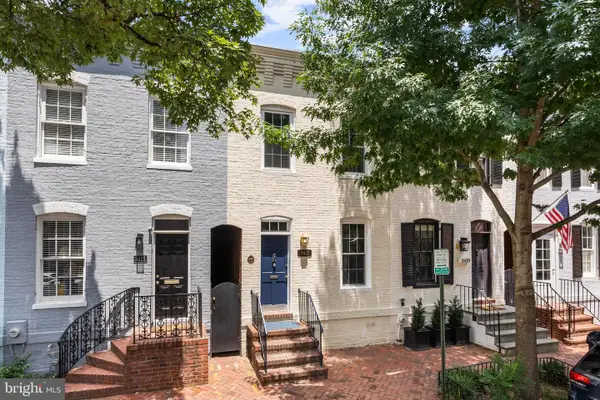 $1,495,000Active2 beds 2 baths1,278 sq. ft.
3421 O St Nw, WASHINGTON, DC 20007
MLS# DCDC2271972Listed by: COMPASS - Coming Soon
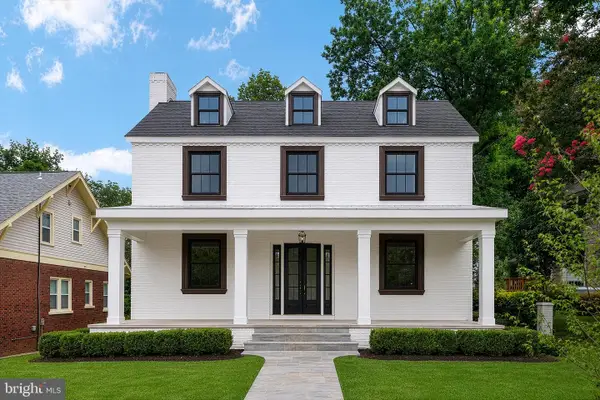 $1,699,000Coming Soon5 beds 5 baths
1429 Holly St Nw, WASHINGTON, DC 20012
MLS# DCDC2272114Listed by: RE/MAX ALLEGIANCE


Protect your home and budget from life's surprises with an Assurant Home Warranty, backed by a partner that supports you through every step of homeownership. Explore Plans.
©2026 Century 21 Real Estate LLC. All rights reserved. CENTURY 21®, the CENTURY 21 Logo and C21® are service marks owned by Century 21 Real Estate LLC. Century 21 Real Estate LLC fully supports the principles of the Fair Housing Act and the Equal Opportunity Act. Each office is independently owned and operated. Listing information is deemed reliable but not guaranteed accurate.