
1105 G St Se, Washington, DC 20003
Local realty services provided by:CENTURY 21 Home Team Realty
1105 G St Se,Washington, DC 20003
$949,000
- 3 Beds
- 2 Baths
- 1,458 sq. ft.
- Townhouse
- Pending
Listed by: edward heid, james m coley
Office: long & foster real estate, inc.
MLS#:DCDC2267746
Source:BRIGHTMLS
Price summary
- Price:$949,000
- Price per sq. ft.:$650.89
About this home
Welcome to this beautifully updated Capitol Hill residence where timeless character and modern comfort come together in one of Washington's most desirable neighborhoods. Thoughtfully renovated by the current owners, the kitchen and bathrooms have been tastefully updated while preserving the home's historic charm. Original heart pine floors grace both the main and upper levels and have been beautifully refinished, complementing the home's classic architectural details and creating a warm, inviting atmosphere throughout. Freshly painted from top to bottom, the home is truly turnkey and ready for its next owners to move right in and enjoy.
The spacious full basement provides exceptional flexibility with ample room for storage, hobbies, a workshop, or future possibilities. Outside, the private rear deck and patio create the perfect setting for morning coffee, weekend gatherings, and al fresco dining with family and friends.
Life at 1105 G Street SE is about more than just a beautiful home. It's about enjoying one of the District's most beloved neighborhoods. Just beyond the front porch, you'll find the vibrant shops, restaurants, cafés, and weekend farmers market at Eastern Market, the acclaimed dining destination of Barracks Row, neighborhood favorites including Trader Joe's and Yes! Organic Market, and the open green spaces of Lincoln Park. Beloved neighborhood institution Frager's Hardware is just a block away, a Capitol Hill staple serving the community for generations. Whether you're meeting friends for dinner, browsing local boutiques, tackling a weekend home project, or enjoying one of the neighborhood's many community events, everything that makes Capitol Hill so special is close at hand.
Commuters will appreciate convenient access to the freeway via 11th Street SE, nearby Metro stations, and close proximity to the U.S. Capitol, Capitol Hill employment centers, and downtown Washington. Outdoor enthusiasts will also enjoy easy access to The Yards and the Anacostia Riverwalk Trail for waterfront recreation, dining, and entertainment.
Offering the perfect blend of historic charm, thoughtful modern updates, inviting outdoor living spaces, and an exceptional Capitol Hill location, this is a wonderful opportunity to experience one of Washington's most cherished neighborhoods at its finest....
Contact an agent
Home facts
- Year built:1909
- Subdivision & Development:OLD CITY #1
- Listing ID #:DCDC2267746
- Added:45 day(s) ago
- Updated:August 04, 2026 at 08:34 AM
Rooms and interior
- Bedrooms:3
- Total bathrooms:2
- Full bathrooms:1
- Half bathrooms:1
- Flooring:Hardwood, Marble
- Basement:Yes
- Basement Description:Connecting Stairway, Full, Interior Access, Outside Entrance, Poured Concrete, Rear Entrance
- Living area:1,458 sq. ft.
Heating and cooling
- Cooling:Central A/C
- Heating:Hot Water, Natural Gas
Structure and exterior
- Year built:1909
- Building area:1,458 sq. ft.
- Lot area:0.02 Acres
- Architectural Style:Traditional
- Construction Materials:Brick
- Foundation Description:Brick/Mortar
- Levels:3 Story
Utilities
- Water:Public
- Sewer:Public Sewer
Finances and disclosures
- Price:$949,000
- Price per sq. ft.:$650.89
- Tax amount:$7,489 (2025)
Parking
- Parking description:On Street
New listings near 1105 G St Se
- New
 $200,000Active-- beds 1 baths368 sq. ft.
2527 Q Nw #204, WASHINGTON, DC 20007
MLS# DCDC2276830Listed by: KELLER WILLIAMS REALTY CENTRE - Open Sat, 1 to 3pmNew
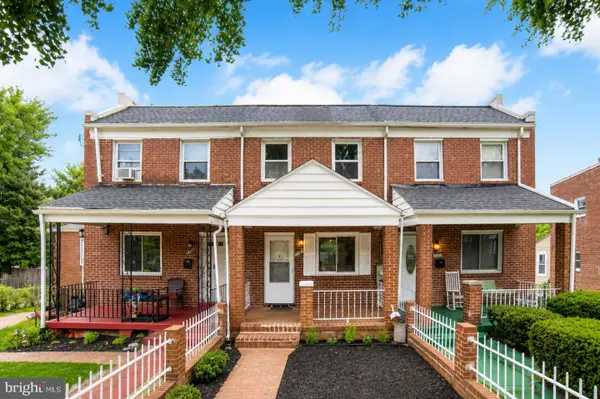 $470,000Active3 beds 3 baths1,024 sq. ft.
3141 Lyndale Pl Se, WASHINGTON, DC 20019
MLS# DCDC2276922Listed by: KELLER WILLIAMS CAPITAL PROPERTIES - New
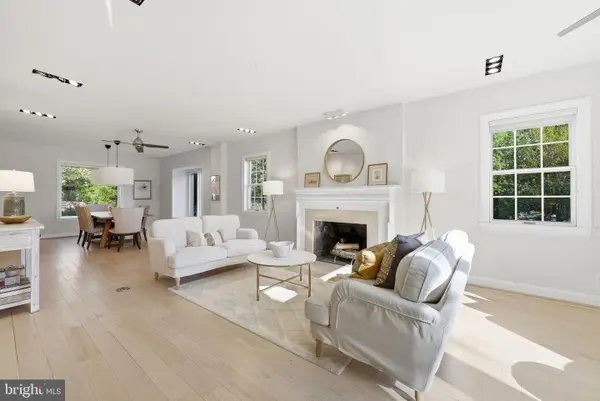 $2,400,000Active5 beds 4 baths4,169 sq. ft.
5801 Potomac Ave Nw, WASHINGTON, DC 20016
MLS# DCDC2277006Listed by: COMPASS - New
 $999,000Active3 beds 2 baths
1306 9th St Nw, WASHINGTON, DC 20001
MLS# DCDC2272214Listed by: TAYLOR PROPERTIES - Coming Soon
 $629,900Coming Soon3 beds 3 baths
4508 South Dakota Ave Ne, WASHINGTON, DC 20017
MLS# DCDC2276976Listed by: COMPASS - Coming Soon
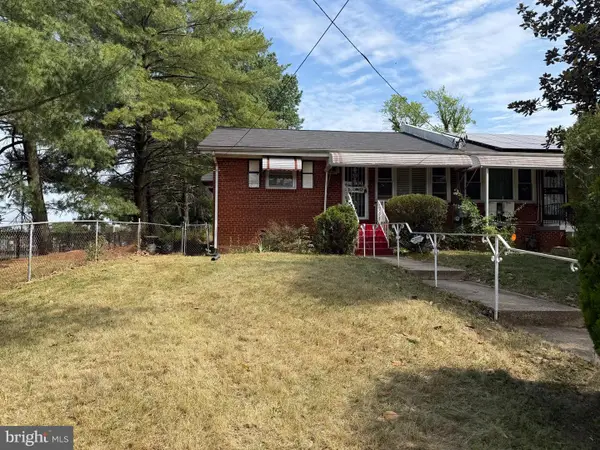 $325,000Coming Soon3 beds 2 baths
4047 Alabama Ave Se, WASHINGTON, DC 20020
MLS# DCDC2276982Listed by: G&G GROUP, LLC - New
 $220,000Active-- beds 1 baths434 sq. ft.
2939 Van Ness St Nw #845, WASHINGTON, DC 20008
MLS# DCDC2276998Listed by: COMPASS 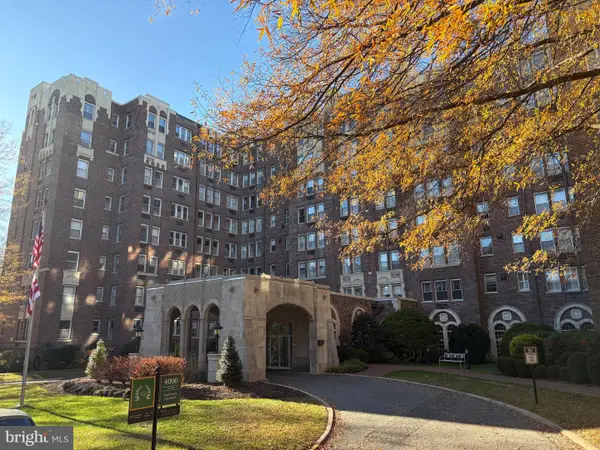 $575,000Active2 beds 2 baths2,000 sq. ft.
4000 Cathedral Ave Nw #334b-335b, WASHINGTON, DC 20016
MLS# DCDC2232652Listed by: KW UNITED- Coming SoonOpen Thu, 5 to 6:30pm
 $1,595,000Coming Soon4 beds 4 baths
1444 Florida Ave Nw, WASHINGTON, DC 20009
MLS# DCDC2251116Listed by: COMPASS - Coming Soon
 $625,000Coming Soon3 beds 2 baths
1451 Girard St Nw #2, WASHINGTON, DC 20009
MLS# DCDC2276874Listed by: BPG REAL ESTATE


Protect your home and budget from life's surprises with an Assurant Home Warranty, backed by a partner that supports you through every step of homeownership. Explore Plans.
©2026 Century 21 Real Estate LLC. All rights reserved. CENTURY 21®, the CENTURY 21 Logo and C21® are service marks owned by Century 21 Real Estate LLC. Century 21 Real Estate LLC fully supports the principles of the Fair Housing Act and the Equal Opportunity Act. Each office is independently owned and operated. Listing information is deemed reliable but not guaranteed accurate.