
1114 G St Ne, Washington, DC 20002
Local realty services provided by:CENTURY 21 Advantage Gold
1114 G St Ne,Washington, DC 20002
$868,500
- 2 Beds
- 1 Baths
- 1,368 sq. ft.
- Townhouse
- Active
Listed by: tim barley
Office: barley & barley real estate
MLS#:DCDC2289638
Source:BRIGHTMLS
Price summary
- Price:$868,500
- Price per sq. ft.:$634.87
About this home
Welcome to 1114 G Street NE – a gracious two-bedroom, one-bath residence with plenty of space to live, work, and unwind. Exposed brick detailing lends warmth and character, while an abundance of windows drench the rooms in natural light. Expansive living areas make everyday life feel effortless while thoughtfully designed storage keeps everything in its place. Outside, a sprawling backyard and patio unfold as your private retreat, made for al fresco dinners, garden mornings, and evenings with friends under the stars. The lower level offers options – overflow storage, a large laundry room and dedicated workshop space – a rare canvas for the maker, the hobbyist, or the weekend craftsman. Out back, convenient off-street parking completes the picture. This is the home you’ve been waiting for.
Contact an agent
Home facts
- Year built:1925
- Subdivision & Development:CAPITOL HILL
- Listing ID #:DCDC2289638
- Added:1 day(s) ago
- Updated:October 31, 2026 at 05:34 AM
Rooms and interior
- Bedrooms:2
- Total bathrooms:1
- Full bathrooms:1
- Dining Description:Dining Area
- Kitchen Description:Breakfast Area, Built-Ins, Recessed Lighting, Upgraded Countertops
- Basement:Yes
- Basement Description:Connecting Stairway, Daylight, Outside Entrance, Partial, Rear Entrance, Shelving, Walkout Stairs, Windows, Workshop
- Living area:1,368 sq. ft.
Heating and cooling
- Cooling:Central A/C
- Heating:Natural Gas, Radiator
Structure and exterior
- Year built:1925
- Building area:1,368 sq. ft.
- Lot area:0.05 Acres
- Architectural Style:Federal
- Construction Materials:Brick
- Exterior Features:Patio(s)
- Foundation Description:Slab
- Levels:3 Story
Utilities
- Water:Public
- Sewer:Public Sewer
Finances and disclosures
- Price:$868,500
- Price per sq. ft.:$634.87
- Tax amount:$7,536 (2026)
Features and amenities
- Laundry features:Has Laundry
- Amenities:Built-Ins, Recessed Lighting, Skylight(s), Window Treatments
Parking
- Parking description:Crushed Stone, Off Street
New listings near 1114 G St Ne
- Coming Soon
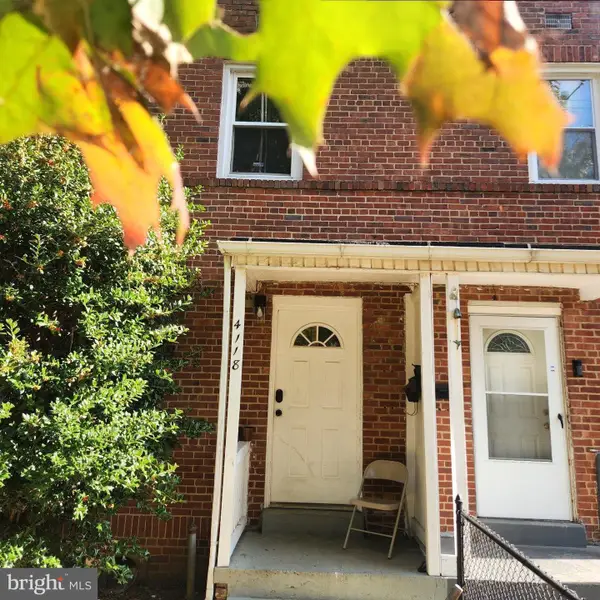 $399,999Coming Soon4 beds 3 baths1,584 sq. ft.
4118 1st St Se, WASHINGTON, DC 20032
MLS# DCDC2290082Listed by: BENNETT REALTY SOLUTIONS - Coming Soon
 $1,874,000Coming Soon5 beds 5 baths4,332 sq. ft.
2110 Sudbury Pl Nw, WASHINGTON, DC 20012
MLS# DCDC2289876Listed by: COMPASS - Coming Soon
 $575,000Coming Soon4 beds 2 baths1,692 sq. ft.
2214 Martin Luther King Jr Se, WASHINGTON, DC 20020
MLS# DCDC2289968Listed by: LPT REALTY, LLC - Coming Soon
 $3,850,000Coming Soon6 beds 6 baths4,767 sq. ft.
4901 Quebec St Nw, WASHINGTON, DC 20016
MLS# DCDC2289738Listed by: WASHINGTON FINE PROPERTIES, LLC - Coming Soon
 $525,000Coming Soon3 beds 4 baths1,786 sq. ft.
4231 Meade St Ne, WASHINGTON, DC 20019
MLS# DCDC2289980Listed by: SAMSON PROPERTIES - Coming Soon
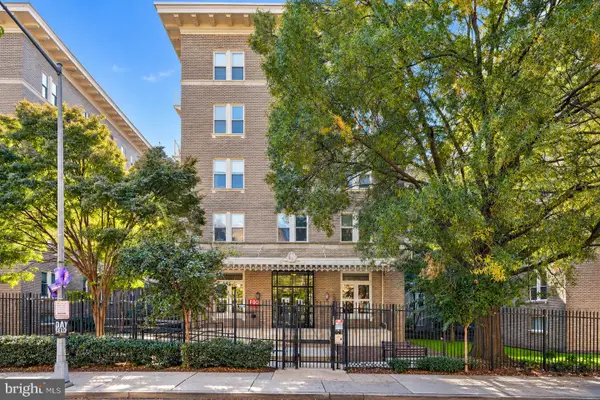 $420,000Coming Soon1 beds 1 baths696 sq. ft.
1308 Clifton St Nw #209, WASHINGTON, DC 20009
MLS# DCDC2289236Listed by: NORTHROP REALTY - Coming Soon
 $1,100,000Coming Soon4 beds 4 baths3,059 sq. ft.
4802 Eastern Ave Ne, WASHINGTON, DC 20017
MLS# DCDC2289866Listed by: KELLER WILLIAMS CAPITAL PROPERTIES - Coming Soon
 $849,900Coming Soon3 beds 3 baths2,003 sq. ft.
5513 4th St Ne, WASHINGTON, DC 20011
MLS# DCDC2289874Listed by: REAL BROKER, LLC - Coming Soon
 $6,495,000Coming Soon6 beds 8 baths7,456 sq. ft.
4430 Lowell St Nw, WASHINGTON, DC 20016
MLS# DCDC2286284Listed by: TTR SOTHEBY'S INTERNATIONAL REALTY - Coming Soon
 $839,000Coming Soon4 beds -- baths2,404 sq. ft.
1014 6th St Ne, WASHINGTON, DC 20002
MLS# DCDC2289840Listed by: SAMSON PROPERTIES


Protect your home and budget from life's surprises with an Assurant Home Warranty, backed by a partner that supports you through every step of homeownership. Explore Plans.
©2026 Century 21 Real Estate LLC. All rights reserved. CENTURY 21®, the CENTURY 21 Logo and C21® are service marks owned by Century 21 Real Estate LLC. Century 21 Real Estate LLC fully supports the principles of the Fair Housing Act and the Equal Opportunity Act. Each office is independently owned and operated. Listing information is deemed reliable but not guaranteed accurate.