1117 10th St Nw #602, Washington, DC 20001
Local realty services provided by:CENTURY 21 Sylvia Geist Agency
1117 10th St Nw #602,Washington, DC 20001
$739,000
- 2 Beds
- 2 Baths
- - sq. ft.
- Condominium
- Coming Soon
Listed by: jennifer s smira
Office: compass
MLS#:DCDC2278216
Source:BRIGHTMLS
Price summary
- Price:$739,000
About this home
Welcome to 1117 10th Street NW #602, a beautifully maintained 2 bedroom, 2 bath residence at Quincy Court Condominium, a sought-after full-service building ideally positioned in the heart of Washington, D.C. Rarely available, this home enjoys desirable western exposure, abundant natural light, a private balcony, two-car tandem garage parking, and additional storage. Inside, the residence is defined by an expansive, sun-drenched living room with floor-to-ceiling picture windows, wide proportions, and beautiful hardwood flooring throughout the main living areas. The generous layout easily accommodates substantial lounge seating and a dedicated dining area, creating a comfortable setting for both everyday living and entertaining. The adjoining kitchen features a large peninsula with seating, granite countertops, extensive cabinetry, and ample prep space. The primary suite offers a private retreat with plush carpeting, a walk-in closet, and a spacious en-suite bath featuring an oversized vanity. The second bedroom is also generously proportioned, offering excellent flexibility as a guest room, home office, or combination of both. A second full bath adds convenience for guests. Just off the living area, the private balcony creates a welcome extension of the home and a peaceful setting for enjoying the sweeping city views.
Residents of Quincy Court enjoy an impressive collection of amenities including a concierge-attended lobby, rooftop terrace, fitness center, secure building access, and refreshed common hallways. The combination of garage parking, private outdoor space, additional storage, and full-service amenities makes this an especially compelling offering. Perfectly situated in Mount Vernon Triangle near CityCenterDC, Blagden Alley, Logan Circle, Penn Quarter, Chinatown, and some of Washington’s best restaurants, cafés, shopping, entertainment, and cultural destinations, 1117 10th Street NW #602 offers exceptional access to everything the city has to offer. Multiple Metro stations and major commuter routes provide convenient connectivity throughout Washington, D.C., Maryland, and Northern Virginia. Whether as a primary residence, Washington pied-à-terre, or investment property, this expansive Quincy Court condominium offers an exceptional combination of natural light, generous living spaces, private outdoor space, rare two-car parking, and a premier central D.C. location....
Contact an agent
Home facts
- Year built:2006
- Subdivision & Development:MOUNT VERNON TRIANGLE
- Listing ID #:DCDC2278216
- Updated:August 19, 2026 at 01:30 PM
Rooms and interior
- Bedrooms:2
- Total bathrooms:2
- Full bathrooms:2
- Flooring:Wood
- Dining Description:Combination Dining/Living
- Kitchen Description:Built-In Microwave, Carpet, Dishwasher, Disposal, Icemaker, Kitchen - Gourmet, Kitchen - Island, Oven/Range - Gas, Recessed Lighting, Refrigerator, Upgraded Countertops
- Bedroom Description:Carpet, Entry Level Bedroom, Walk In Closet(s)
Heating and cooling
- Cooling:Central A/C
- Heating:Forced Air, Natural Gas
Structure and exterior
- Year built:2006
- Architectural Style:Contemporary
- Construction Materials:Block, Brick
- Exterior Features:Balcony
- Levels:1 Story
Utilities
- Water:Public
- Sewer:Public Sewer
Finances and disclosures
- Price:$739,000
- Tax amount:$5,265 (2026)
Features and amenities
- Laundry features:Dryer, Dryer In Unit, Has Laundry, Washer, Washer In Unit
- Amenities:Carpet, Desk in Lobby, Recessed Lighting, Window Treatments
Parking
- Parking description:Garage Door Opener, Parking Garage, Underground
- Garage:Yes
- Garage spaces:2
New listings near 1117 10th St Nw #602
- Coming Soon
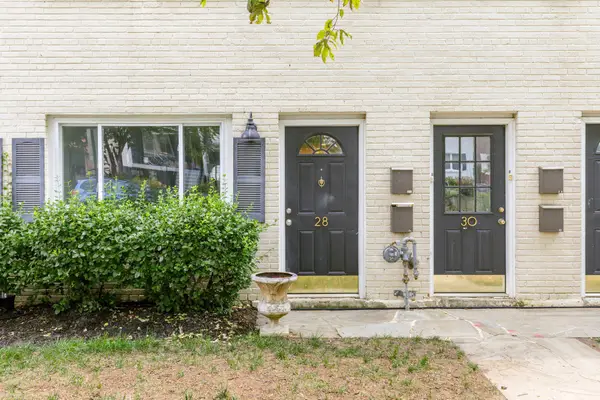 $350,000Coming Soon1 beds 1 baths
28 17th St Se, WASHINGTON, DC 20003
MLS# DCDC2273150Listed by: COMPASS - Coming Soon
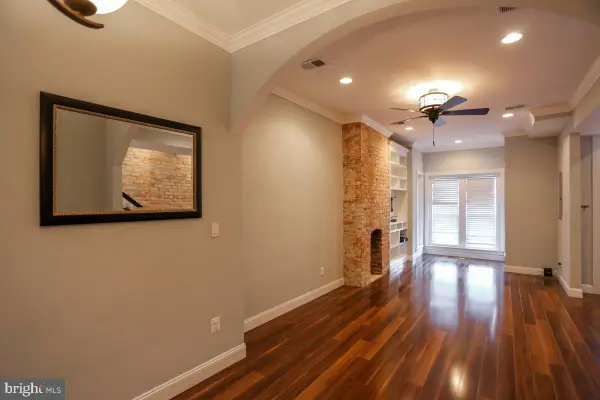 $1,250,000Coming Soon5 beds 4 baths
624 9th St Ne, WASHINGTON, DC 20002
MLS# DCDC2278938Listed by: GORDON JAMES BROKERAGE - Coming Soon
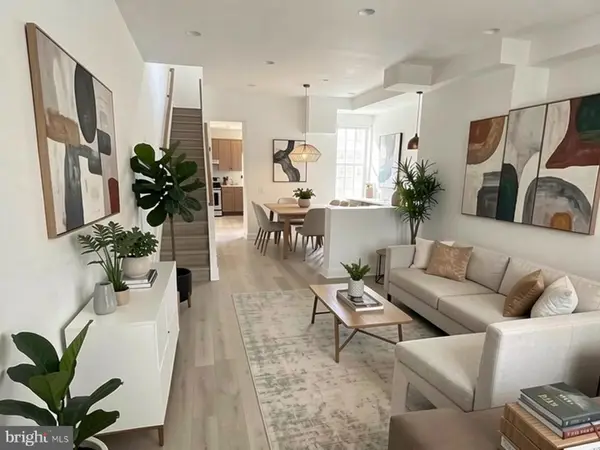 $1,550,000Coming Soon3 beds 3 baths
1109 5th St Nw, WASHINGTON, DC 20001
MLS# DCDC2279170Listed by: KELLER WILLIAMS PREFERRED PROPERTIES - Coming SoonOpen Sat, 11am to 1pm
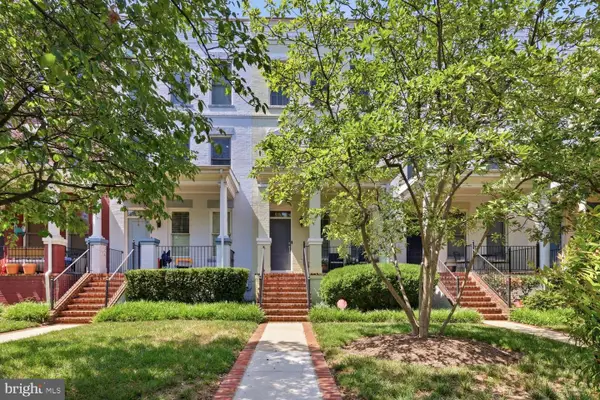 $1,190,000Coming Soon3 beds 3 baths
1348 South Carolina Ave Se, WASHINGTON, DC 20003
MLS# DCDC2279026Listed by: COMPASS - Coming Soon
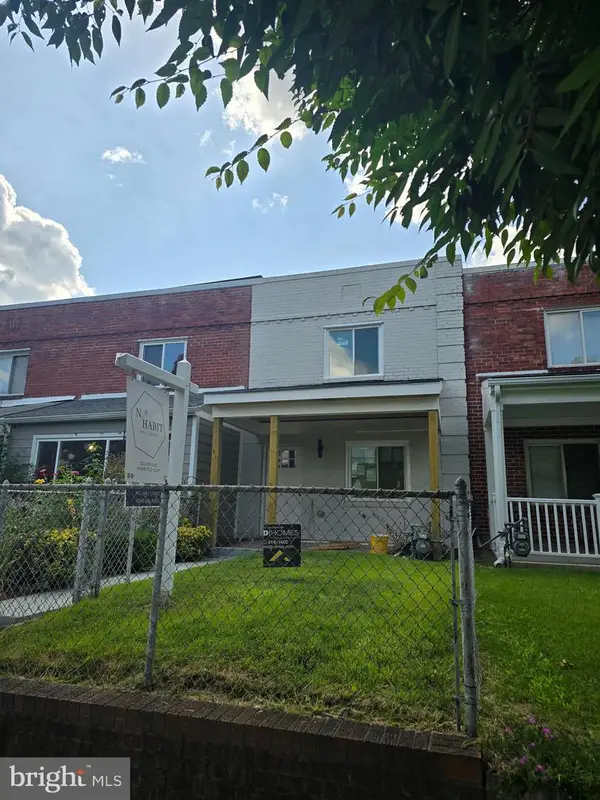 $459,999Coming Soon2 beds 2 baths
122 33rd St Ne, WASHINGTON, DC 20019
MLS# DCDC2278654Listed by: NHT REAL ESTATE LLC - Coming Soon
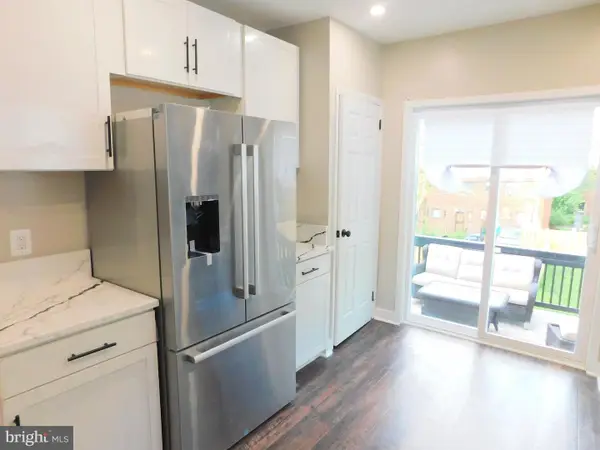 $525,000Coming Soon4 beds 2 baths
24 53rd Pl Se, WASHINGTON, DC 20019
MLS# DCDC2279158Listed by: SAMSON PROPERTIES - Coming Soon
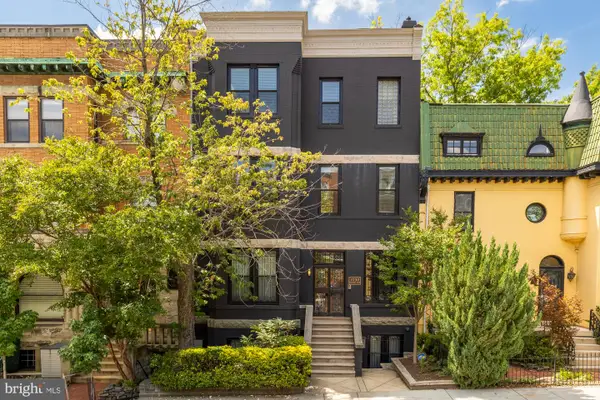 $2,050,000Coming Soon3 beds 3 baths
1730 21st St Nw, WASHINGTON, DC 20009
MLS# DCDC2279108Listed by: TTR SOTHEBY'S INTERNATIONAL REALTY - Coming Soon
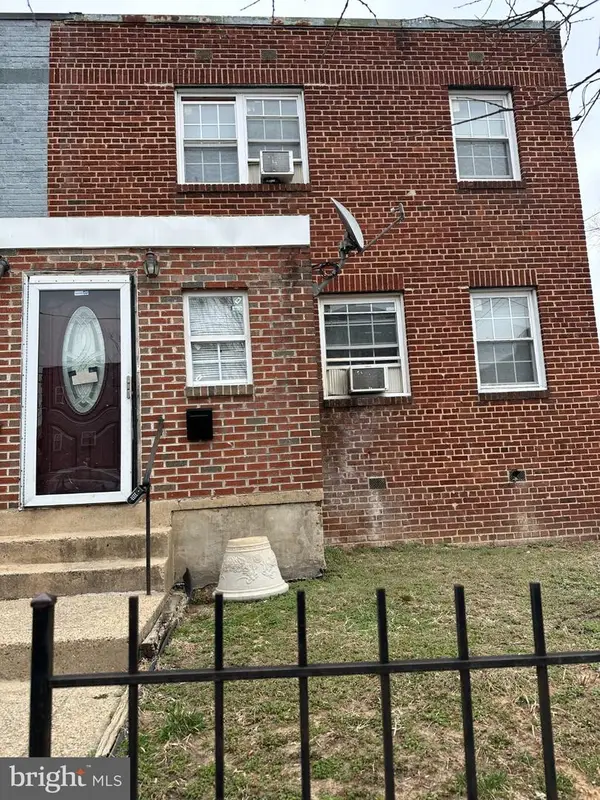
 $320,000Coming Soon5 beds 4 baths
845 48th St Ne, WASHINGTON, DC 20019
MLS# DCDC2279120Listed by: CENTURY 21 NEW MILLENNIUM - Coming Soon
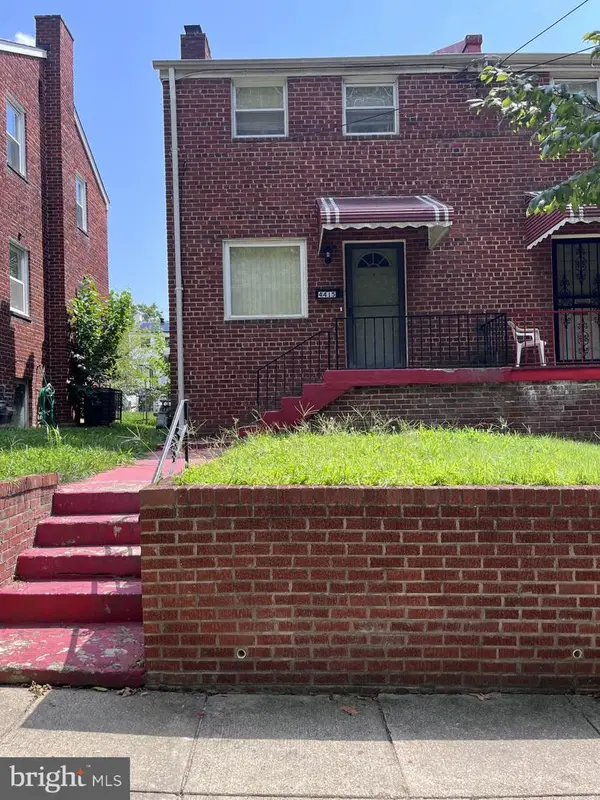 $290,000Coming Soon2 beds 1 baths
4415 C St Se, WASHINGTON, DC 20019
MLS# DCDC2279128Listed by: LONG & FOSTER REAL ESTATE, INC.


Protect your home and budget from life's surprises with an Assurant Home Warranty, backed by a partner that supports you through every step of homeownership. Explore Plans.
©2026 Century 21 Real Estate LLC. All rights reserved. CENTURY 21®, the CENTURY 21 Logo and C21® are service marks owned by Century 21 Real Estate LLC. Century 21 Real Estate LLC fully supports the principles of the Fair Housing Act and the Equal Opportunity Act. Each office is independently owned and operated. Listing information is deemed reliable but not guaranteed accurate.