
1125 12th St Nw #21, Washington, DC 20005
Local realty services provided by:CENTURY 21 The Real Estate Store
Listed by: babak dada
Office: samson properties
MLS#:DCDC2256416
Source:BRIGHTMLS
Price summary
- Price:$229,000
- Price per sq. ft.:$546.54
About this home
Investor-friendly opportunity with approximately 5% ROI!
Welcome to this charming 1-bedroom, 1-bath condo in the heart of downtown Washington, D.C., located in a classic mid-rise brick building just steps from the Convention Center and Thomas Circle. Ideally situated only 5–7 blocks from multiple Metro stations, you'll enjoy convenient access to every Metro line and the best of city living.
Located on the second floor with elevator access, this bright and inviting home features hardwood floors, custom wood accents, recessed lighting, and abundant natural light throughout. The updated kitchen is equipped with quartz countertops, custom cabinetry, a full suite of appliances, and a convenient in-unit washer/dryer combo.
The spacious bedroom, separated by elegant French glass doors, easily accommodates a queen-size bed and additional furniture, creating a comfortable and functional retreat.
The condo fee includes all utilities—electricity, water, heating, cooling, and trash—along with building maintenance and professional management, making ownership simple and predictable. The pet-friendly building also features beautifully renovated common areas (2021), including a resident lounge and coworking space.
Street parking is available nearby. Enjoy unbeatable access to Washington, D.C.'s renowned restaurants, entertainment, shopping, and iconic landmarks—all just outside your front door....
Contact an agent
Home facts
- Year built:1910
- Listing ID #:DCDC2256416
- Added:103 day(s) ago
- Updated:July 28, 2026 at 01:58 PM
Rooms and interior
- Bedrooms:1
- Total bathrooms:1
- Full bathrooms:1
- Flooring:Hardwood
- Dining Description:Combination Dining/Living
- Bathrooms Description:Bathroom 1
- Kitchen Description:Cooktop, Dishwasher, Disposal, Oven - Wall, Refrigerator
- Bedroom Description:Primary Bedroom
- Living area:419 sq. ft.
Heating and cooling
- Cooling:Central A/C
- Heating:Forced Air, Natural Gas
Structure and exterior
- Year built:1910
- Building area:419 sq. ft.
- Architectural Style:Contemporary
- Construction Materials:Brick
- Levels:1 Story
Schools
- High school:CARDOZO EDUCATION CAMPUS
- Middle school:FRANCIS
- Elementary school:THOMSON
Utilities
- Water:Public
- Sewer:Public Sewer
Finances and disclosures
- Price:$229,000
- Price per sq. ft.:$546.54
- Tax amount:$2,191 (2025)
Features and amenities
- Laundry features:Dryer - Front Loading, Dryer In Unit, Has Laundry, Washer - Front Loading, Washer In Unit
- Amenities:Main Entrance Lock
Parking
- Parking description:Off Street
New listings near 1125 12th St Nw #21
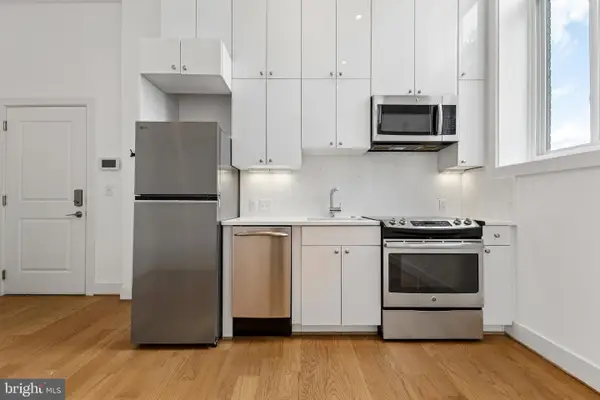 $309,000Active1 beds 1 baths364 sq. ft.
1211 G St Se #5, WASHINGTON, DC 20003
MLS# DCDC2268020Listed by: COMPASS- New
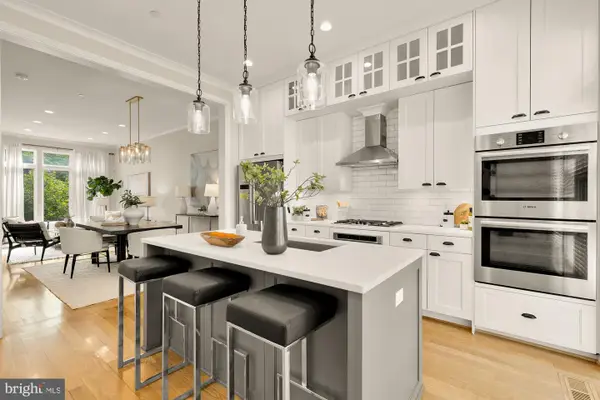 $1,334,900Active3 beds 5 baths1,920 sq. ft.
415 Guethler's Way Se, WASHINGTON, DC 20003
MLS# DCDC2276090Listed by: COMPASS - Coming SoonOpen Sun, 1 to 3pm
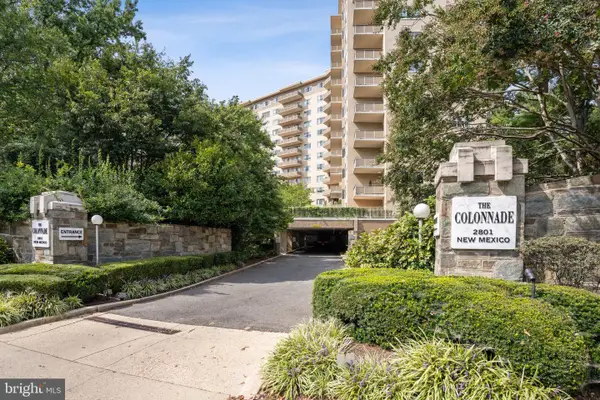 $540,000Coming Soon1 beds 2 baths
2801 New Mexico Ave Nw #806, WASHINGTON, DC 20007
MLS# DCDC2275990Listed by: WASHINGTON FINE PROPERTIES, LLC - New
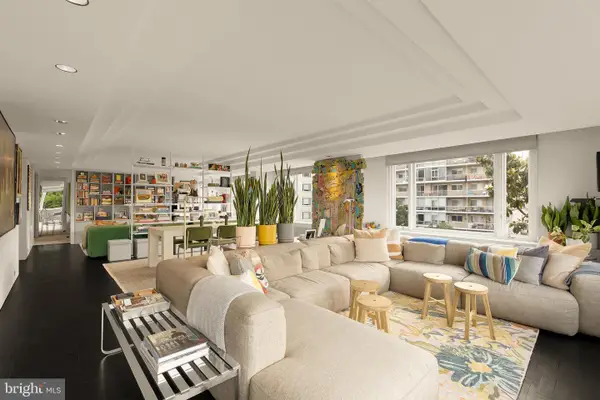 $499,900Active1 beds 2 baths1,612 sq. ft.
2475 Virginia Ave Nw #621, WASHINGTON, DC 20037
MLS# DCDC2276054Listed by: COMPASS - New
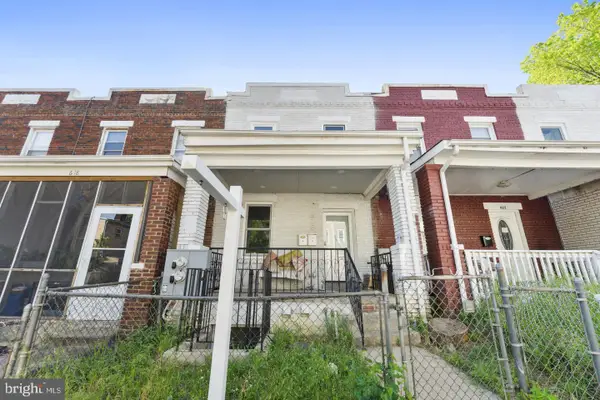 $699,900Active4 beds -- baths1,684 sq. ft.
620 20th St Ne, WASHINGTON, DC 20002
MLS# DCDC2276038Listed by: LONG & FOSTER REAL ESTATE, INC. - New
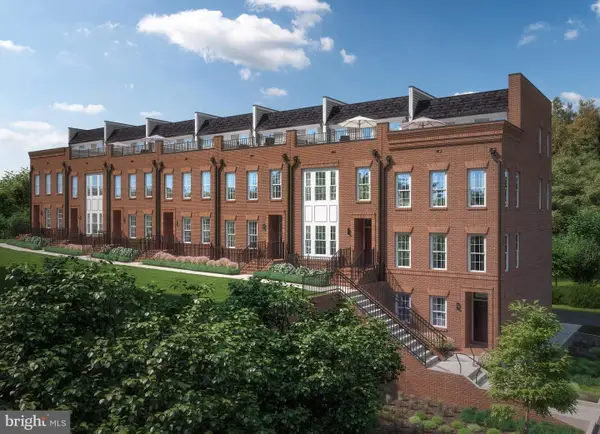 $949,990Active4 beds 5 baths2,446 sq. ft.
1441 Aspen St Nw, WASHINGTON, DC 20012
MLS# DCDC2276040Listed by: RE/MAX UNITED REAL ESTATE - New
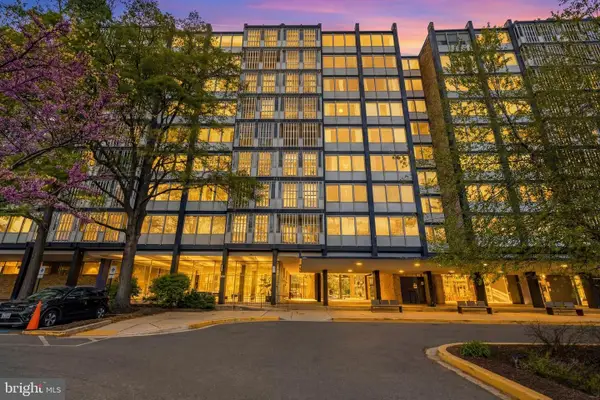 $54,000Active1 beds 1 baths784 sq. ft.
1311 Delaware Ave Sw #s240, WASHINGTON, DC 20024
MLS# DCDC2276044Listed by: REDFIN CORP - New
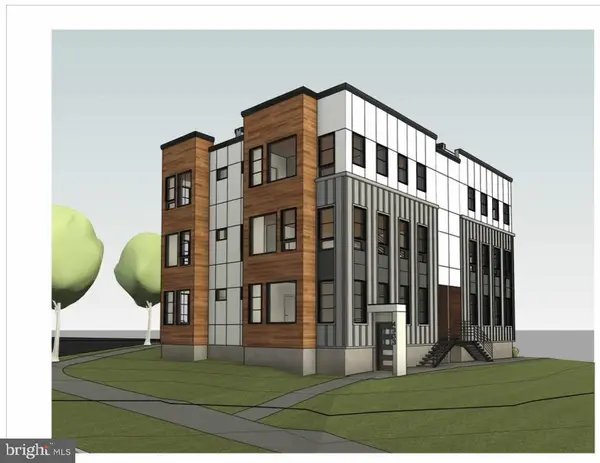 $899,900Active0.1 Acres
4335 Kansas Ave Nw, WASHINGTON, DC 20011
MLS# DCDC2276052Listed by: EXP REALTY, LLC 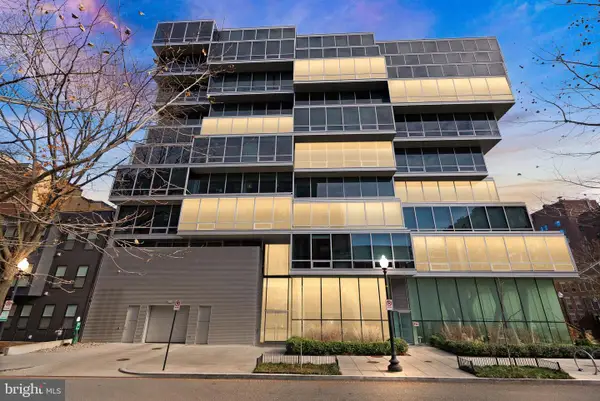 $1,700,000Pending2 beds 2 baths1,731 sq. ft.
1111 24th St Nw #27, WASHINGTON, DC 20037
MLS# DCDC2276020Listed by: REALTY ONE GROUP CAPITAL- Open Sun, 2 to 4pmNew
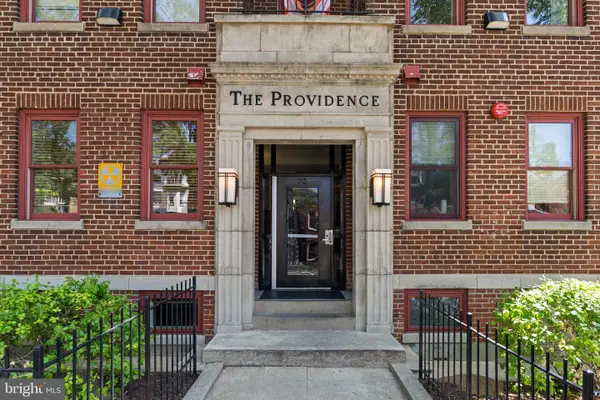 $485,000Active2 beds 2 baths777 sq. ft.
70 Rhode Island Ave Nw #503, WASHINGTON, DC 20001
MLS# DCDC2273548Listed by: TTR SOTHEBY'S INTERNATIONAL REALTY


Protect your home and budget from life's surprises with an Assurant Home Warranty, backed by a partner that supports you through every step of homeownership. Explore Plans.
©2026 Century 21 Real Estate LLC. All rights reserved. CENTURY 21®, the CENTURY 21 Logo and C21® are service marks owned by Century 21 Real Estate LLC. Century 21 Real Estate LLC fully supports the principles of the Fair Housing Act and the Equal Opportunity Act. Each office is independently owned and operated. Listing information is deemed reliable but not guaranteed accurate.