
119 15th St Ne, Washington, DC 20002
Local realty services provided by:CENTURY 21 Above and Beyond
119 15th St Ne,Washington, DC 20002
$775,000
- 2 Beds
- 2 Baths
- 1,020 sq. ft.
- Townhouse
- Active
Upcoming open houses
- Sun, Oct 0402:00 pm - 04:00 pm
Listed by: avery boyce
Office: compass
MLS#:DCDC2279986
Source:BRIGHTMLS
Price summary
- Price:$775,000
- Price per sq. ft.:$759.8
About this home
Tucked back from the street behind a private brick courtyard, this end-unit jewel box has two substantial bedrooms, 1.5 baths and a backyard you rarely find on the Hill. As you enter, built-in bench seating under the bay window makes a perfect spot for morning coffee, right beside the updated kitchen with new tile floors. On the other side of the kitchen is a half bath with new tile. Walk through to a classic Capitol Hill living room with a wood-burning fireplace, hardwood floors and light streaming through the two glass doors.
Step through the doors to the backyard and you're greeted by an expanse of grass, so rare for the Hill! Relax on the wood deck, throw dinner parties on the stone patio, and garden or enjoy the lawn. With rear alley access, you could easily convert part of it to off street parking and still have plenty of yard.
Upstairs, two substantial bedrooms fit a king size bed, and the full bath has a skylight, new tile and a new vanity.
The location is just as good: the Hill Cafe is on the same block, Lincoln Park is only a block and a half away, and Safeway on 14th St SE, The Roost, and Stadium-Armory and Potomac Ave Metros are all within nine blocks. In-bounds for Maury Elementary. And with the end-unit position and a 1,679 sqft lot, there's real potential to expand.
$500 credit from KVS Title, $1,000 credit from Jonathan Okun at Prosperity when you use their services - ask for details...
Contact an agent
Home facts
- Year built:1907
- Subdivision & Development:CAPITOL HILL EAST
- Listing ID #:DCDC2279986
- Added:1 day(s) ago
- Updated:October 04, 2026 at 01:10 PM
Rooms and interior
- Bedrooms:2
- Total bathrooms:2
- Full bathrooms:1
- Half bathrooms:1
- Rooms Total:4
- Flooring:Ceramic Tile, Hardwood
- Kitchen Description:Breakfast Area, Built-In Microwave, Dishwasher, Disposal, Oven/Range - Gas, Refrigerator, Stainless Steel Appliances, Stove, Water Heater
- Living area:1,020 sq. ft.
Heating and cooling
- Cooling:Central A/C
- Heating:90% Forced Air, Natural Gas
Structure and exterior
- Year built:1907
- Building area:1,020 sq. ft.
- Lot area:0.04 Acres
- Architectural Style:Victorian
- Construction Materials:Brick
- Levels:2 Stories
Schools
- High school:EASTERN
- Middle school:ELIOT-HINE
- Elementary school:MAURY
Utilities
- Water:Public
- Sewer:Public Sewer
Finances and disclosures
- Price:$775,000
- Price per sq. ft.:$759.8
- Tax amount:$6,218 (2026)
Features and amenities
- Laundry features:Dryer, Has Laundry, Washer
- Amenities:Bay/Bow Windows, Skylight(s), Window Treatments
Parking
- Parking description:On Street
New listings near 119 15th St Ne
- Coming Soon
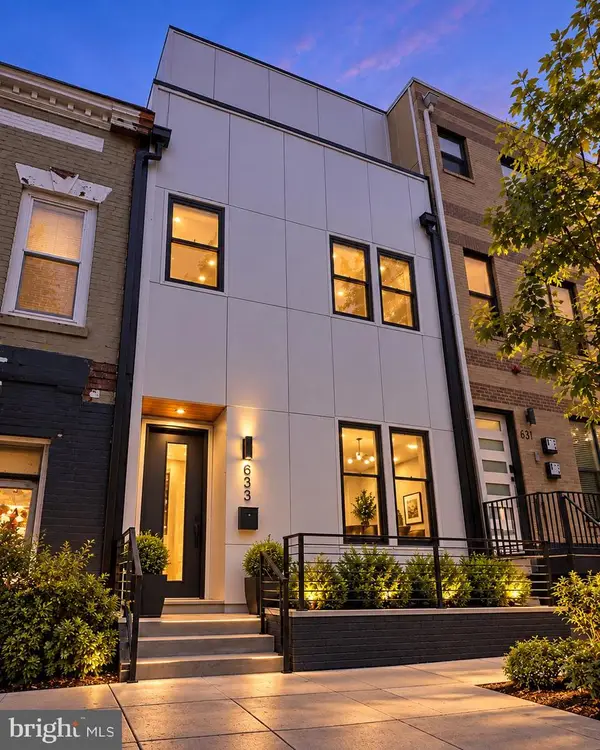 $1,495,000Coming Soon6 beds 6 baths3,148 sq. ft.
633 Florida Ave Ne, WASHINGTON, DC 20002
MLS# DCDC2286398Listed by: SAMSON PROPERTIES - Coming Soon
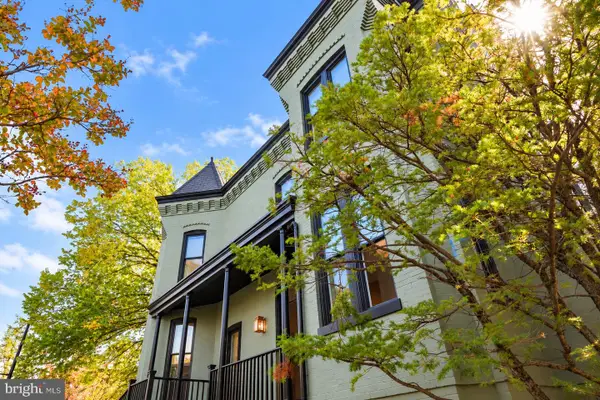 $2,000,000Coming Soon3 beds 4 baths2,198 sq. ft.
521 E St Ne, WASHINGTON, DC 20002
MLS# DCDC2286300Listed by: KELLER WILLIAMS CAPITAL PROPERTIES - Coming Soon
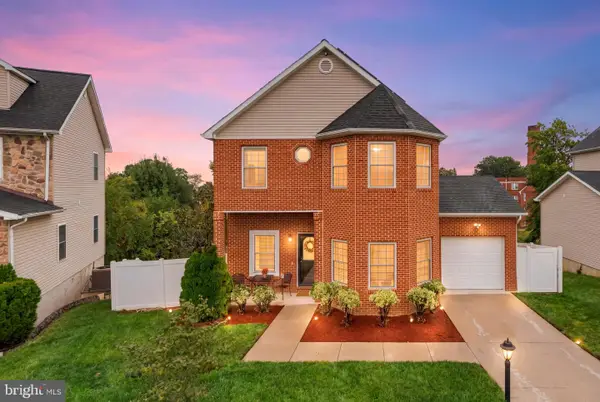 $599,900Coming Soon3 beds 4 baths3,011 sq. ft.
1990 Retta Gilliam Ct Se, WASHINGTON, DC 20020
MLS# DCDC2286346Listed by: RLAH @PROPERTIES - Coming Soon
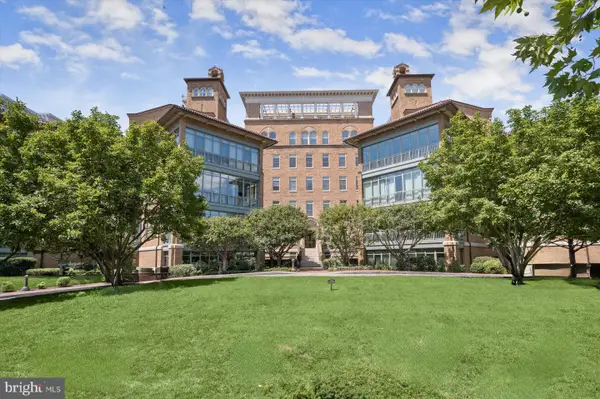 $1,599,000Coming Soon2 beds 2 baths1,565 sq. ft.
2425 L St Nw #639, WASHINGTON, DC 20037
MLS# DCDC2274654Listed by: EXP REALTY, LLC - Coming Soon
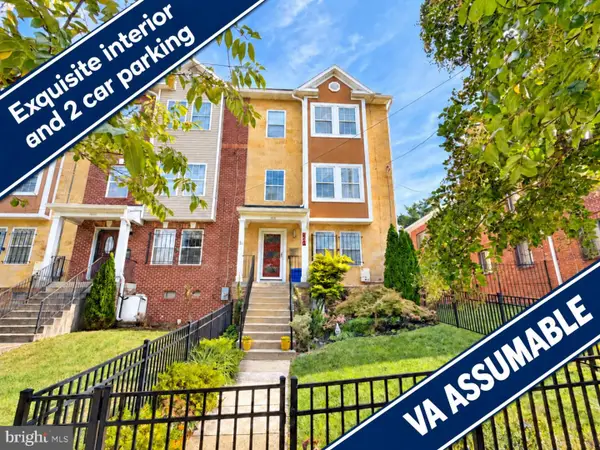 $600,000Coming Soon4 beds 4 baths3,120 sq. ft.
1444 Morris Rd Se, WASHINGTON, DC 20020
MLS# DCDC2286234Listed by: RLAH @PROPERTIES - Coming Soon
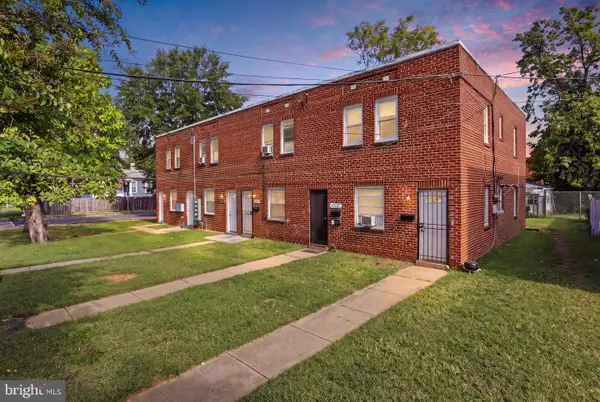 $449,000Coming Soon4 beds -- baths2,376 sq. ft.
4706-4710 Quarles St Ne, WASHINGTON, DC 20019
MLS# DCDC2286190Listed by: REAL BROKER, LLC - Coming Soon
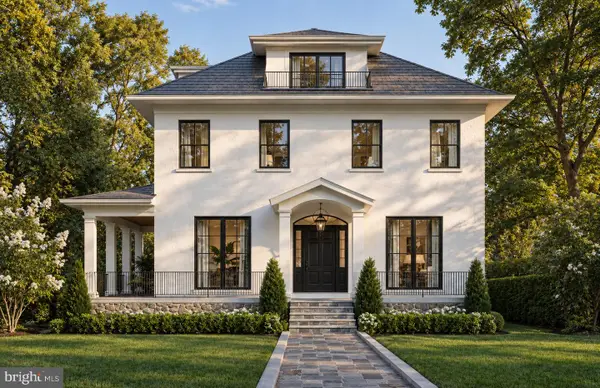 $5,000,000Coming Soon6 beds 6 baths6,080 sq. ft.
3500 Garfield St Nw, WASHINGTON, DC 20007
MLS# DCDC2241146Listed by: SERHANT - Coming Soon
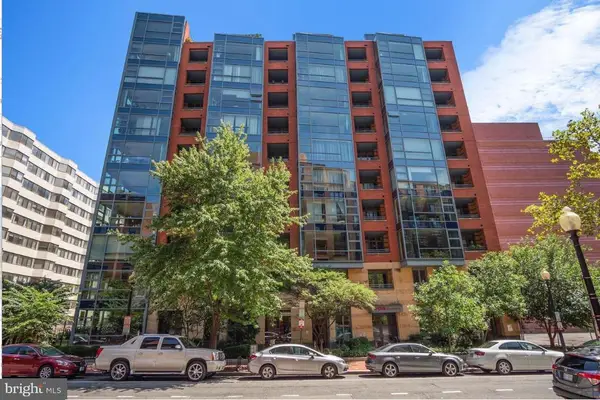 $1,289,900Coming Soon2 beds 2 baths1,543 sq. ft.
1117 10th St Nw #w10, WASHINGTON, DC 20001
MLS# DCDC2284854Listed by: SAMSON PROPERTIES - Coming Soon
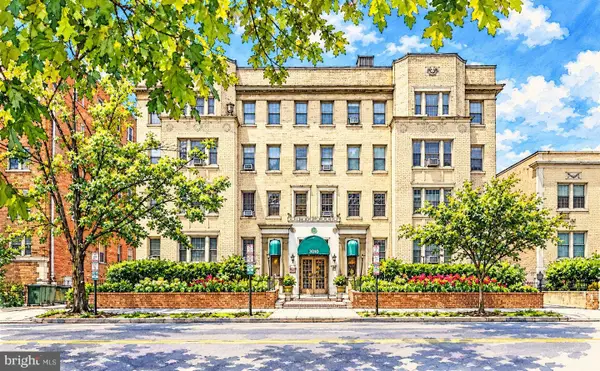 $299,000Coming Soon2 beds 1 baths913 sq. ft.
3010 Wisconsin Ave Nw #b2, WASHINGTON, DC 20016
MLS# DCDC2285520Listed by: SAMSON PROPERTIES - Coming Soon
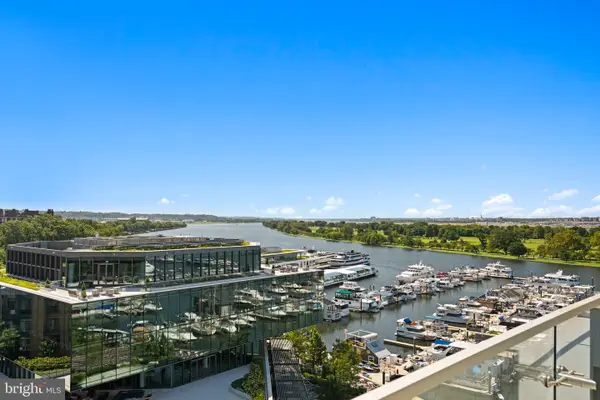 $3,199,999Coming Soon3 beds 4 baths1,840 sq. ft.
601 Wharf St Sw #903, WASHINGTON, DC 20024
MLS# DCDC2275944Listed by: WASHINGTON FINE PROPERTIES, LLC


Protect your home and budget from life's surprises with an Assurant Home Warranty, backed by a partner that supports you through every step of homeownership. Explore Plans.
©2026 Century 21 Real Estate LLC. All rights reserved. CENTURY 21®, the CENTURY 21 Logo and C21® are service marks owned by Century 21 Real Estate LLC. Century 21 Real Estate LLC fully supports the principles of the Fair Housing Act and the Equal Opportunity Act. Each office is independently owned and operated. Listing information is deemed reliable but not guaranteed accurate.