
1218 Randolph St Ne, Washington, DC 20017
Local realty services provided by:CENTURY 21 Ryon Real Estate
Upcoming open houses
- Sun, Oct 0412:00 pm - 02:00 pm
Listed by: aerica kennedy
Office: re/max allegiance
MLS#:DCDC2285664
Source:BRIGHTMLS
Price summary
- Price:$949,900
- Price per sq. ft.:$445.54
About this home
Welcome to this beautifully renovated, semi-detached home in the heart of sought-after Brookland. With 4 bedrooms and 3.5 bathrooms, it offers flexible living space ideal for families, professionals or those seeking room to grow. And all of this with a large two-car garage. Located on a residential street in one of Northeast DC’s most desirable neighborhoods, the home provides convenient access to the Brookland-CUA Metro (Red Line), Catholic University, Monroe Street Market, Yes! Organic Market, local restaurants, cafes, and the Metropolitan Branch Trail. Enjoy the blend of historic character and modern neighborhood amenities that define Brookland living. Don’t miss this opportunity to own in a vibrant and walkable community.
Contact an agent
Home facts
- Year built:1932
- Subdivision & Development:BROOKLAND
- Listing ID #:DCDC2285664
- Added:2 day(s) ago
- Updated:October 04, 2026 at 01:58 PM
Rooms and interior
- Bedrooms:4
- Total bathrooms:4
- Full bathrooms:3
- Half bathrooms:1
- Flooring:Engineered Wood, Hardwood
- Dining Description:Combination Kitchen/Dining
- Bathrooms Description:Primary Bath(s)
- Kitchen Description:Breakfast Area, Built-In Microwave, Butlers Pantry, Combination Kitchen/Living, Dishwasher, Disposal, Exhaust Fan, Kitchen - Island, Refrigerator, Stainless Steel Appliances, Stove, Water Heater
- Basement:Yes
- Basement Description:Fully Finished, Walkout Stairs, Windows
- Living area:2,132 sq. ft.
Heating and cooling
- Cooling:Central A/C
- Heating:Central, Natural Gas
Structure and exterior
- Roof:Shingle
- Year built:1932
- Building area:2,132 sq. ft.
- Lot area:0.08 Acres
- Architectural Style:Side-by-Side
- Construction Materials:Brick
- Exterior Features:Deck(s), Porch(es)
- Foundation Description:Brick/Mortar, Concrete Perimeter
- Levels:3 Story
Utilities
- Water:Public
- Sewer:Public Sewer
Finances and disclosures
- Price:$949,900
- Price per sq. ft.:$445.54
- Tax amount:$7,998 (2026)
Features and amenities
- Laundry features:Dryer, Washer
- Amenities:Carbon Monoxide Detector(s), Ceiling Fan(s), Smoke Detector, Window Treatments
Parking
- Parking description:Additional Storage Area, Covered Parking, Detached Garage, Garage - Rear Entry, Garage Door Opener, On Street, Private, Secure Parking
- Garage:Yes
- Garage spaces:2
New listings near 1218 Randolph St Ne
- Coming Soon
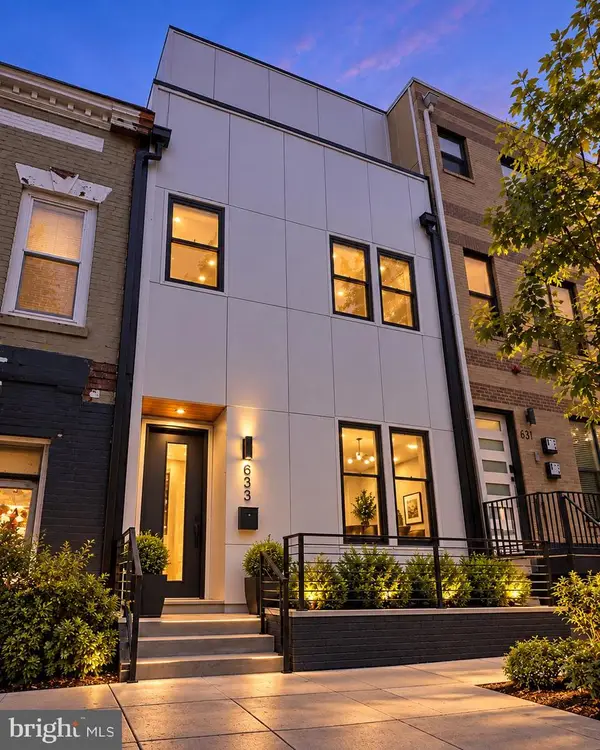 $1,495,000Coming Soon6 beds 6 baths3,148 sq. ft.
633 Florida Ave Ne, WASHINGTON, DC 20002
MLS# DCDC2286398Listed by: SAMSON PROPERTIES - Coming Soon
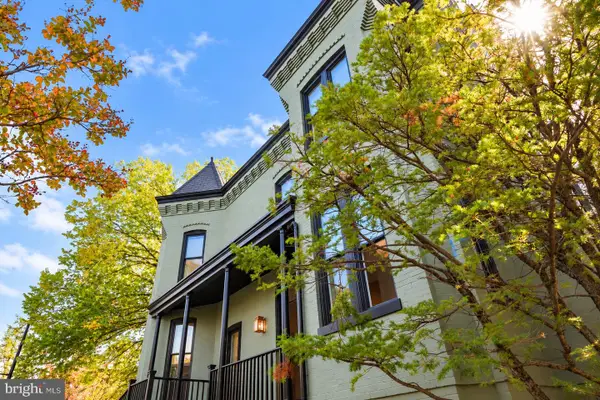 $2,000,000Coming Soon3 beds 4 baths2,198 sq. ft.
521 E St Ne, WASHINGTON, DC 20002
MLS# DCDC2286300Listed by: KELLER WILLIAMS CAPITAL PROPERTIES - Coming Soon
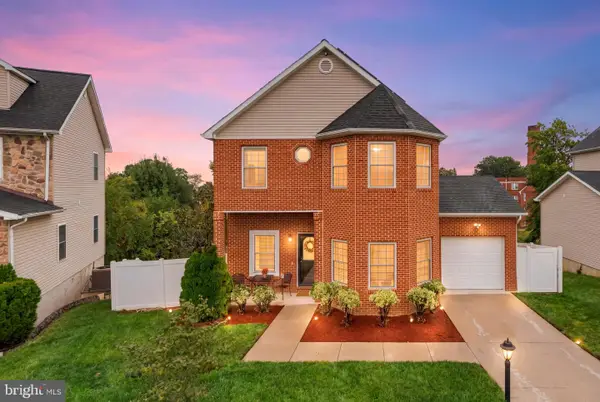 $599,900Coming Soon3 beds 4 baths3,011 sq. ft.
1990 Retta Gilliam Ct Se, WASHINGTON, DC 20020
MLS# DCDC2286346Listed by: RLAH @PROPERTIES - Coming Soon
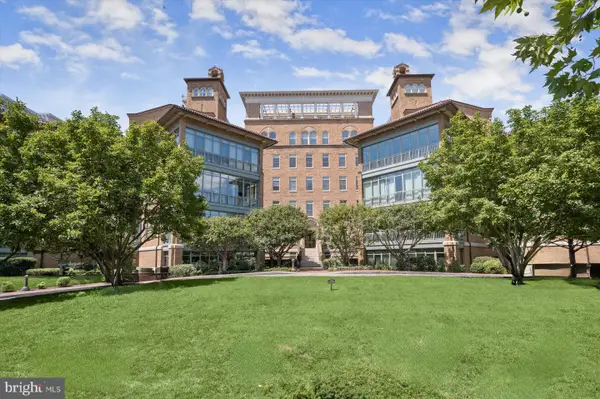 $1,599,000Coming Soon2 beds 2 baths1,565 sq. ft.
2425 L St Nw #639, WASHINGTON, DC 20037
MLS# DCDC2274654Listed by: EXP REALTY, LLC - Coming Soon
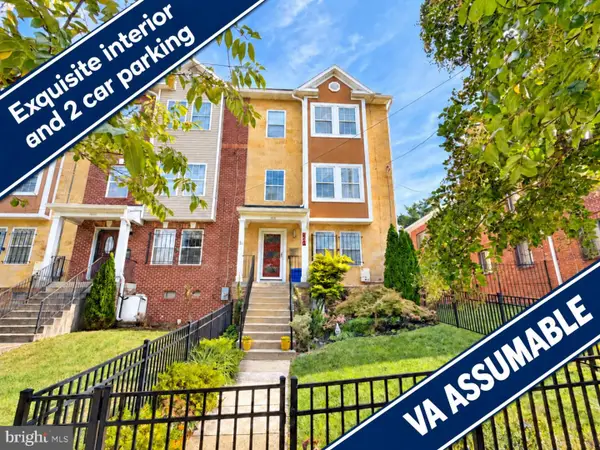 $600,000Coming Soon4 beds 4 baths3,120 sq. ft.
1444 Morris Rd Se, WASHINGTON, DC 20020
MLS# DCDC2286234Listed by: RLAH @PROPERTIES - Coming Soon
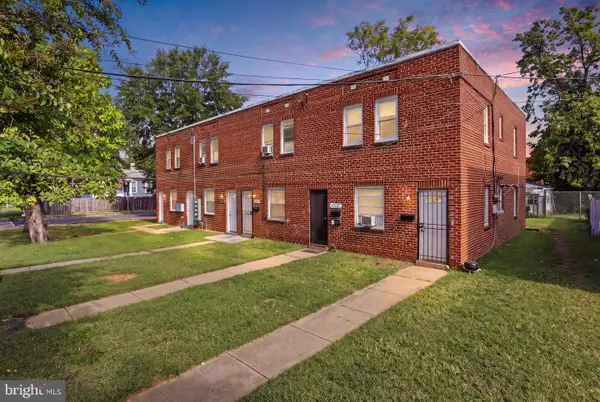 $449,000Coming Soon4 beds -- baths2,376 sq. ft.
4706-4710 Quarles St Ne, WASHINGTON, DC 20019
MLS# DCDC2286190Listed by: REAL BROKER, LLC - Coming Soon
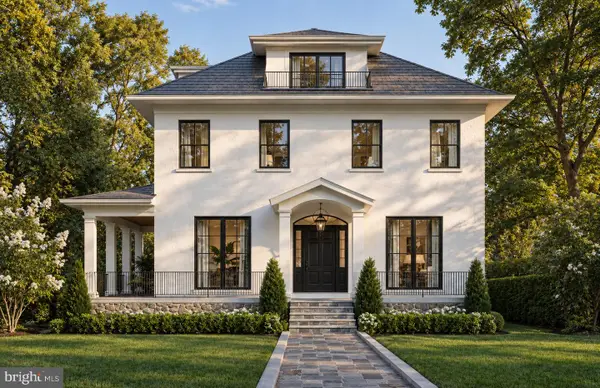 $5,000,000Coming Soon6 beds 6 baths6,080 sq. ft.
3500 Garfield St Nw, WASHINGTON, DC 20007
MLS# DCDC2241146Listed by: SERHANT - Coming Soon
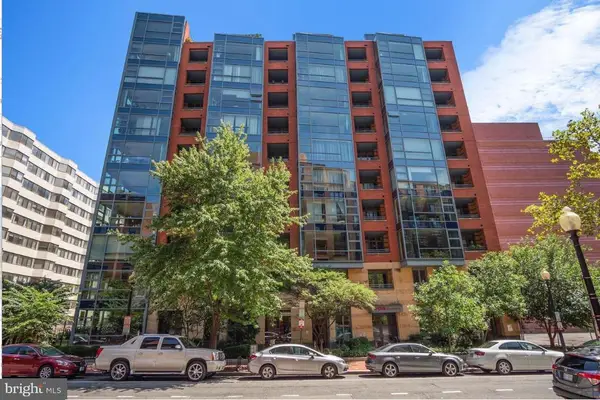 $1,289,900Coming Soon2 beds 2 baths1,543 sq. ft.
1117 10th St Nw #w10, WASHINGTON, DC 20001
MLS# DCDC2284854Listed by: SAMSON PROPERTIES - Coming Soon
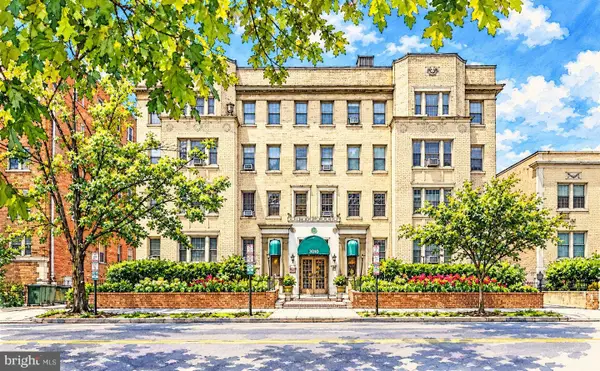 $299,000Coming Soon2 beds 1 baths913 sq. ft.
3010 Wisconsin Ave Nw #b2, WASHINGTON, DC 20016
MLS# DCDC2285520Listed by: SAMSON PROPERTIES - Coming SoonOpen Sun, 2 to 4pm
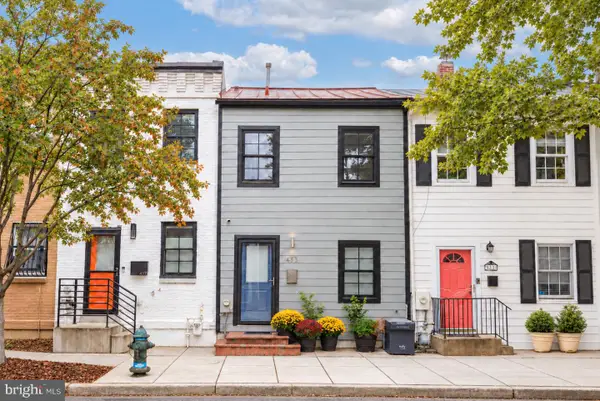 $999,900Coming Soon2 beds 3 baths1,240 sq. ft.
435 Ridge St Nw, WASHINGTON, DC 20001
MLS# DCDC2285828Listed by: COMPASS


Protect your home and budget from life's surprises with an Assurant Home Warranty, backed by a partner that supports you through every step of homeownership. Explore Plans.
©2026 Century 21 Real Estate LLC. All rights reserved. CENTURY 21®, the CENTURY 21 Logo and C21® are service marks owned by Century 21 Real Estate LLC. Century 21 Real Estate LLC fully supports the principles of the Fair Housing Act and the Equal Opportunity Act. Each office is independently owned and operated. Listing information is deemed reliable but not guaranteed accurate.