
1223 Fairmont St Nw, Washington, DC 20009
Local realty services provided by:CENTURY 21 Alliance
1223 Fairmont St Nw,Washington, DC 20009
$2,195,000
- 5 Beds
- 5 Baths
- 4,110 sq. ft.
- Townhouse
- Active
Listed by: david blaha, john m aquino
Office: mcwilliams/ballard inc.
MLS#:DCDC2271030
Source:BRIGHTMLS
Price summary
- Price:$2,195,000
- Price per sq. ft.:$534.06
About this home
Welcome to this truly exceptional Grand Victorian townhouse, a seamless fusion of historic elegance and contemporary luxury, nestled in vibrant Columbia Heights/ U Street. Spanning four meticulously designed levels, this stately residence has been transformed by its architect-inspired owners into a one-of-a-kind custom home.
From the moment you enter, the attention to detail is evident. The heart of the home is a Chef’s Gourmet Kitchen—an entertainer’s dream—featuring dual 10-foot islands, matching Cafe Commercial stainless steel appliances which include a 6-burner gas cooktop with a powerful canopy hood. There is an abundance of storage within custom shaker cabinetry topped with stunning Calcutta Quartz counters from Cambria (the Highest grade was installed and has a lifetime warranty).
Though this early 20th-century gem already had strong architectural bones, the current owners envisioned more than a renovation—they undertook a full-scale transformation. What began as a kitchen and bathroom update evolved into a comprehensive reimagining, including brand new flooring throughout entire home, brand new staircases, NEW HVAC/Central Heating system (previously radiator heating), tankless water heater, drywall, electrical systems, staircases, and ceilings. Recessed and statement lighting fixtures have been installed throughout to bring warmth and sophistication to every room, especially the oversized bedrooms w/elegant ceiling fans.
Original updated wall moldings accentuate the soaring ceilings and mirror/wall trims on each level, while rich textures and bold colors define the ultra-luxurious bathrooms. The home retains its original character with orginal 1910 preserved wood-burning fireplaces, hallway entry mirrors (amazing millwork), and stained glass in the living and dining rooms (Restoration Hardware chandeliers will convey), blending old-world charm with modern flair. Let's not forget the stunning wide plank engineered white oak flooring that has been installed throughout this fabulous home.
Upstairs, a former bedroom has been reconfigured into a lavish walk-in closet (California Closets) for the primary suite (this is the 5th bedroom and can be converted back to a bedroom- we would add wall closets to primary suite), leading to what can only be described as a “bathroom of the century,” complete with leather-embossed wall finishes and gold-accented hardware for an unforgettable spa-like experience.
A private, screened-in rooftop deck with fabulous views awaits just beyond the home office or guest suite—your perfect hideaway above the city (this could also be converted to another room if needed).
The fully finished basement includes its own private entrance with a full kitchen and washer/dryer- offering endless flexibility as a guest suite, in-law apartment, or potential income-generating unit....
Contact an agent
Home facts
- Year built:1910
- Listing ID #:DCDC2271030
- Added:12 day(s) ago
- Updated:July 13, 2026 at 02:12 PM
Rooms and interior
- Bedrooms:5
- Total bathrooms:5
- Full bathrooms:3
- Half bathrooms:2
- Kitchen Description:2nd Kitchen, Built-In Microwave, Built-Ins, Butlers Pantry, Commercial Range, Cooktop, Dishwasher, Disposal, Energy Efficient Appliances, Exhaust Fan, Icemaker, Oven - Wall, Oven/Range - Gas, Six Burner Stove, Stainless Steel Appliances
- Basement:Yes
- Basement Description:Connecting Stairway, Daylight, Drainage System, English, Front Entrance, Full, Garage Access, Heated, Interior Access, Rear Entrance, Sump Pump, Windows
- Living area:4,110 sq. ft.
Heating and cooling
- Cooling:Central A/C
- Heating:Electric, Forced Air
Structure and exterior
- Roof:Metal
- Year built:1910
- Building area:4,110 sq. ft.
- Architectural Style:Victorian
- Construction Materials:Brick, Masonry
- Exterior Features:Chimney Cap(s), Exterior Lighting
- Foundation Description:Brick/Mortar, Concrete Perimeter
- Levels:4 Story
Utilities
- Water:Public
- Sewer:Public Septic
Finances and disclosures
- Price:$2,195,000
- Price per sq. ft.:$534.06
- Tax amount:$12,350 (2026)
Features and amenities
- Laundry features:Dryer - Electric, Dryer - Front Loading, Washer - Front Loading
- Amenities:200+ Amp Service, Built-Ins
Parking
- Parking description:Covered Parking, Detached Garage, Garage - Rear Entry
- Garage:Yes
- Garage spaces:2
New listings near 1223 Fairmont St Nw
- Coming SoonOpen Sat, 12 to 4pm
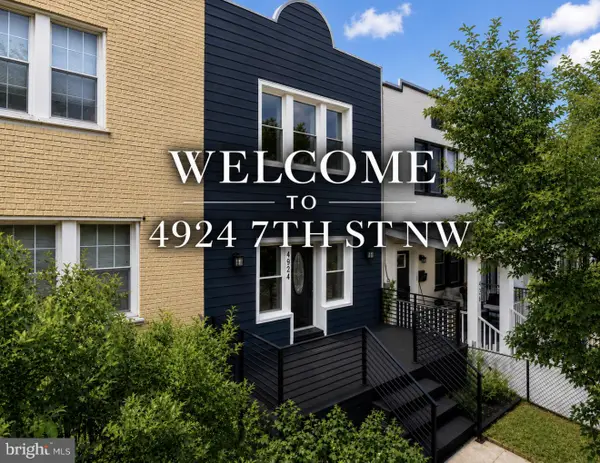 $825,000Coming Soon4 beds 4 baths
4924 7th St Nw, WASHINGTON, DC 20011
MLS# DCDC2269802Listed by: SERHANT - Coming Soon
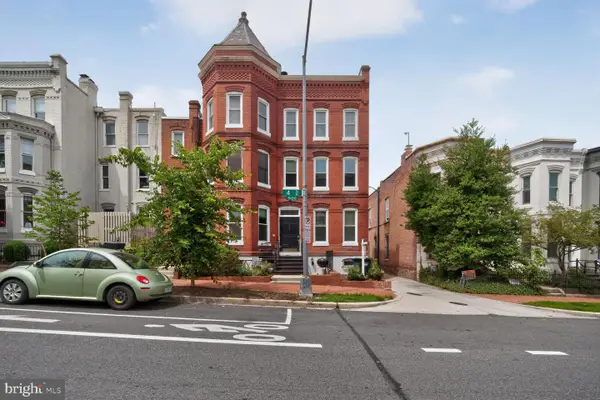 $465,000Coming Soon2 beds 2 baths
516 4th St Ne #202, WASHINGTON, DC 20002
MLS# DCDC2273082Listed by: RLAH @PROPERTIES - Coming Soon
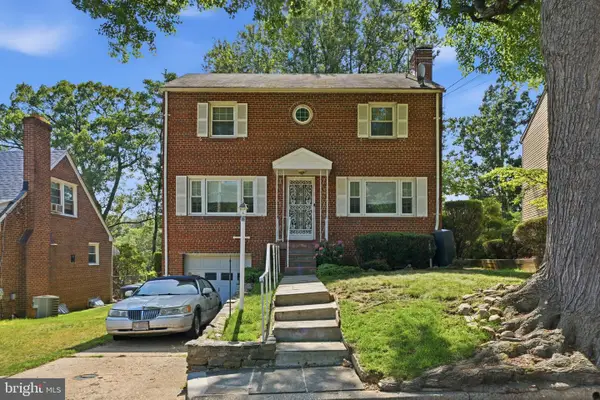 $620,000Coming Soon4 beds 3 baths
1507 38th St Se, WASHINGTON, DC 20020
MLS# DCDC2273086Listed by: RE/MAX REALTY CENTRE, INC. - New
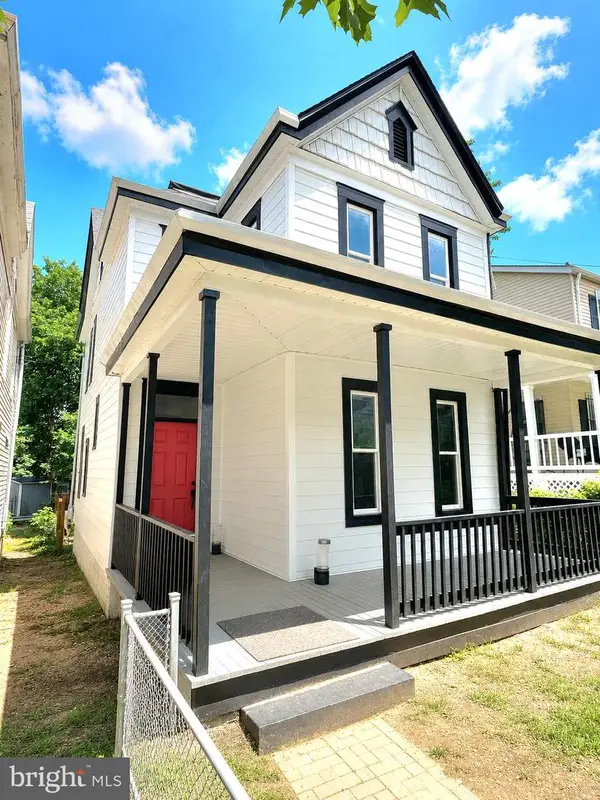 $499,900Active3 beds 3 baths1,364 sq. ft.
1358 Valley Pl Se, WASHINGTON, DC 20020
MLS# DCDC2272810Listed by: RE/MAX ADVANTAGE REALTY - Coming Soon
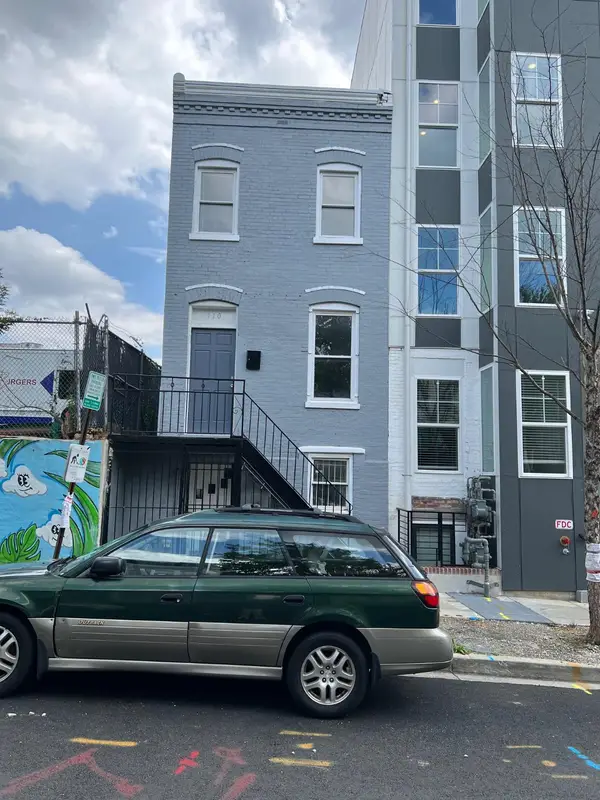 $649,000Coming Soon2 beds 3 baths
710 Girard St Nw, WASHINGTON, DC 20001
MLS# DCDC2273074Listed by: REALTY PROS - New
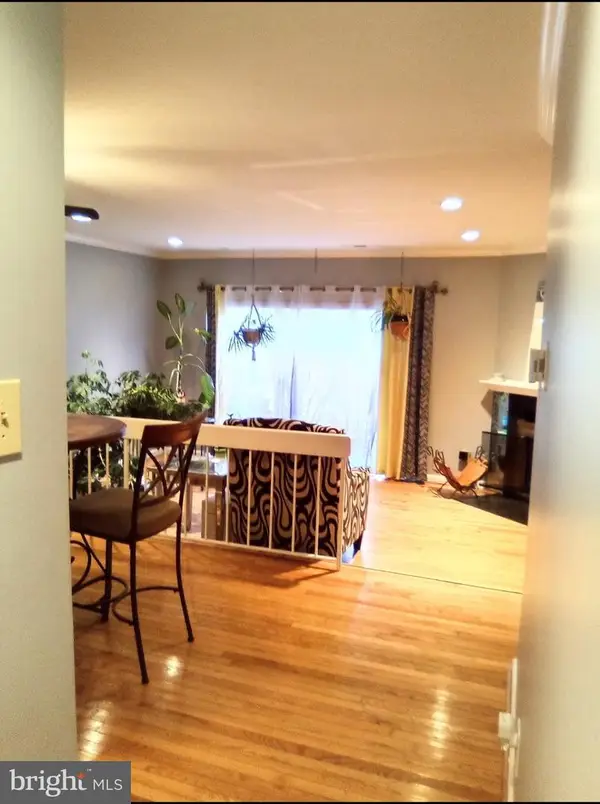 $600,000Active2 beds 2 baths1,100 sq. ft.
3107 Hawthorne Dr Ne, WASHINGTON, DC 20017
MLS# DCDC2273062Listed by: BENNETT REALTY SOLUTIONS - New
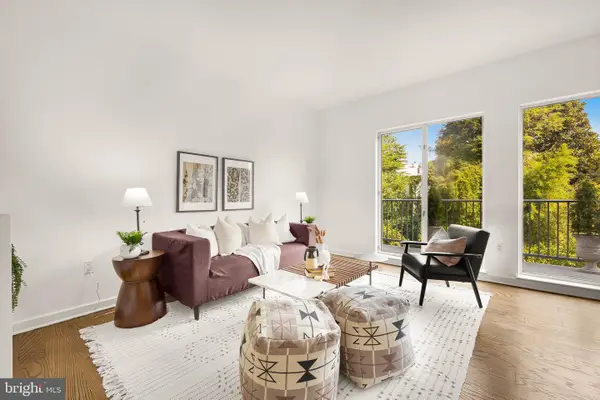 $699,000Active1 beds 1 baths975 sq. ft.
3251 Prospect St Nw #308, WASHINGTON, DC 20007
MLS# DCDC2272800Listed by: TTR SOTHEBY'S INTERNATIONAL REALTY - Open Tue, 5 to 7pmNew
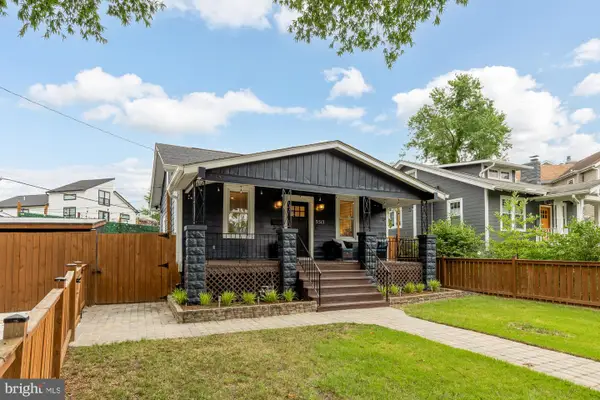 $639,000Active4 beds 3 baths1,802 sq. ft.
3517 South Dakota Ave Ne, WASHINGTON, DC 20018
MLS# DCDC2272834Listed by: BERKSHIRE HATHAWAY HOMESERVICES PENFED REALTY - Coming Soon
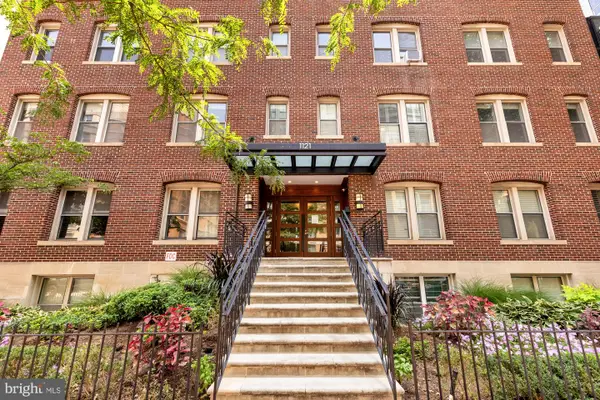 $268,900Coming Soon-- beds 1 baths
1121 24th St Nw #209, WASHINGTON, DC 20037
MLS# DCDC2272976Listed by: COMPASS - Coming Soon
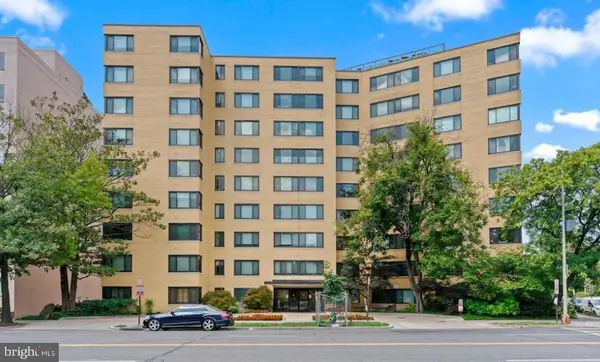 $225,000Coming Soon1 beds 1 baths
5410 Connecticut Ave Nw #403, WASHINGTON, DC 20015
MLS# DCDC2273042Listed by: RE/MAX REALTY SERVICES


Protect your home and budget from life's surprises with an Assurant Home Warranty, backed by a partner that supports you through every step of homeownership. Explore Plans.
©2026 Century 21 Real Estate LLC. All rights reserved. CENTURY 21®, the CENTURY 21 Logo and C21® are service marks owned by Century 21 Real Estate LLC. Century 21 Real Estate LLC fully supports the principles of the Fair Housing Act and the Equal Opportunity Act. Each office is independently owned and operated. Listing information is deemed reliable but not guaranteed accurate.