
1227 Morse St Ne #2, Washington, DC 20002
Local realty services provided by:CENTURY 21 Mertz & Associates
1227 Morse St Ne #2,Washington, DC 20002
$470,000
- 2 Beds
- 2 Baths
- 1,089 sq. ft.
- Townhouse
- Coming Soon
Upcoming open houses
- Sun, Sep 2011:30 am - 01:30 pm
Listed by: anthony p salinas
Office: ttr sotheby's international realty
MLS#:DCDC2283402
Source:BRIGHTMLS
Price summary
- Price:$470,000
- Price per sq. ft.:$431.59
About this home
PUBLIC OPEN HOUSE! SUNDAY, SEPT 20TH; 11:30AM-1:30PM! With a condo fee of just $350 per month, this light filled, main level residence offers over 1,089 square feet of thoughtfully designed living space in a boutique four residence building. Windows on three sides fill the home with natural light throughout the day, while the single level floor plan offers two bedrooms and two full bathrooms with hardwood floors, high ceilings, recessed lighting, and generous closet space throughout.
The open kitchen features tall white cabinetry, Carrara marble countertops, and gas cooking, creating an easy connection to the main living and dining spaces. The second bedroom offers flexibility for guests or a home office, with an oversized window creating an ideal spot for a desk. The home is also wired for sound, and the HVAC system was replaced in 2024.
A deeded parking space completes the offering, a major convenience in the city. Beyond the home, Bright Bear Yoga is just a couple blocks away, while Union Market puts St. Anselm, YELLOW, Maman, and some of the city’s best dining and shopping close by. Whole Foods, Gallaudet University, and the H Street Corridor are also nearby, bringing together neighborhood convenience, dining, and easy access to everything that makes this part of DC so compelling....
Contact an agent
Home facts
- Year built:1900
- Subdivision & Development:TRINIDAD
- Listing ID #:DCDC2283402
- Updated:September 15, 2026 at 09:54 PM
Rooms and interior
- Bedrooms:2
- Total bathrooms:2
- Full bathrooms:2
- Dining Description:Combination Dining/Living, Combination Kitchen/Dining
- Bathrooms Description:Primary Bath(s)
- Kitchen Description:Kitchen - Island, Kitchen - Table Space, Recessed Lighting, Upgraded Countertops
- Bedroom Description:Walk In Closet(s)
- Basement:Yes
- Living area:1,089 sq. ft.
Heating and cooling
- Cooling:Central A/C
- Heating:90% Forced Air, Electric
Structure and exterior
- Year built:1900
- Building area:1,089 sq. ft.
- Architectural Style:Contemporary
- Construction Materials:Vinyl Siding
- Foundation Description:Concrete Perimeter
- Levels:4 Story
Utilities
- Water:Public
- Sewer:Public Sewer
Finances and disclosures
- Price:$470,000
- Price per sq. ft.:$431.59
- Tax amount:$3,715 (2026)
Features and amenities
- Laundry features:Dryer In Unit, Washer In Unit
- Amenities:Electric Available, Recessed Lighting
Parking
- Parking description:Assigned, Off Street
New listings near 1227 Morse St Ne #2
- Coming Soon
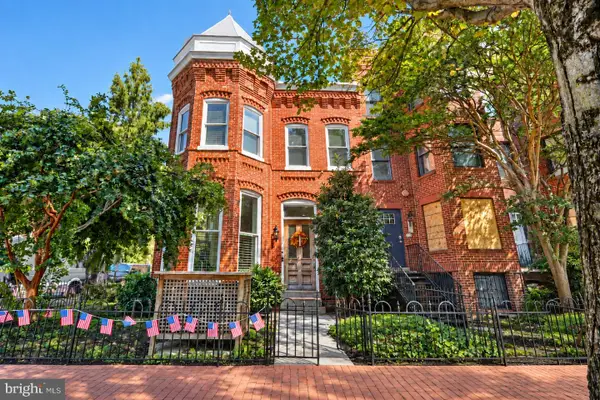 $1,999,000Coming Soon6 beds 6 baths3,226 sq. ft.
251 8th St Ne, WASHINGTON, DC 20002
MLS# DCDC2283466Listed by: EXP REALTY, LLC - Coming Soon
 $1,200,000Coming Soon3 beds 4 baths2,130 sq. ft.
715 G St Sw, WASHINGTON, DC 20024
MLS# DCDC2275886Listed by: COMPASS - Coming SoonOpen Sat, 1 to 4pm
 $599,999Coming Soon4 beds 3 baths1,671 sq. ft.
333 Oglethorpe St Ne, WASHINGTON, DC 20011
MLS# DCDC2283222Listed by: COMPASS - Coming SoonOpen Sat, 11am to 1pm
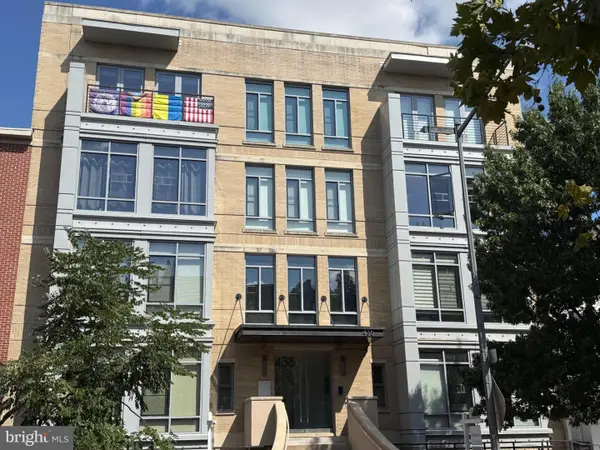 $620,000Coming Soon2 beds 2 baths820 sq. ft.
435 R St Nw #101, WASHINGTON, DC 20001
MLS# DCDC2283422Listed by: RLAH @PROPERTIES - Coming Soon
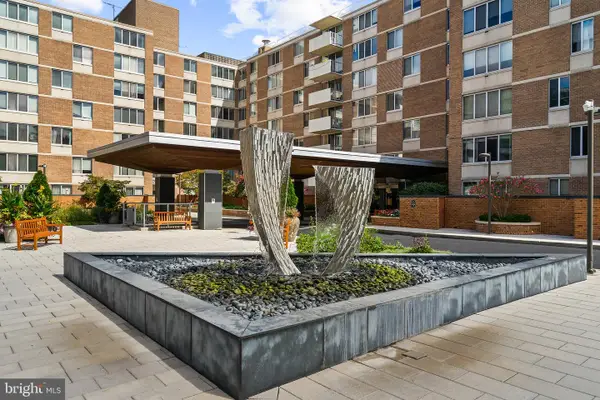 $267,000Coming Soon1 beds 1 baths751 sq. ft.
2939 Van Ness St Nw #308, WASHINGTON, DC 20008
MLS# DCDC2283456Listed by: LONG & FOSTER REAL ESTATE, INC. - Coming Soon
 $475,000Coming Soon2 beds 2 baths884 sq. ft.
1245 13th St Nw #105, WASHINGTON, DC 20005
MLS# DCDC2283404Listed by: COMPASS - Coming Soon
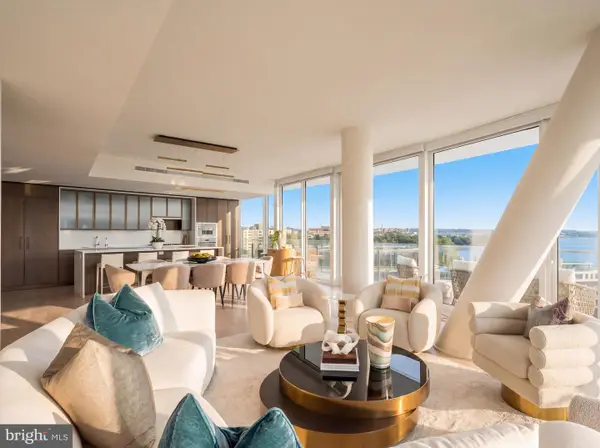 $6,675,000Coming Soon3 beds 5 baths3,458 sq. ft.
601 Wharf St Sw #901, WASHINGTON, DC 20024
MLS# DCDC2278912Listed by: TTR SOTHEBY'S INTERNATIONAL REALTY - Coming SoonOpen Sat, 12 to 2pm
 $785,000Coming Soon2 beds 2 baths1,238 sq. ft.
440 R St Nw #101, WASHINGTON, DC 20001
MLS# DCDC2283116Listed by: KELLER WILLIAMS CAPITAL PROPERTIES - Coming Soon
 $3,940,000Coming Soon4 beds 4 baths3,029 sq. ft.
3418 Reservoir Rd Nw, WASHINGTON, DC 20007
MLS# DCDC2282852Listed by: TTR SOTHEBY'S INTERNATIONAL REALTY


Protect your home and budget from life's surprises with an Assurant Home Warranty, backed by a partner that supports you through every step of homeownership. Explore Plans.
©2026 Century 21 Real Estate LLC. All rights reserved. CENTURY 21®, the CENTURY 21 Logo and C21® are service marks owned by Century 21 Real Estate LLC. Century 21 Real Estate LLC fully supports the principles of the Fair Housing Act and the Equal Opportunity Act. Each office is independently owned and operated. Listing information is deemed reliable but not guaranteed accurate.