
1229 O St Nw, Washington, DC 20005
Local realty services provided by:CENTURY 21 Rauh & Johns
1229 O St Nw,Washington, DC 20005
$2,895,000
- 4 Beds
- 4 Baths
- 3,202 sq. ft.
- Townhouse
- Active
Upcoming open houses
- Sun, Jul 2601:00 pm - 03:00 pm
Listed by: jan m evans
Office: ttr sotheby's international realty
MLS#:DCDC2273186
Source:BRIGHTMLS
Price summary
- Price:$2,895,000
- Price per sq. ft.:$904.12
About this home
First OH-1-3p, Sun, 7/25 The Grand Dame at 1229 O Street NW. Thoughtfully restored and impeccably appointed, this remarkable Logan Circle residence shines brighter than ever. Featuring three exceptional levels, a private rooftop deck, a two-car garage, and a versatile lower level offering a private in-law or au pair suite with its own separate entrance, this extraordinary home beautifully blends historic character with sophisticated modern updates.
Great care has been taken to preserve the original architectural details of this stunning Victorian residence while introducing refined enhancements throughout. Recent updates include a beautifully renovated kitchen and baths, elegant chandeliers, new carpeting, refinished hardwood flooring, smart-home technology, and a newly installed rooftop deck. Freshly painted throughout—including the attached two-car garage—The Grand Dame is truly move-in ready.
Upon entering through the front door, you are welcomed by a beautifully detailed vestibule that opens into an impressive foyer, immediately revealing the home's remarkable scale and craftsmanship. The 1890 architectural details, including distinctive turreted spaces and soaring ceilings, provide a rare glimpse into the past while offering a graceful backdrop for modern living.
The main level features an expansive living area with wraparound windows, custom built-ins, and an exquisite wood-burning fireplace accented by a detailed mantel and intricate tiled hearth. Elegant pocket doors open to a grand dining room designed for both intimate gatherings and larger entertaining.
The newly renovated chef's kitchen is beautifully appointed with a Sub-Zero refrigerator, Wolf gas range and oven, new dishwasher, and wine refrigerator. A welcoming breakfast bar creates the perfect gathering space, while a generously sized hidden pantry offers exceptional storage and a convenient area for catering preparation. Nearby, an elegant custom powder room showcases thoughtful fixture details and refined finishes.
The second floor is highlighted by a breathtaking owner's suite featuring a dramatic 14-foot-plus turreted ceiling, custom built-ins surrounding a wood-burning fireplace, and a comfortable sitting area. The luxurious en-suite bath showcases beautiful Porcelanosa tile and sophisticated finishes. Also on this level are two generously sized bedrooms with oversized windows and city views, a beautifully appointed full bathroom, and a conveniently located washer and dryer.
The upper level reveals a rare private retreat in the heart of the city—an expansive finished rooftop space featuring a newly installed private deck. Perfect for relaxing at the end of the day, entertaining guests, or creating your own urban garden oasis, this extraordinary outdoor space offers endless possibilities.
The finished lower level provides exceptional flexibility with its own private entrance, making it ideal as an in-law suite, au pair quarters, guest retreat, home office, or additional living space. This versatile area includes a spacious living and sleeping area with a gas fireplace, an eat-in kitchen, a full bathroom, and a dedicated washer and dryer.
Completing The Grand Dame is a privately accessed, newly painted two-car garage—an exceptionally rare amenity in Logan Circle.
With its timeless architecture, sophisticated updates, and unmatched location, The Grand Dame at 1229 O Street NW is a truly distinctive residence ready for its next chapter.
Located in the heart of vibrant Logan Circle, this home places you moments from the city's finest dining, shopping, cultural destinations, and entertainment. Enjoy convenient access to Metro, major commuter routes, and nearby airports. Combining historic elegance, modern comfort, and an extraordinary location, The Grand Dame offers a rare opportunity to experience one of Washington, D.C.'s most coveted neighborhoods....
Contact an agent
Home facts
- Year built:1890
- Listing ID #:DCDC2273186
- Added:1 day(s) ago
- Updated:July 21, 2026 at 10:27 AM
Rooms and interior
- Bedrooms:4
- Total bathrooms:4
- Full bathrooms:3
- Half bathrooms:1
- Flooring:Carpet, Hardwood, Heated, Marble
- Dining Description:Dining Area, Formal/Separate Dining Room
- Bathrooms Description:Primary Bath(s)
- Kitchen Description:2nd Kitchen, Built-Ins, Butlers Pantry, Carpet, Dishwasher, Disposal, Extra Refrigerator/Freezer, Icemaker, Kitchen - Eat-In, Kitchen - Gourmet, Kitchen - Island, Kitchen - Table Space, Microwave, Oven/Range - Gas, Range Hood, Recessed Lighting, Stainless Steel Appliances, Upgraded Countertops, Water Heater, Wine Storage
- Bedroom Description:Carpet
- Basement:Yes
- Basement Description:Connecting Stairway, Daylight, Front Entrance, Full, Garage Access, Heated, Improved, Interior Access, Outside Entrance, Space For Rooms, Walkout Stairs, Windows
- Living area:3,202 sq. ft.
Heating and cooling
- Cooling:Central A/C
- Heating:Forced Air, Natural Gas
Structure and exterior
- Roof:Slate
- Year built:1890
- Building area:3,202 sq. ft.
- Lot area:0.02 Acres
- Architectural Style:Victorian
- Construction Materials:Brick
- Exterior Features:Exterior Lighting, Roof, Sidewalks, Street Lights
- Foundation Description:Brick/Mortar
- Levels:3 Story
Utilities
- Water:Public
- Sewer:Public Sewer
Finances and disclosures
- Price:$2,895,000
- Price per sq. ft.:$904.12
- Tax amount:$17,465 (2025)
Features and amenities
- Laundry features:Dryer - Front Loading, Washer - Front Loading
- Amenities:Bay/Bow Windows, Built-Ins, Carpet, Main Entrance Lock, Recessed Lighting, Security System, Skylight(s), Smoke Detector, Surveillance Sys, Transom Windows
- Smart home:Yes
Parking
- Parking description:Attached Garage, Garage - Rear Entry, Garage Door Opener, Inside Access, On Street, Paved Parking, Private, Secure Parking
- Garage:Yes
- Garage spaces:2
New listings near 1229 O St Nw
- Coming Soon
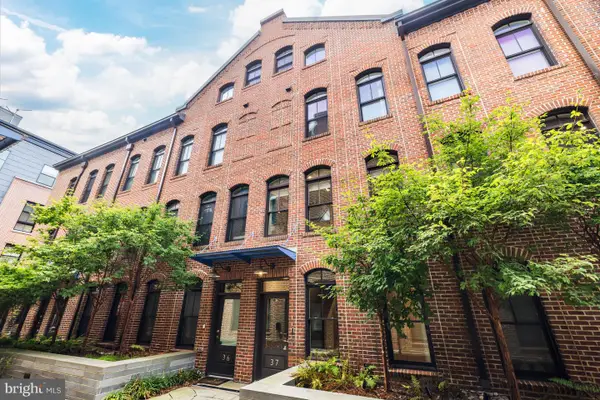 $1,200,000Coming Soon5 beds 4 baths
1309 E St Se #37, WASHINGTON, DC 20003
MLS# DCDC2273202Listed by: WASHINGTON FINE PROPERTIES, LLC - New
 $524,999Active2 beds 2 baths873 sq. ft.
919 Florida Ave Nw #206, WASHINGTON, DC 20001
MLS# DCDC2274058Listed by: LPT REALTY, LLC - New
 $629,900Active3 beds 2 baths2,192 sq. ft.
3819 Suitland Rd Se, WASHINGTON, DC 20020
MLS# DCDC2274332Listed by: APEX HOME REALTY - New
 $1,400,000Active4 beds -- baths2,300 sq. ft.
2139 Newport Pl Nw, WASHINGTON, DC 20037
MLS# DCDC2274446Listed by: HORVATH & TREMBLAY MD, LLC - New
 $529,000Active2 beds 3 baths895 sq. ft.
1018 13th St Se #2, WASHINGTON, DC 20003
MLS# DCDC2274540Listed by: COMPASS - New
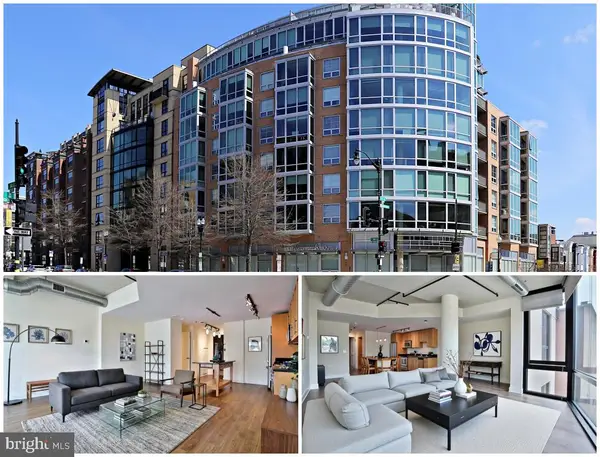 $450,000Active1 beds 1 baths813 sq. ft.
2125 14th St Nw #701, WASHINGTON, DC 20009
MLS# DCDC2274546Listed by: KW UNITED - New
 $639,999Active3 beds -- baths2,000 sq. ft.
109 Webster St Ne, WASHINGTON, DC 20011
MLS# DCDC2274554Listed by: SAMSON PROPERTIES - New
 $949,000Active5 beds 3 baths2,883 sq. ft.
1907 Jackson St Ne, WASHINGTON, DC 20018
MLS# DCDC2260934Listed by: COMPASS - Coming Soon
 $700,000Coming Soon2 beds 2 baths
482 M Street Sw, WASHINGTON, DC 20024
MLS# DCDC2273894Listed by: YAMO PREMIER PROPERTIES LLC - Coming Soon
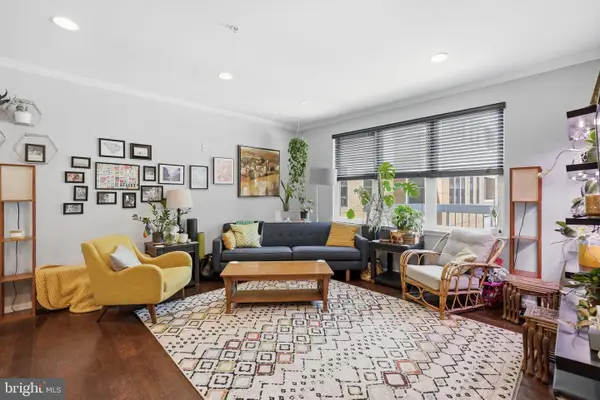 $465,000Coming Soon1 beds 1 baths
2001 12th St Nw #207, WASHINGTON, DC 20009
MLS# DCDC2274468Listed by: COLDWELL BANKER REALTY


Protect your home and budget from life's surprises with an Assurant Home Warranty, backed by a partner that supports you through every step of homeownership. Explore Plans.
©2026 Century 21 Real Estate LLC. All rights reserved. CENTURY 21®, the CENTURY 21 Logo and C21® are service marks owned by Century 21 Real Estate LLC. Century 21 Real Estate LLC fully supports the principles of the Fair Housing Act and the Equal Opportunity Act. Each office is independently owned and operated. Listing information is deemed reliable but not guaranteed accurate.