
1245 4th St Sw #e106, Washington, DC 20024
Local realty services provided by:CENTURY 21 New Millennium
1245 4th St Sw #e106,Washington, DC 20024
$309,000
- 1 Beds
- 1 Baths
- 840 sq. ft.
- Condominium
- Active
Listed by: samuel pastore, robert joseph schlee jr.
Office: coldwell banker realty - washington
MLS#:DCDC2260114
Source:BRIGHTMLS
Price summary
- Price:$309,000
- Price per sq. ft.:$367.86
About this home
This one-bedroom lives larger than you’d expect, and the feeling starts the second you walk in. South-facing light pours across real hardwood floors, the living space stretches wider than most newer DC condos, and the private balcony overlooking mature courtyard greenery gives the home a calm, tucked-away feel that is surprisingly hard to find this close to the waterfront. It’s quiet, open, and easy in the best way. The kind of home where mornings slow down a little, working from home actually feels comfortable, and evenings on the balcony become part of your routine without even trying.
Inside, the layout feels genuinely functional instead of forced. The open living and dining area has room to spread out, plus a built-in desk nook that works perfectly as a home office, reading space, or creative corner. The renovated kitchen is clean and thoughtfully updated with widened openings, wood cabinetry, stone countertops and backsplash, stainless steel appliances, and updated flooring. The bathroom has been modernized with a tiled shower, sleek vanity, and contemporary fixtures. Four oversized closets add an uncommon amount of storage, especially compared to many newer one-bedroom condos across DC.
Then there’s the part that makes daily life here refreshingly simple. Tiber Island’s cooperative structure keeps ownership streamlined and predictable. The $683 monthly co-op fee covers building operations, concierge service, landscaping, pool access, fitness centers, and common area maintenance. The separate $701.64 monthly charge covers annual property taxes, electricity, water, sewer, HVAC and building systems maintenance, and additional operating expenses. In practical terms, much of what would normally be split into separate bills and surprise maintenance costs is already handled for you.
The building itself brings the lifestyle people move to Southwest Waterfront for without feeling overdone. Residents enjoy two 24-hour fitness centers, an outdoor pool, landscaped courtyards, green space, walking paths, and 24-hour front desk service. The architecture itself is part of the appeal. Originally designed in 1965 by renowned architects Keyes, Lethbridge & Condon, Tiber Island remains one of Washington’s most iconic mid-century modern communities.
And then you step outside and everything is right there. The Wharf, the marina, waterfront trails, concerts, restaurants, coffee shops, and parks all become part of everyday life. Grab coffee before a walk along the water, bike through East Potomac Park, catch a show at Arena Stage, or meet friends for dinner nearby without needing to plan around traffic. The Washington Metro is directly across the street, while Nationals Park, Audi Field, National Mall, downtown DC, Capitol Hill, and Reagan National Airport all remain remarkably accessible.
Thoughtfully updated, unusually spacious, easy to own, and set within one of Washington’s most recognizable waterfront communities, Unit E-106 delivers a version of DC living that feels connected, relaxed, and genuinely enjoyable day to day....
Contact an agent
Home facts
- Year built:1966
- Listing ID #:DCDC2260114
- Added:80 day(s) ago
- Updated:July 27, 2026 at 01:44 PM
Rooms and interior
- Bedrooms:1
- Total bathrooms:1
- Full bathrooms:1
- Rooms Total:4
- Dining Description:Combination Dining/Living, Dining Room
- Kitchen Description:Built-Ins, Dishwasher, Disposal, Exhaust Fan, Kitchen - Gourmet, Oven/Range - Gas, Refrigerator
- Bedroom Description:Entry Level Bedroom
- Living area:840 sq. ft.
Heating and cooling
- Cooling:Zoned
- Heating:Natural Gas, Oil, Zoned
Structure and exterior
- Roof:Concrete
- Year built:1966
- Building area:840 sq. ft.
- Architectural Style:Contemporary
- Construction Materials:Combination, Concrete
- Exterior Features:Balcony, Sidewalks, Street Lights
- Levels:1 Story
Utilities
- Water:Public
- Sewer:Public Sewer
Finances and disclosures
- Price:$309,000
- Price per sq. ft.:$367.86
Features and amenities
- Amenities:24 hour security, Built-Ins, Cable TV Available, Desk in Lobby, Elevator, Exterior Cameras, Fire Detection System, Intercom, Main Entrance Lock, Resident Manager, Surveillance Sys
- Pool features:Above Ground
Parking
- Parking description:Additional Storage Area, Covered Parking, Garage Door Opener, Inside Access, Off Street, Oversized, Parking Garage, Underground
- Garage:Yes
- Garage spaces:1
New listings near 1245 4th St Sw #e106
- New
 $135,000Active2 beds 1 baths756 sq. ft.
74 Galveston Pl Sw #c, WASHINGTON, DC 20032
MLS# DCDC2272718Listed by: KELLER WILLIAMS PREFERRED PROPERTIES - New
 $1,375,000Active2 beds 2 baths1,442 sq. ft.
1155 23rd St Nw #6k, WASHINGTON, DC 20037
MLS# DCDC2274910Listed by: WINSTON REAL ESTATE, INC. - Coming Soon
 $650,000Coming Soon4 beds 3 baths
5802 8th St Ne, WASHINGTON, DC 20011
MLS# DCDC2272408Listed by: COMPASS - New
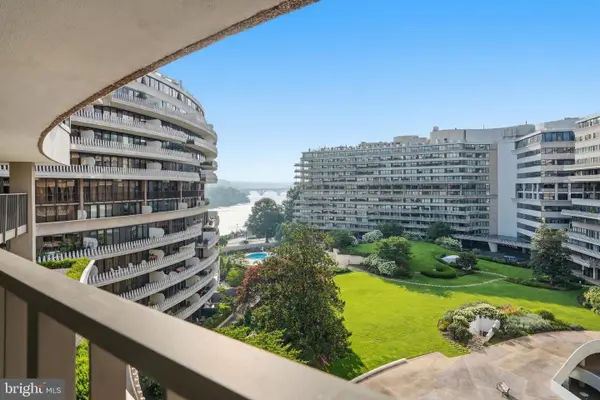 $1,795,000Active2 beds 3 baths1,730 sq. ft.
2500 Virginia Ave Nw #715-s, WASHINGTON, DC 20037
MLS# DCDC2274392Listed by: TTR SOTHEBY'S INTERNATIONAL REALTY - New
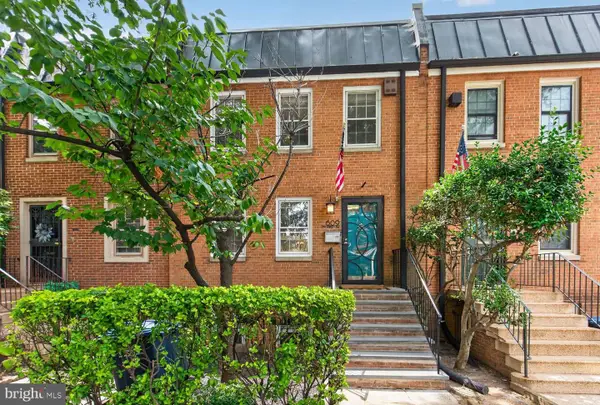 $1,279,000Active4 beds 3 baths2,460 sq. ft.
609 4th St Sw, WASHINGTON, DC 20024
MLS# DCDC2275892Listed by: RLAH @PROPERTIES - Open Thu, 6 to 8pmNew
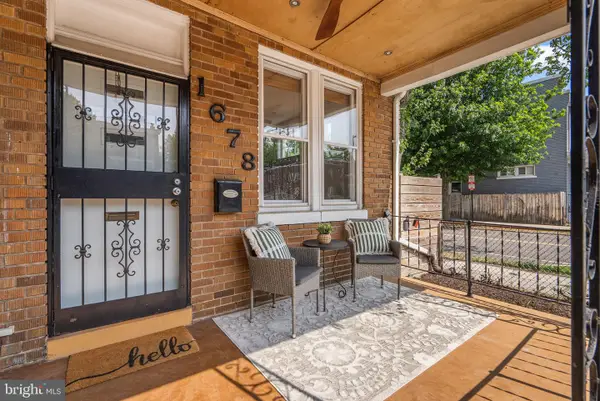 $595,000Active4 beds 3 baths1,426 sq. ft.
1678 Montello Ave Ne, WASHINGTON, DC 20002
MLS# DCDC2275910Listed by: COMPASS - New
 $499,900Active3 beds 3 baths2,176 sq. ft.
3323 Nash Pl Se, WASHINGTON, DC 20020
MLS# DCDC2275164Listed by: LONG & FOSTER REAL ESTATE, INC. - New
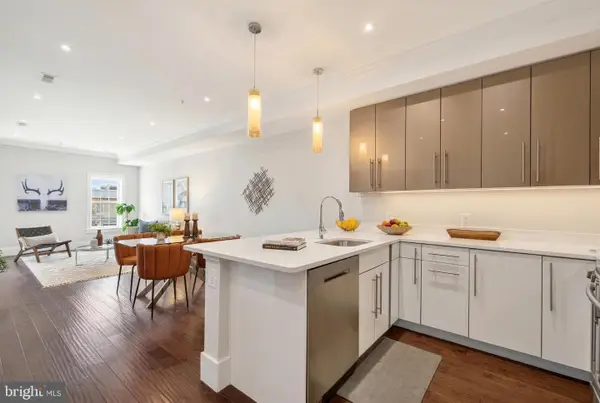 $815,000Active3 beds 3 baths1,528 sq. ft.
1711 D St Se #2, WASHINGTON, DC 20003
MLS# DCDC2275898Listed by: COMPASS - New
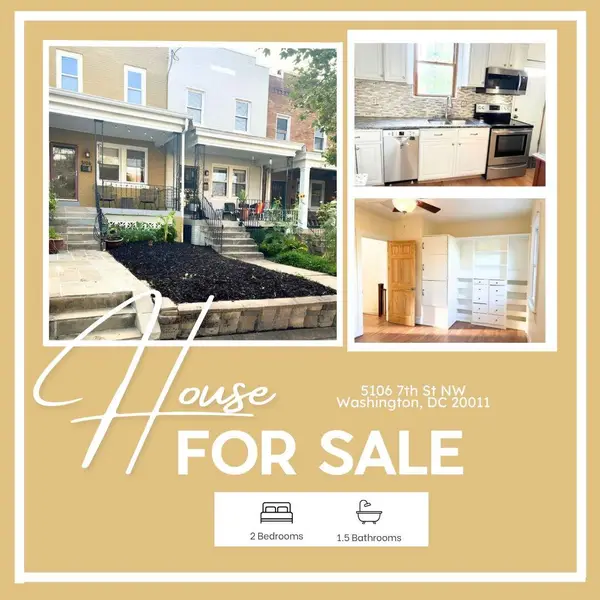 $635,000Active2 beds 2 baths1,056 sq. ft.
5106 7th St Nw, WASHINGTON, DC 20011
MLS# DCDC2272384Listed by: KELLER WILLIAMS PREFERRED PROPERTIES - New
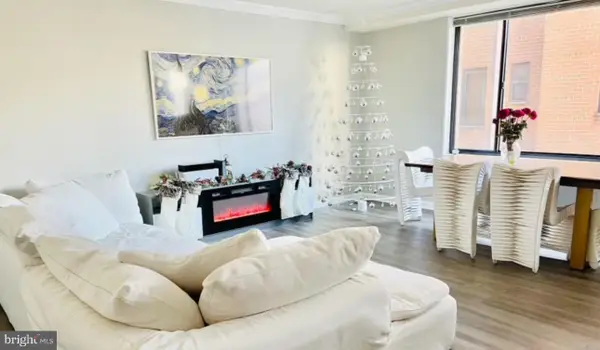 $370,000Active1 beds 2 baths971 sq. ft.
5112 Macarthur Blvd Nw #101, WASHINGTON, DC 20016
MLS# DCDC2273704Listed by: KW METRO CENTER


Protect your home and budget from life's surprises with an Assurant Home Warranty, backed by a partner that supports you through every step of homeownership. Explore Plans.
©2026 Century 21 Real Estate LLC. All rights reserved. CENTURY 21®, the CENTURY 21 Logo and C21® are service marks owned by Century 21 Real Estate LLC. Century 21 Real Estate LLC fully supports the principles of the Fair Housing Act and the Equal Opportunity Act. Each office is independently owned and operated. Listing information is deemed reliable but not guaranteed accurate.