
1257 Newton St Ne, Washington, DC 20017
Local realty services provided by:CENTURY 21 Norris - Valley Forge
1257 Newton St Ne,Washington, DC 20017
$1,199,000
- 4 Beds
- 4 Baths
- 2,373 sq. ft.
- Single family
- Active
Listed by: kimberly a webb
Office: douglas realty llc.
MLS#:DCDC2274280
Source:BRIGHTMLS
Price summary
- Price:$1,199,000
- Price per sq. ft.:$505.27
About this home
If you have been looking for a spacious home with a large fenced yard, a basement in-law suite and a detached guest house, then this is it! Located on a quiet street a block off of the 12th Street NE commercial strip and only a few blocks from the Brookland/CUA Metro, this lovely farmhouse-come-Victorian home boasts an open concept main level with built-ins, a fireplace and a flexible room that could be used for formal dining, an office or a play area. Enjoy al fresco dining on the spacious deck or the rear patio as you grill on the custom Argentinian Parrilla-style grill. The second level has a very livable floor plan comprised of three generously sized bedrooms, a hallway full bathroom, a primary ensuite full bathroom, loads of closet space, side-by-side washer and dryer plus pull down access to a storage attic that has upgraded sprayed-in insulation. The lower level is its own self-contained one bedroom unit with a gourmet kitchen and full-height ceiling. It can be accessed via an internal staircase, but it also has its own rear entrance with a private patio. The owners used Roxul insulation between the basement and main levels to significantly reduce sound transmission. What truly sets this home apart from others is the detached guest house! The “Upper Level 2” in the listing represents the guest house. This could be used for extended family visits, a long-term tenant or rented out on a short-term basis. When the owners lived in the home, they used the lower level for their nanny and the guest house for extended stays by the grandparents. The yard has mature fruit trees (plum, persimmon and fig) that provide fresh fruit each year. There are two sheds, one stand-alone and one on the rear of the guest house for plenty of storage. There are interior and exterior sump pumps for proper water management. The home has a Generac generator to make sure the sump pumps, refrigerators (main and basement kitchens), and some lights and outlets keep working even if the power goes out. With the Metro so close, one may not need a car, but the home’s driveway can support three to four vehicles. Brookland is a lovely neighborhood with an annual home tour, annual yard sale, Turkey Thicket Rec Center (indoor pool, weight room, gymnasium, playground, tennis courts, basketball courts, athletic fields), restaurants, bars, Cool Coffee, YES! Organic, plus a convenient CVS at the end of the block. A quick walk over Monroe Street NE puts you at Catholic and Trinity Universities, as well as all of that area’s amenities. Please make an easy appointment to see this fantastic home, or come to one of the open houses to see if this unique property could work for you!...
Contact an agent
Home facts
- Year built:1900
- Listing ID #:DCDC2274280
- Added:1 day(s) ago
- Updated:July 23, 2026 at 05:44 AM
Rooms and interior
- Bedrooms:4
- Total bathrooms:4
- Full bathrooms:4
- Flooring:Ceramic Tile, Heated, Wood
- Bathrooms Description:Primary Bath(s)
- Kitchen Description:2nd Kitchen, Breakfast Area, Built-In Microwave, Built-Ins, Dishwasher, Disposal, Exhaust Fan, Oven/Range - Gas, Recessed Lighting, Refrigerator, Stainless Steel Appliances, Water Heater
- Bedroom Description:Walk In Closet(s)
- Basement:Yes
- Basement Description:Connecting Stairway, Fully Finished, Rear Entrance, Sump Pump, Water Proofing System
- Living area:2,373 sq. ft.
Heating and cooling
- Cooling:Central A/C
- Heating:Electric, Forced Air, Heat Pump(s), Natural Gas, Radiant
Structure and exterior
- Year built:1900
- Building area:2,373 sq. ft.
- Lot area:0.17 Acres
- Lot Features:Level
- Architectural Style:Farmhouse/National Folk
- Construction Materials:HardiPlank Type, Stick Built
- Exterior Features:BBQ Grill, Balcony, Deck(s), Flood Lights, Gutter System, Outbuilding(s), Patio(s), Porch(es), Secure Storage
- Foundation Description:Concrete Perimeter
- Levels:3 Story
Utilities
- Water:Public
- Sewer:Public Sewer
Finances and disclosures
- Price:$1,199,000
- Price per sq. ft.:$505.27
- Tax amount:$7,514 (2025)
Features and amenities
- Laundry features:Dryer, Washer
- Amenities:Attic, Built-Ins, Ceiling Fan(s), Recessed Lighting
Parking
- Parking description:Concrete Driveway
New listings near 1257 Newton St Ne
- Coming Soon
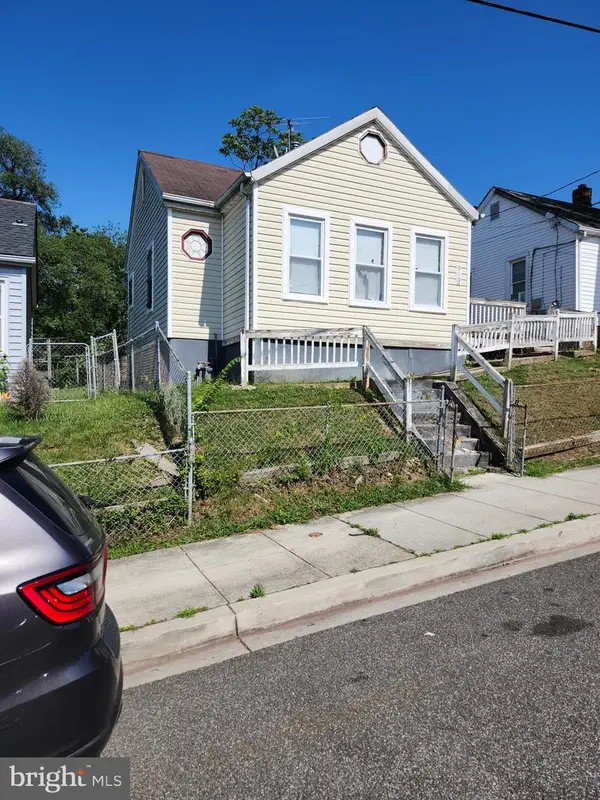 $300,000Coming Soon2 beds 2 baths
913 Ne 47th Pl Ne, WASHINGTON, DC 20019
MLS# DCDC2274886Listed by: KELLER WILLIAMS CAPITAL PROPERTIES - Open Sat, 12 to 2pmNew
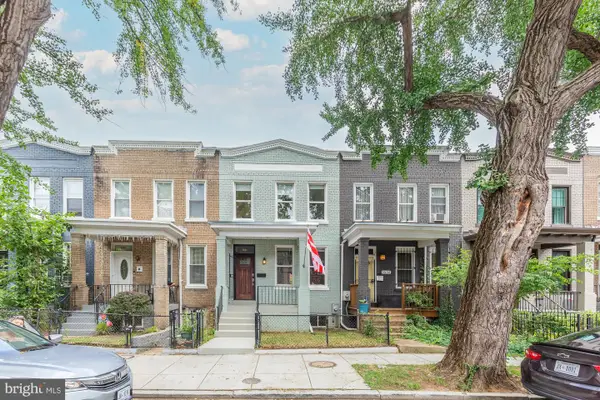 $688,500Active3 beds 2 baths1,866 sq. ft.
1632 Gales St Ne, WASHINGTON, DC 20002
MLS# DCDC2272364Listed by: RE/MAX ALLEGIANCE - Coming Soon
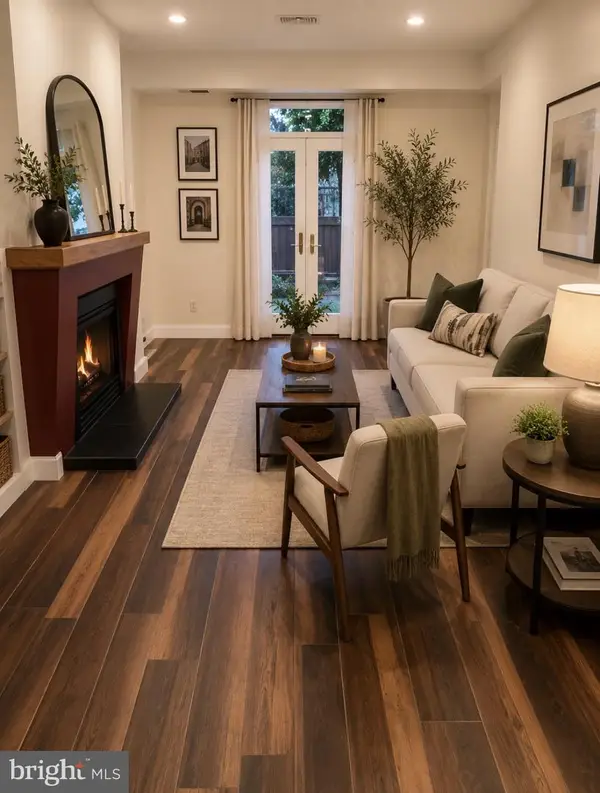 $599,000Coming Soon1 beds 1 baths
1740 New Hampshire Ave Nw #c, WASHINGTON, DC 20009
MLS# DCDC2274648Listed by: HER PROPERTIES, LLC - New
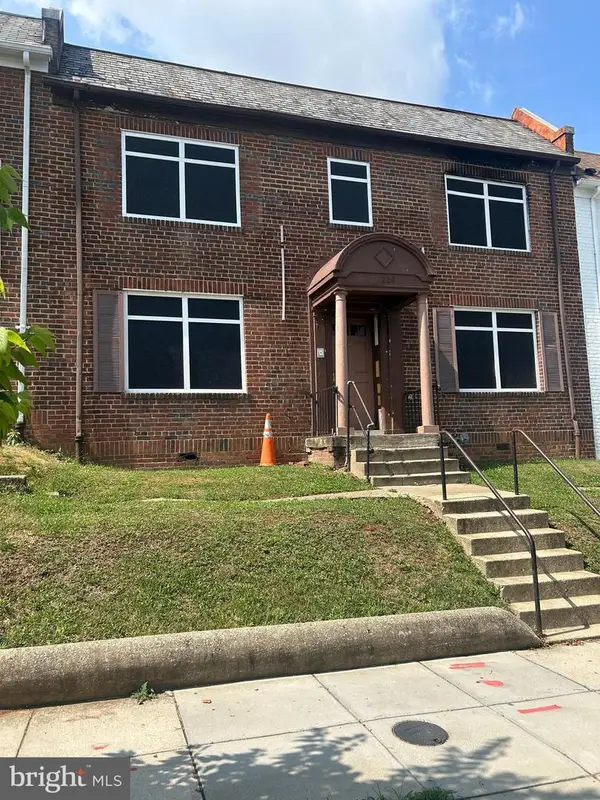 $1,400,000Active8 beds -- baths2,652 sq. ft.
1239 Meigs Pl Ne, WASHINGTON, DC 20002
MLS# DCDC2274902Listed by: LONG & FOSTER REAL ESTATE, INC. - New
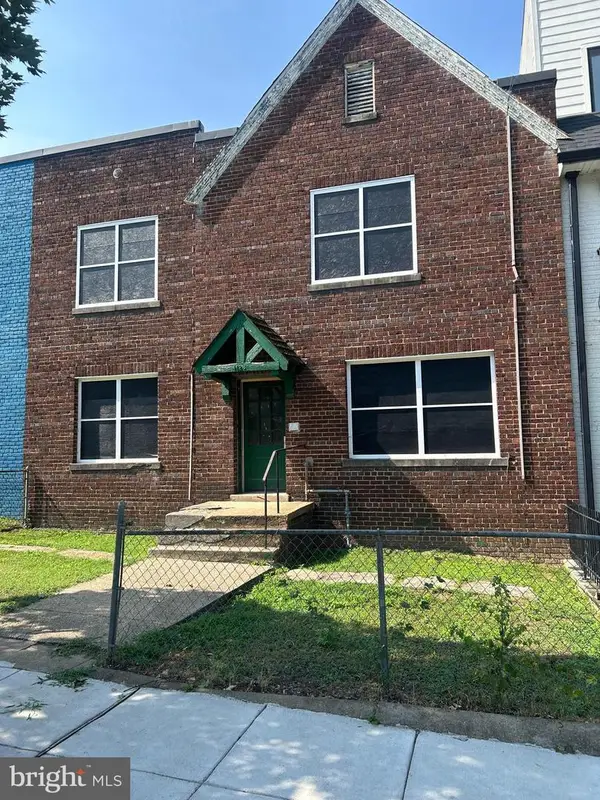 $825,000Active4 beds -- baths2,784 sq. ft.
1123 Penn St Ne, WASHINGTON, DC 20002
MLS# DCDC2274912Listed by: LONG & FOSTER REAL ESTATE, INC. - New
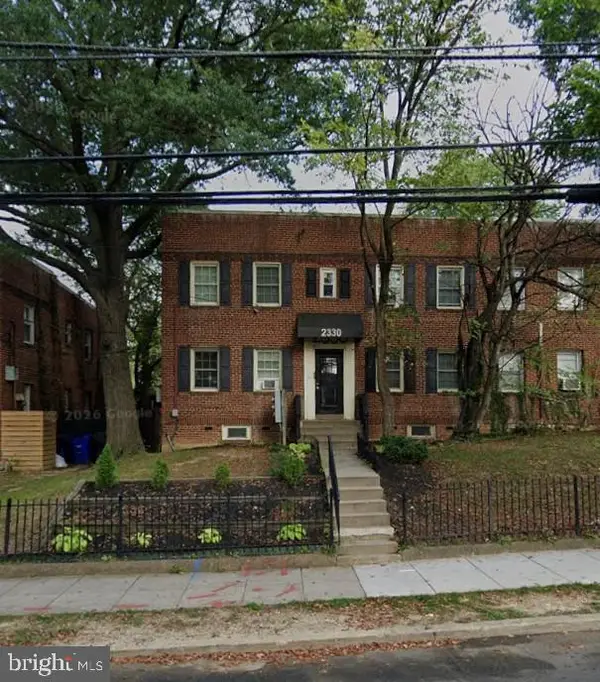 $750,000Active8 beds 4 baths2,968 sq. ft.
2330 25th St Se, WASHINGTON, DC 20020
MLS# DCDC2274926Listed by: COSMOPOLITAN PROPERTIES REAL ESTATE BROKERAGE - New
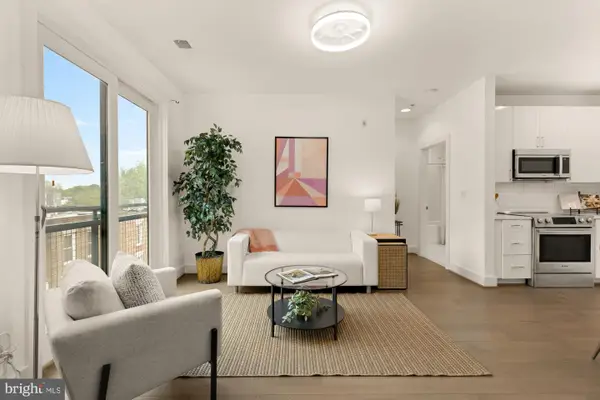 $349,000Active1 beds 1 baths590 sq. ft.
1500 Pennsylvania Ave Se #305, WASHINGTON, DC 20003
MLS# DCDC2274930Listed by: COMPASS - Coming SoonOpen Sun, 2 to 4pm
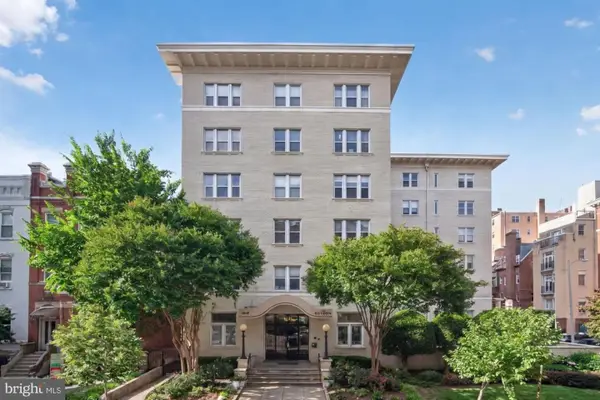 $524,900Coming Soon2 beds 2 baths
1619 R St Nw #ll1, WASHINGTON, DC 20009
MLS# DCDC2272086Listed by: CAPITAL RESIDENTIAL PROPERTIES - New
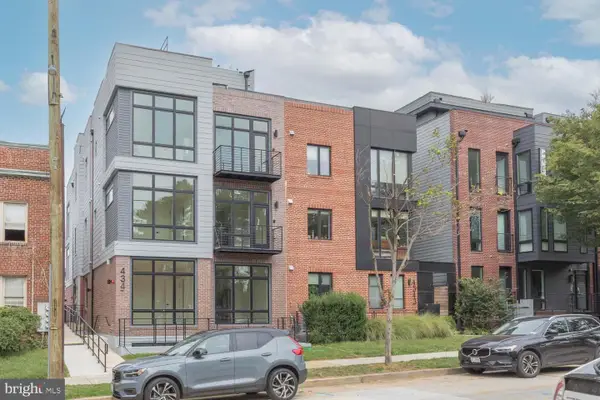 $625,000Active2 beds 2 baths866 sq. ft.
4347 Harrison St Nw #6, WASHINGTON, DC 20015
MLS# DCDC2273148Listed by: COMPASS


Protect your home and budget from life's surprises with an Assurant Home Warranty, backed by a partner that supports you through every step of homeownership. Explore Plans.
©2026 Century 21 Real Estate LLC. All rights reserved. CENTURY 21®, the CENTURY 21 Logo and C21® are service marks owned by Century 21 Real Estate LLC. Century 21 Real Estate LLC fully supports the principles of the Fair Housing Act and the Equal Opportunity Act. Each office is independently owned and operated. Listing information is deemed reliable but not guaranteed accurate.